Save
Ask
Tour
Hide
Share
$412,500
New Listing

820 Weidner Road 210
Buffalo Grove, IL60089

For Sale|Condominium|Active
2
Beds
2
Total Baths
2
Full Baths
1,800
SqFt
$229
/SqFt
2001
Built
Subdivision:
Delacourte Condominiums
County:
Cook
Listing Courtesy of MRED as distributed by MLS Grid of eXp Realty

Due to the health concerns created by Coronavirus we are offering personal 1-1 online video walkthough tours where possible.
Call Now: 708-308-1938
Is this the listing for you? We can help make it yours.
708-308-1938
820 Weidner Road 210820 Weidner Road 210820 Weidner Road 210820 Weidner Road 210
Save
Ask
Tour
Hide
Share

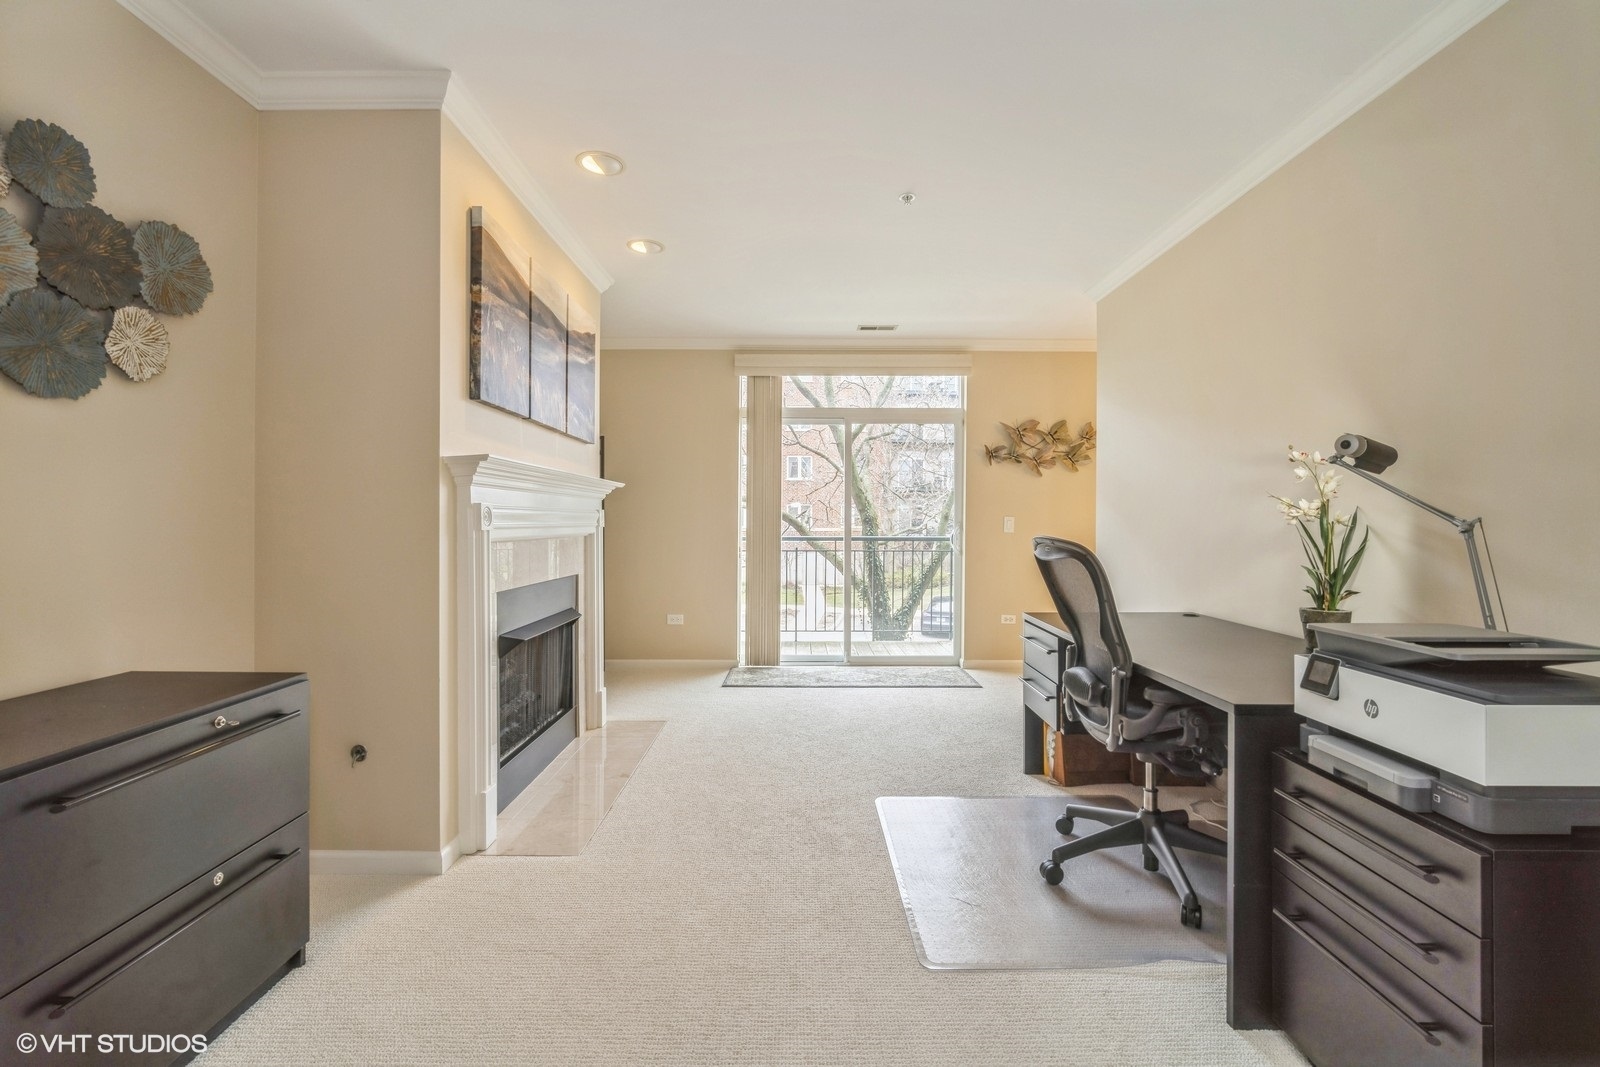
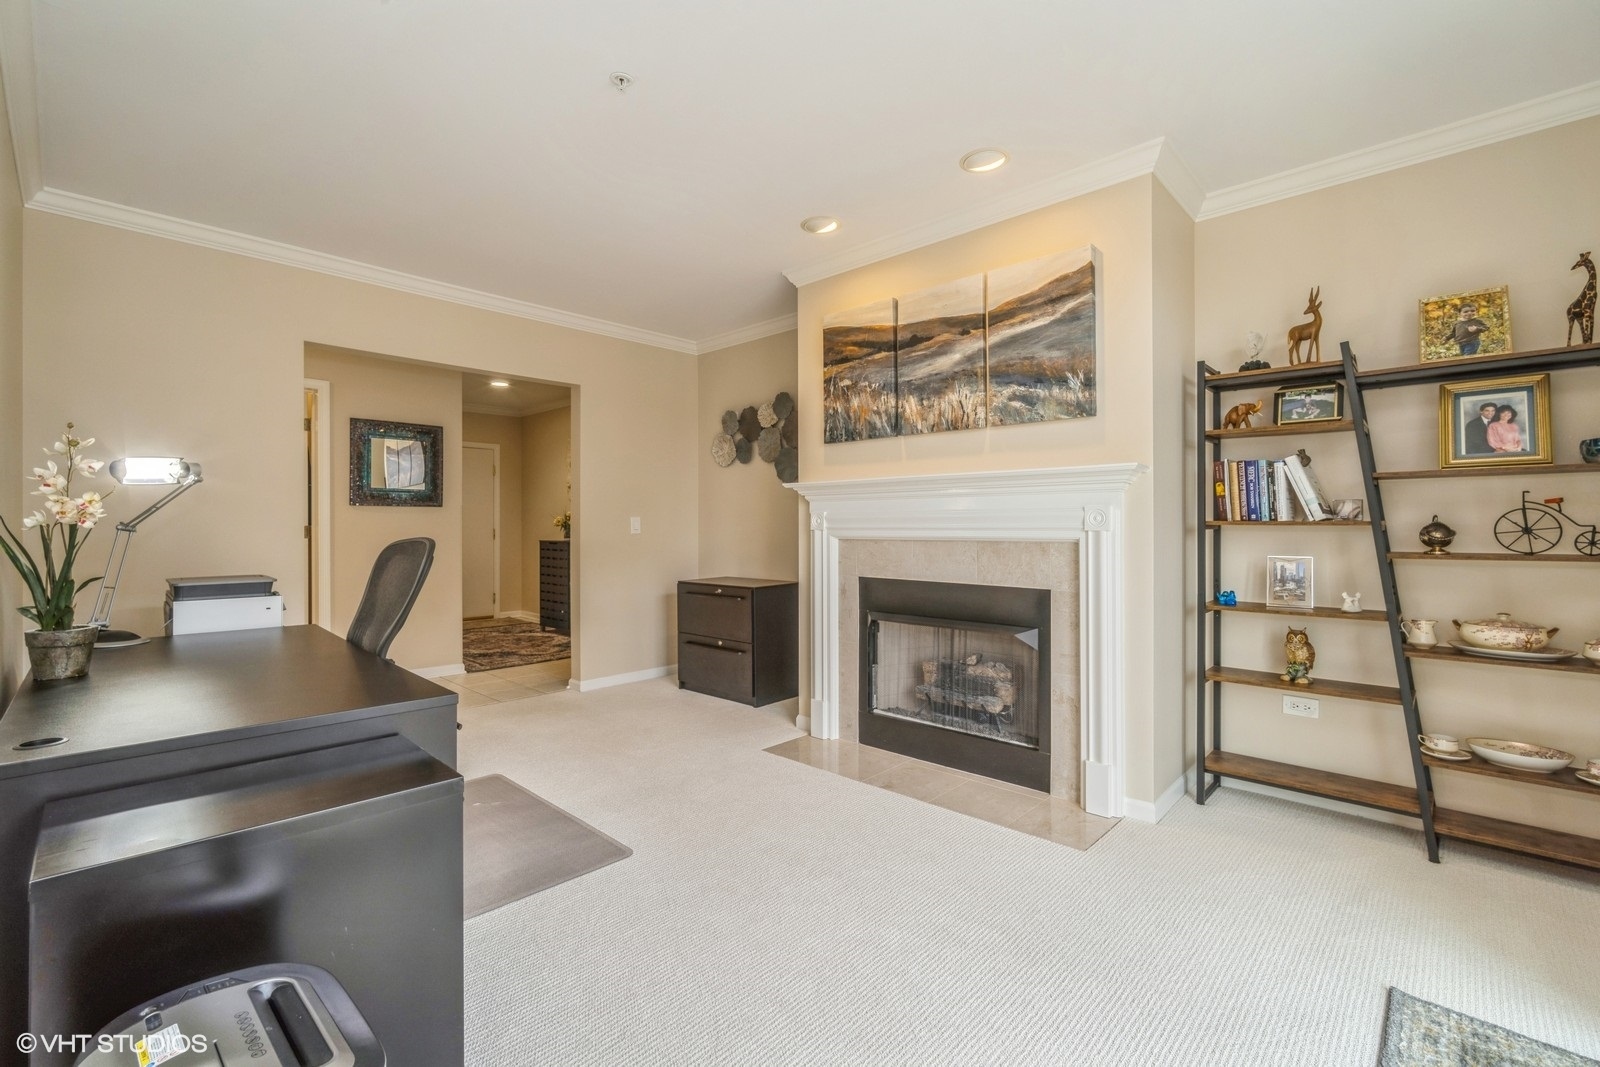
Welcome to this beautifully maintained former builder's model, a rare end unit that truly stands out. Thoughtfully upgraded and flooded with natural light, this home offers both style and comfort in equal measure. Enjoy a spacious family room/flex space featuring a hard-to-find fireplace, perfect for cozy evenings and effortless entertaining. Step out onto the expansive private deck, ideal for summer dining and relaxing outdoors. The chef's kitchen showcases rich maple cabinetry, sleek granite countertops, new stainless steel appliances, and a bright eat-in area. The open-concept living and dining room is adorned with elegant crown molding and bathed in sunlight from oversized windows. Retreat to the luxurious primary suite complete with a generous walk-in closet and a freshly painted en-suite bathroom with updated fixtures. The second bedroom also features its own walk-in closet, offering plenty of space and storage. With neutral decor, meticulous upkeep, and premium finishes throughout, this move-in ready home offers comfort, charm, and convenience. Welcome home!

Save
Ask
Tour
Hide
Share
Listing Snapshot
Price 
$412,500
Days On Site 
0 Days
Bedrooms 
2
Inside Area (SqFt) 
1,800 sqft
Total Baths 
2
Full Baths 
2
Partial Baths 
N/A
Lot Size 
N/A
Year Built 
2001
MLS® Number 
12711943
Status 
Active
Property Tax 
$7,065.93
HOA/Condo/Coop Fees 
$491 monthly
Sq Ft Source 
Estimated
Friends & Family
Recent Activity
11 hours agoListing updated with changes from the MLS®
12 hours agoListing first seen on site
General Features
Attached Garage 
Yes
Foundation 
Concrete Perimeter
Garage 
Yes
Garage Spaces 
1
Number Of Stories 
5
Parking 
AsphaltGarage Door OpenerHeated GarageAttachedGarage
Parking Spaces 
1
Pets 
Cats OKDogs OK
Property Sub Type 
Condominium
Sewer 
Public Sewer
Interior Features
Appliances 
RangeMicrowaveDishwasherRefrigeratorWasherDryerDisposal
Basement 
None
Cooling 
Central Air
Electric 
Circuit Breakers
Fireplace 
Yes
Fireplace Features 
Family RoomGas LogGas Starter
Fireplaces 
1
Heating 
Natural Gas
Interior 
Entrance Foyer
Laundry Features 
Washer HookupIn Unit
Balcony/Porch/Lanai 
Dimensions - 4X20Level - Main
Bedroom 2 
Dimensions - 11X14Level - Main
Bedroom 3 
Bedroom 4 
Dining Room 
Dimensions - COMBOLevel - Main
Eating Area 
Dimensions - 6X9Level - Main
Family Room 
Dimensions - 12X16Level - Main
Foyer 
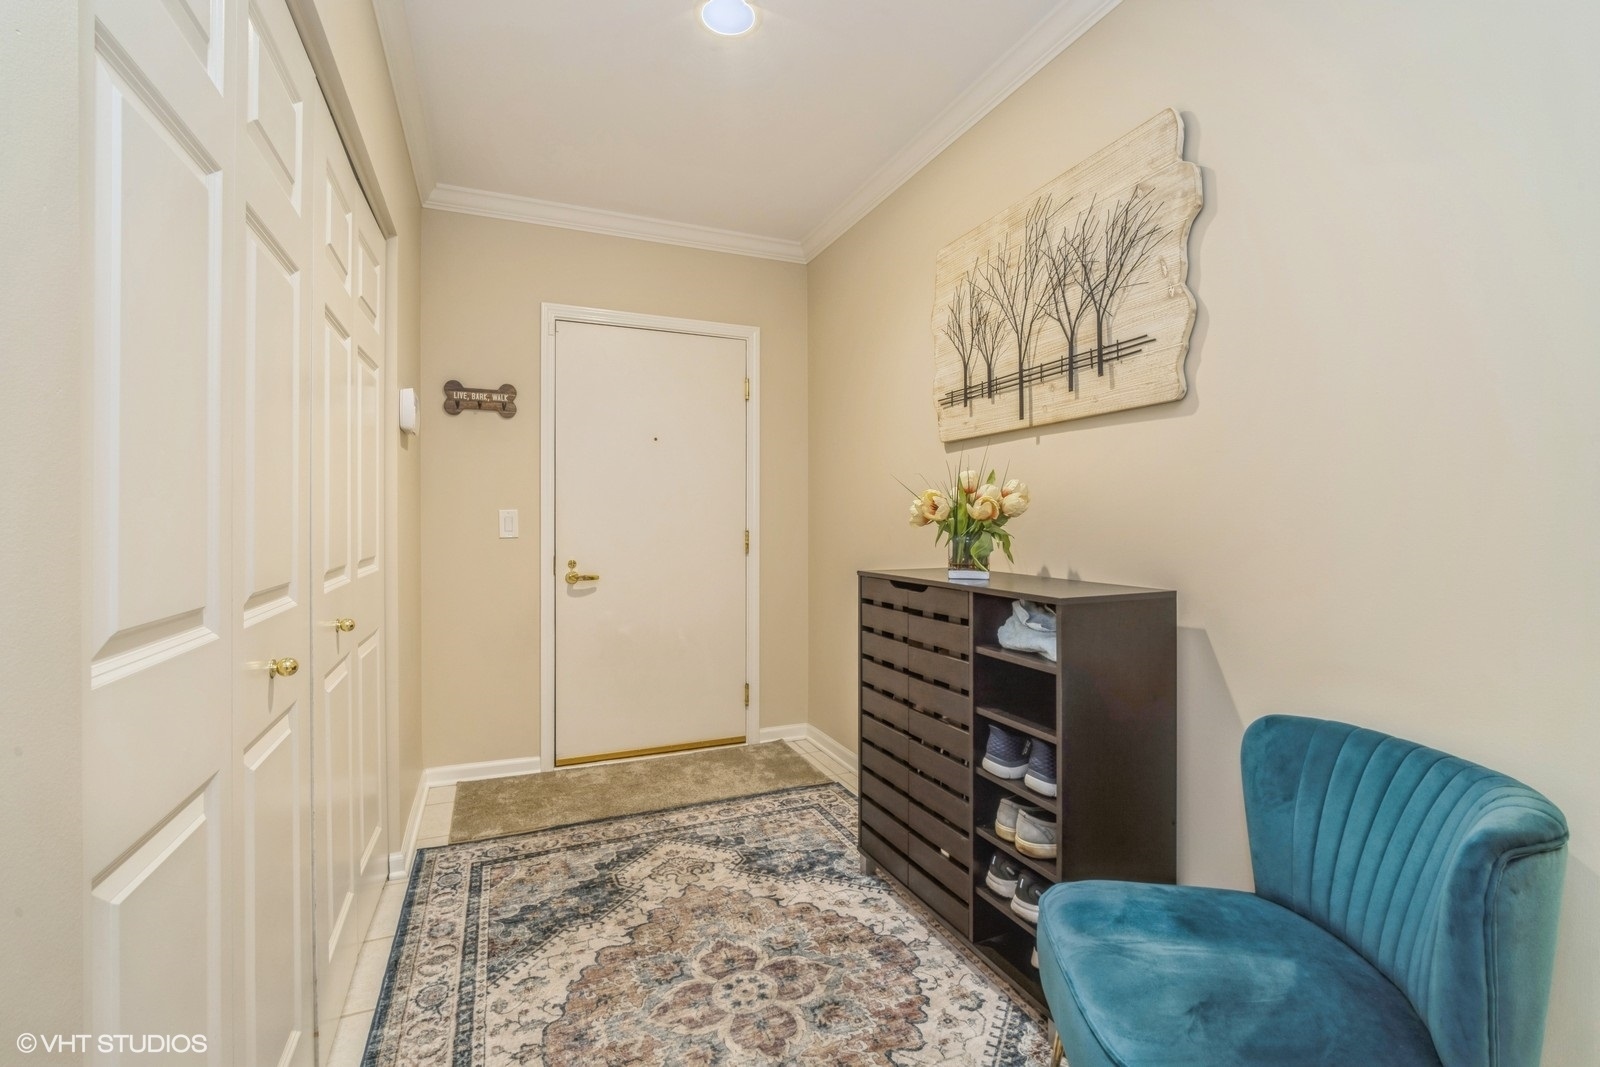
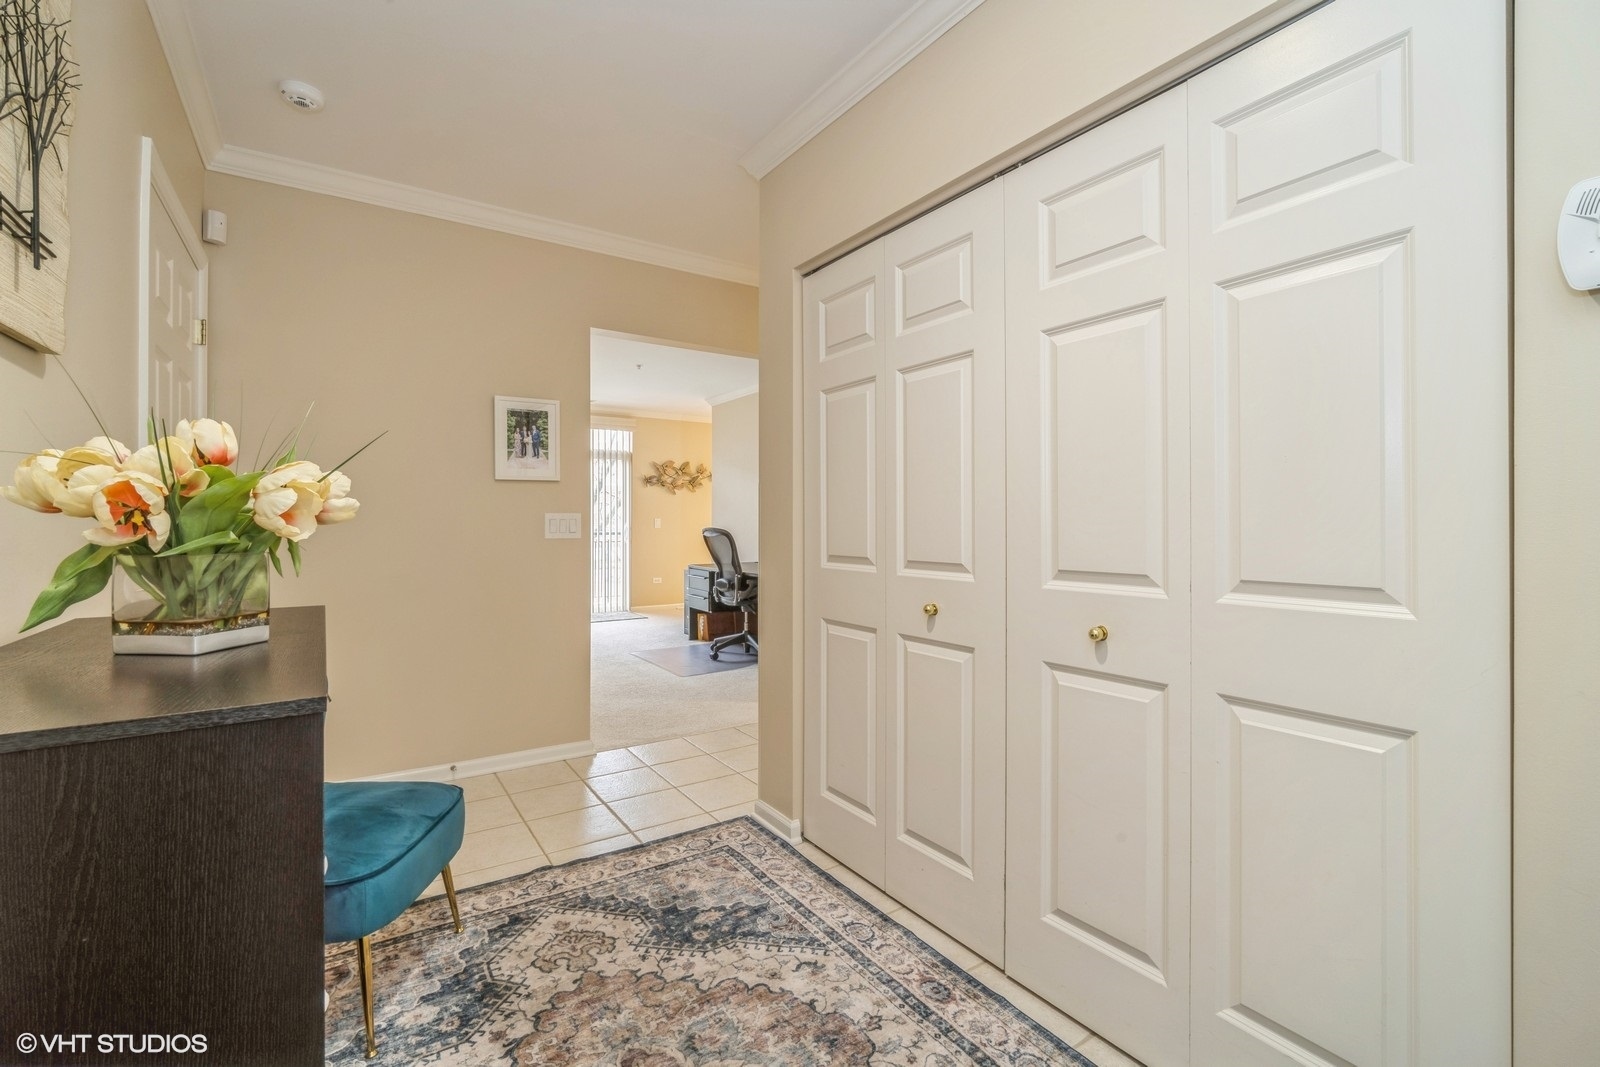
Dimensions - 13X6Level - Main
Kitchen 
Dimensions - 9X16Level - MainDescription - Eating Area-Table Space,Galley
Laundry 
Dimensions - 7X9Level - Main
Living Room 
Dimensions - 20X26Level - Main
Master Bedroom 
Dimensions - 12X17Level - Main
Save
Ask
Tour
Hide
Share
Exterior Features
Construction Details 
Brick
Exterior 
Balcony
Lot Features 
Landscaped
Roof 
Asphalt
Community Features
Association Amenities 
Storage
Association Dues 
491
HOA Fee Frequency 
Monthly
MLS Area 
Buffalo Grove
School District 
Buffalo Grove High School
Township 
Wheeling
Schools
School District
Buffalo Grove High School
Elementary School
Henry W Longfellow Elementary Sc
Middle School
Cooper Middle School
High School
Buffalo Grove High School
Listing Courtesy of MRED as distributed by MLS Grid of eXp Realty


Based on information submitted to the MLS GRID as of 2026-07-22 09:19 AM UTC. All data is obtained from various sources and may not have been verified by broker or MLS GRID. Supplied Open House Information is subject to change without notice. All information should be independently reviewed and verified for accuracy. Properties may or may not be listed by the office/agent presenting the information.
Last checked: 2026-07-22 09:19 AM UTC
MRED DMCA Copyright Information Copyright © 2026 Midwest Real Estate Data LLC. All rights reserved.

Neighborhood & Commute
Source: Walkscore
Save
Ask
Tour
Hide
Share