
1301 Berkeley AvenueFord Heights, IL60411
Due to the health concerns created by Coronavirus we are offering personal 1-1 online video walkthough tours where possible.
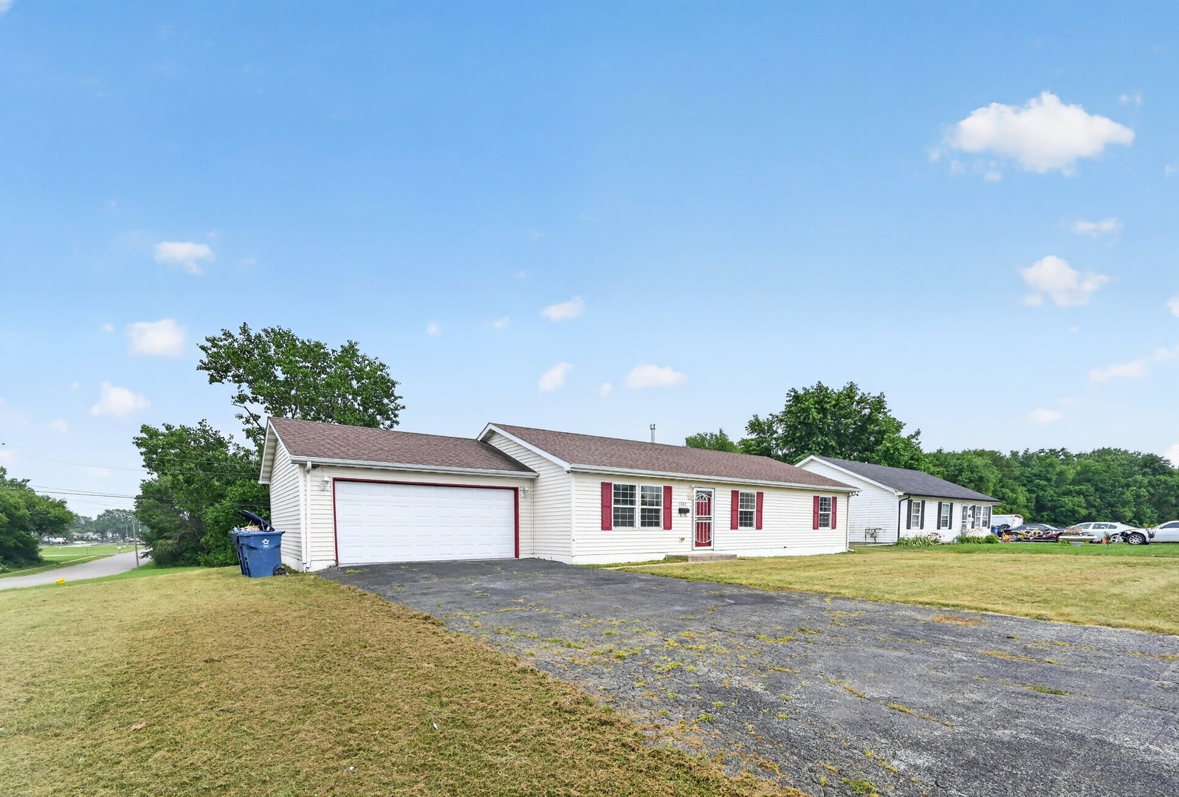
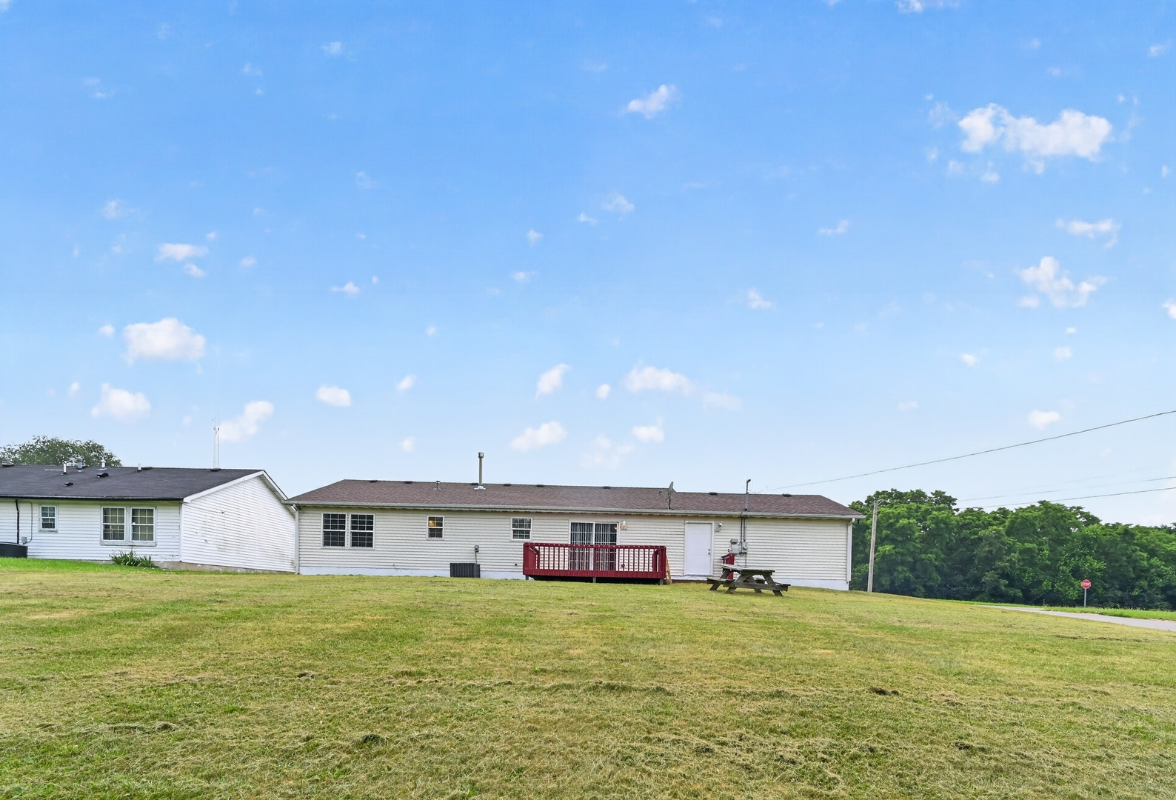
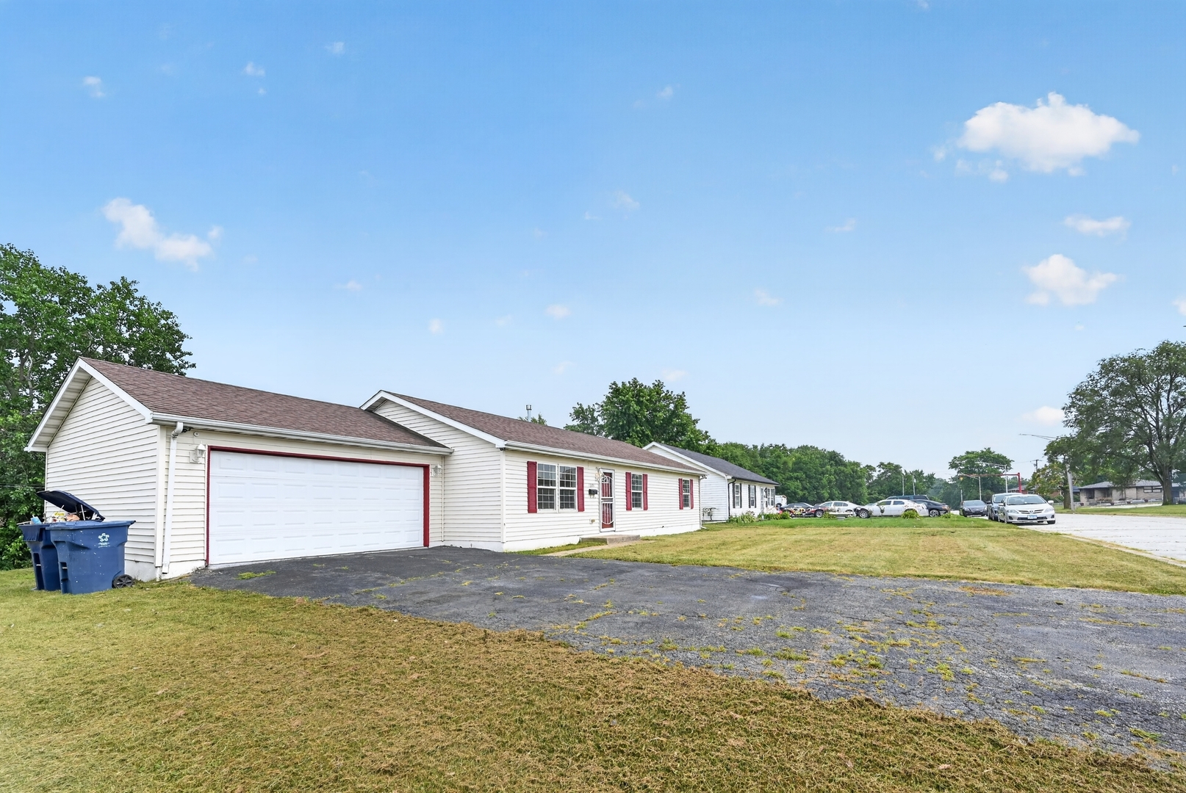
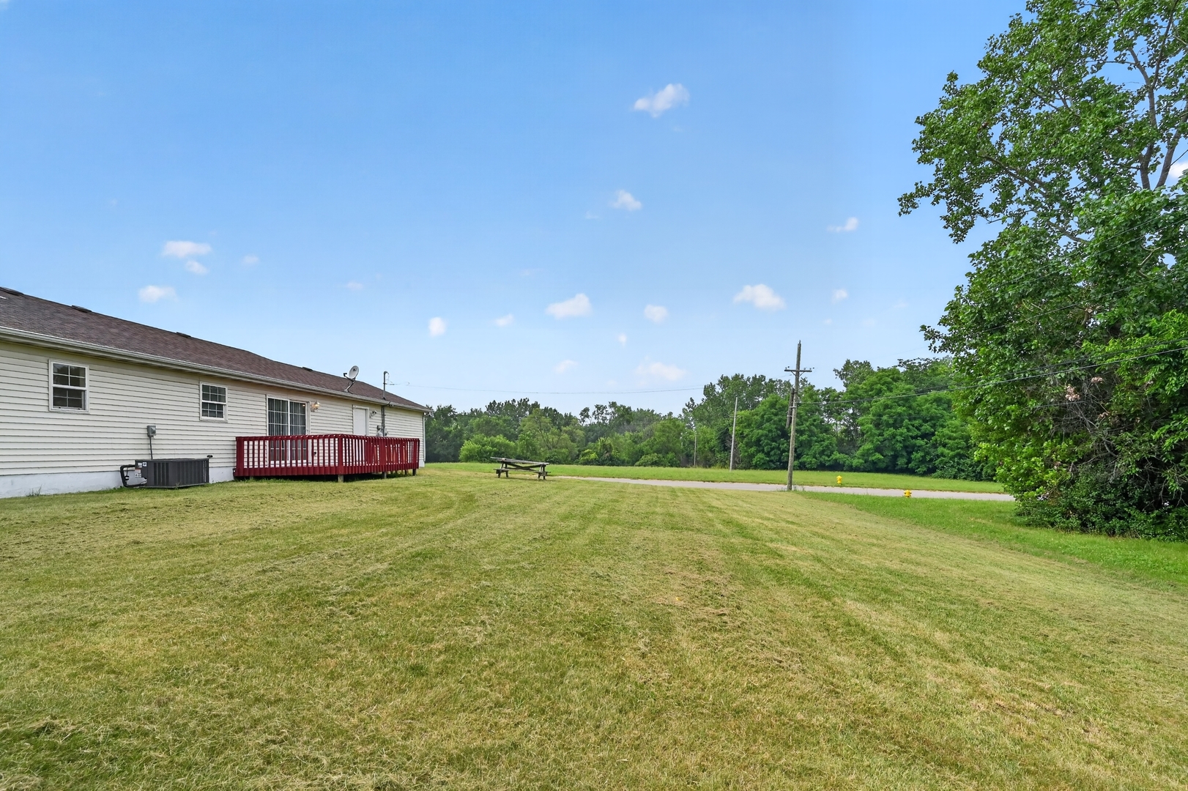
Completely renovated and move-in ready, this beautifully updated 3-bedroom, 2-bath home offers the perfect combination of modern upgrades, functional living space, and an exceptional lot size. Situated on two city lots, the property provides an expansive yard with endless possibilities for outdoor entertaining, gardening, recreation, or future projects. Inside, you'll find a spacious layout featuring all-new flooring throughout and numerous major mechanical updates that provide added value and peace of mind. Recent improvements include a brand-new furnace, central air conditioning, water heater, gas range, over-the-range microwave, and dishwasher, making this home ready for its next owner from day one. The attached 2-car garage offers convenience and additional storage. The backyard borders a forest preserve, creating a natural backdrop with no residential development directly behind the home, adding to the property's sense of privacy and open space. Conveniently located near schools, parks, shopping, dining, and public transportation, this fully renovated home is an outstanding opportunity for buyers seeking modern updates, generous outdoor space, and a move-in-ready property. Schedule your private showing today.
| 5 hours ago | Listing updated with changes from the MLS® | |
| 7 hours ago | Listing first seen on site |

Based on information submitted to the MLS GRID as of 2026-07-22 09:19 AM UTC. All data is obtained from various sources and may not have been verified by broker or MLS GRID. Supplied Open House Information is subject to change without notice. All information should be independently reviewed and verified for accuracy. Properties may or may not be listed by the office/agent presenting the information.
Last checked: 2026-07-22 09:19 AM UTC
MRED DMCA Copyright Information Copyright © 2026 Midwest Real Estate Data LLC. All rights reserved.
Did you know? You can invite friends and family to your search. They can join your search, rate and discuss listings with you.