
27018 W Rustic Wood LanePlainfield, IL60585
Due to the health concerns created by Coronavirus we are offering personal 1-1 online video walkthough tours where possible.
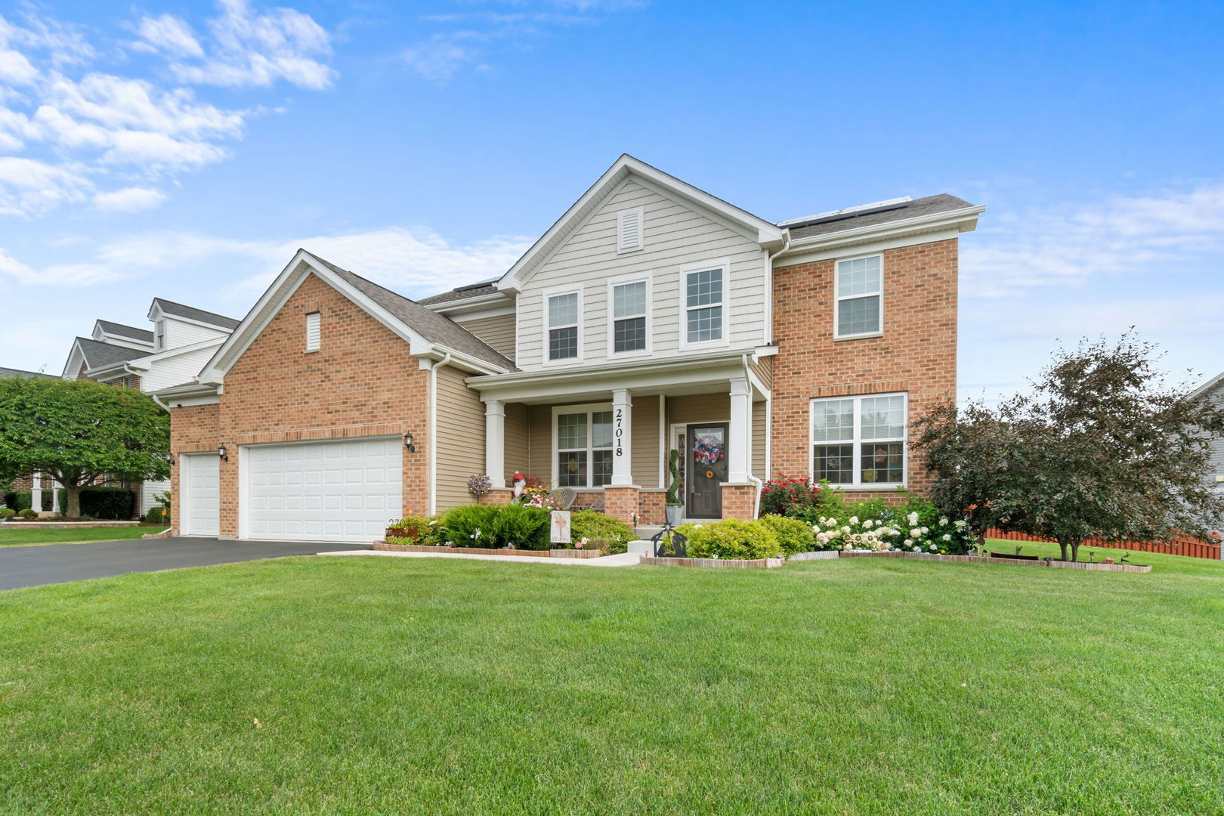
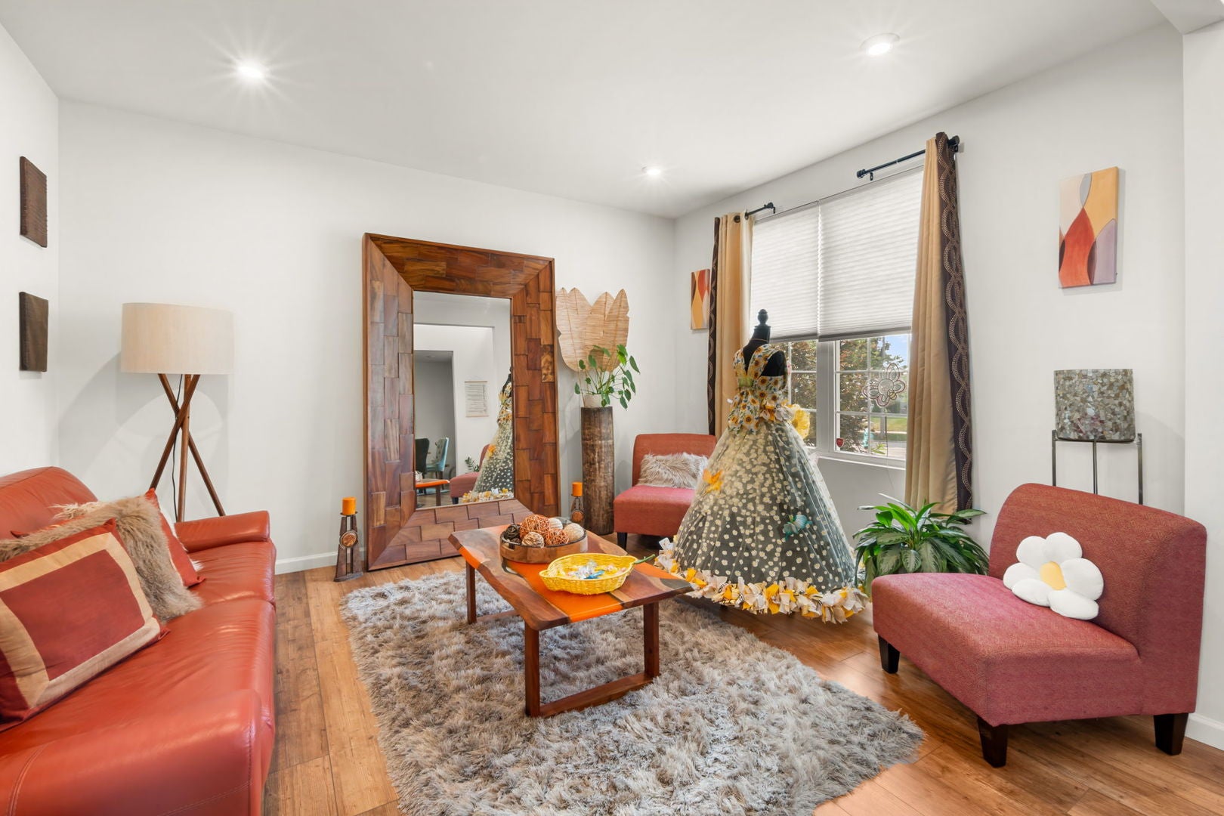
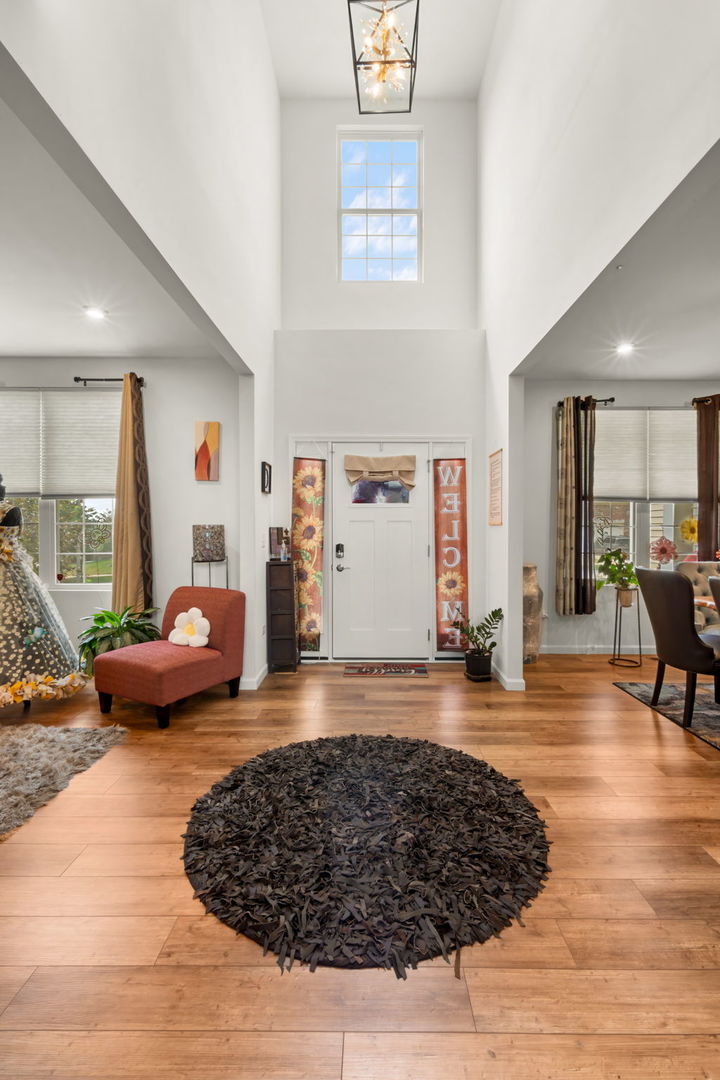
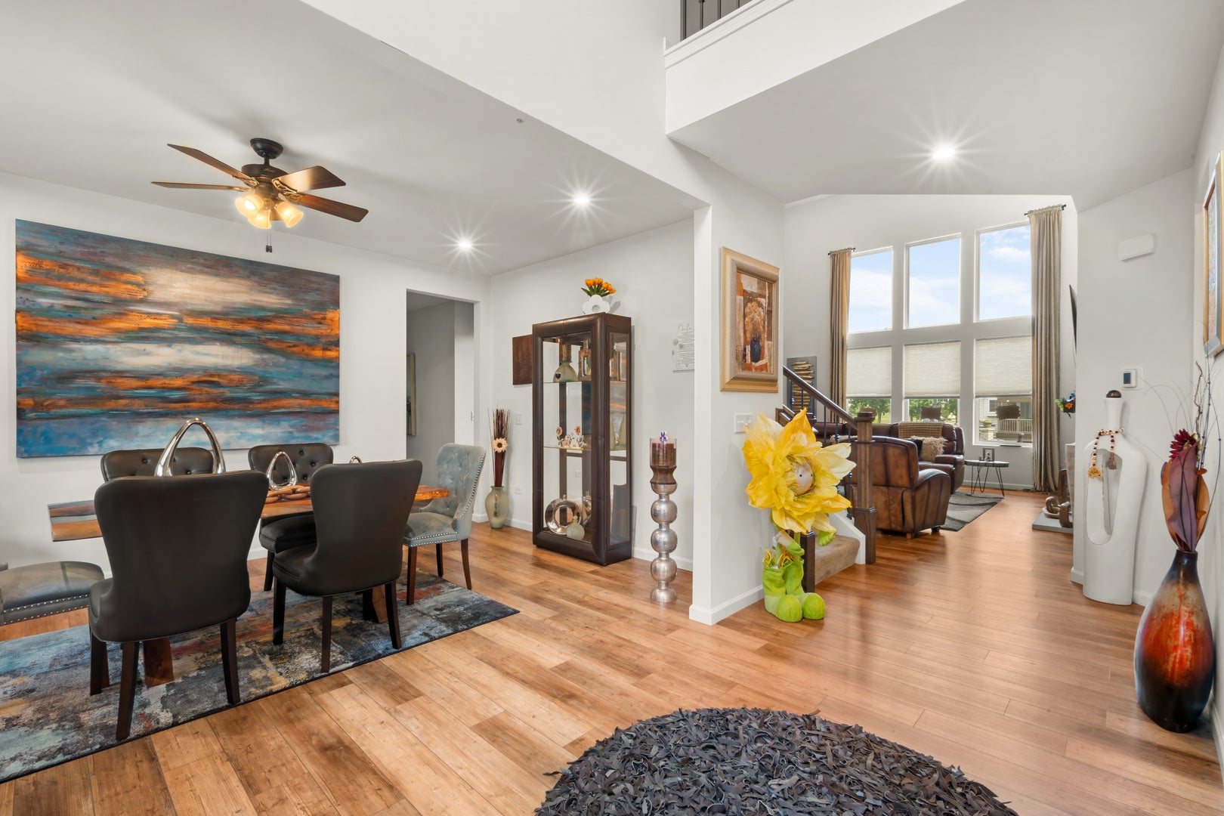
Welcome to 27018 Rustic Wood Lane, where modern luxury and exceptional family living come together in this stunning Pulte Homes residence built in 2022. This beautifully designed home offers 5 bedrooms, 3 full bathrooms, and 1 half bathroom, an open-concept floor plan with 9+ foot ceilings, real hardwood flooring, abundant natural light, and a spacious main level featuring a living room with a cozy fireplace, formal dining room, eating area, versatile den that can serve as a fifth bedroom or home office, convenient laundry room, and a chef-inspired kitchen complete with rich wood cabinetry, a large center island, walk-in pantry, stainless steel appliances include microwave, dishwasher, and gas range all are part of Whirlpool brand. The second level is thoughtfully designed with comfort and privacy in mind. The luxurious primary suite features spacious walk-in closets, a double vanity, a separate soaking tub, and a walk-in shower. One secondary bedroom includes its own private full bathroom, while the remaining two bedrooms are connected by a shared Jack-and-Jill full bathroom, making this layout ideal for families and guests alike. Additional highlights include central air conditioning, a three-car garage, and energy-efficient solar panels. Step outside to your own private backyard retreat featuring a fully fenced yard, an in-ground sprinkler system, and an expansive lawn perfect for entertaining or relaxing. Located in a warm, welcoming community with highly rated elementary and junior high schools, this exceptional home offers the perfect combination of luxury, efficiency, comfort, and everyday convenience. Don't miss your opportunity to make 27018 Rustic Wood Lane your next home.
| 4 days ago | Listing updated with changes from the MLS® | |
| 4 weeks ago | Status changed to Active | |
| 3 months ago | Listing first seen on site |

Based on information submitted to the MLS GRID as of 2026-10-17 01:56 AM UTC. All data is obtained from various sources and may not have been verified by broker or MLS GRID. Supplied Open House Information is subject to change without notice. All information should be independently reviewed and verified for accuracy. Properties may or may not be listed by the office/agent presenting the information.
Last checked: 2026-10-17 01:56 AM UTC
MRED DMCA Copyright Information Copyright © 2026 Midwest Real Estate Data LLC. All rights reserved.
Did you know? You can invite friends and family to your search. They can join your search, rate and discuss listings with you.