
6159 Marsh LaneMatteson, IL60443
Due to the health concerns created by Coronavirus we are offering personal 1-1 online video walkthough tours where possible.
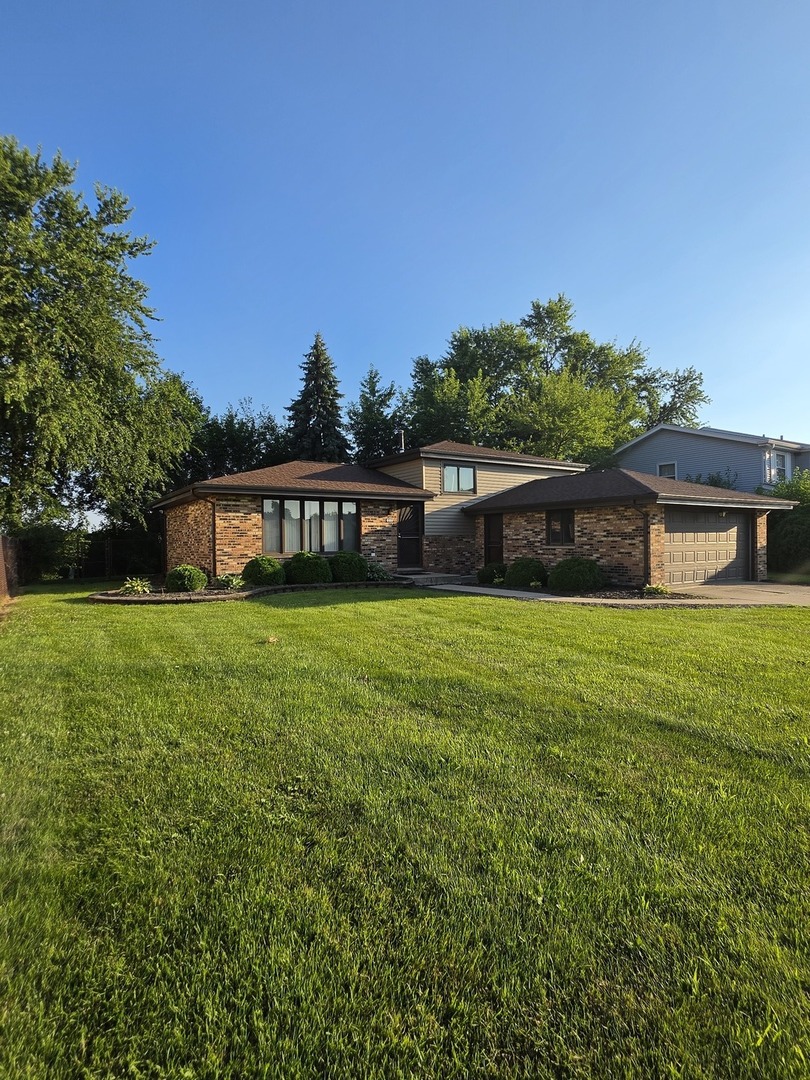
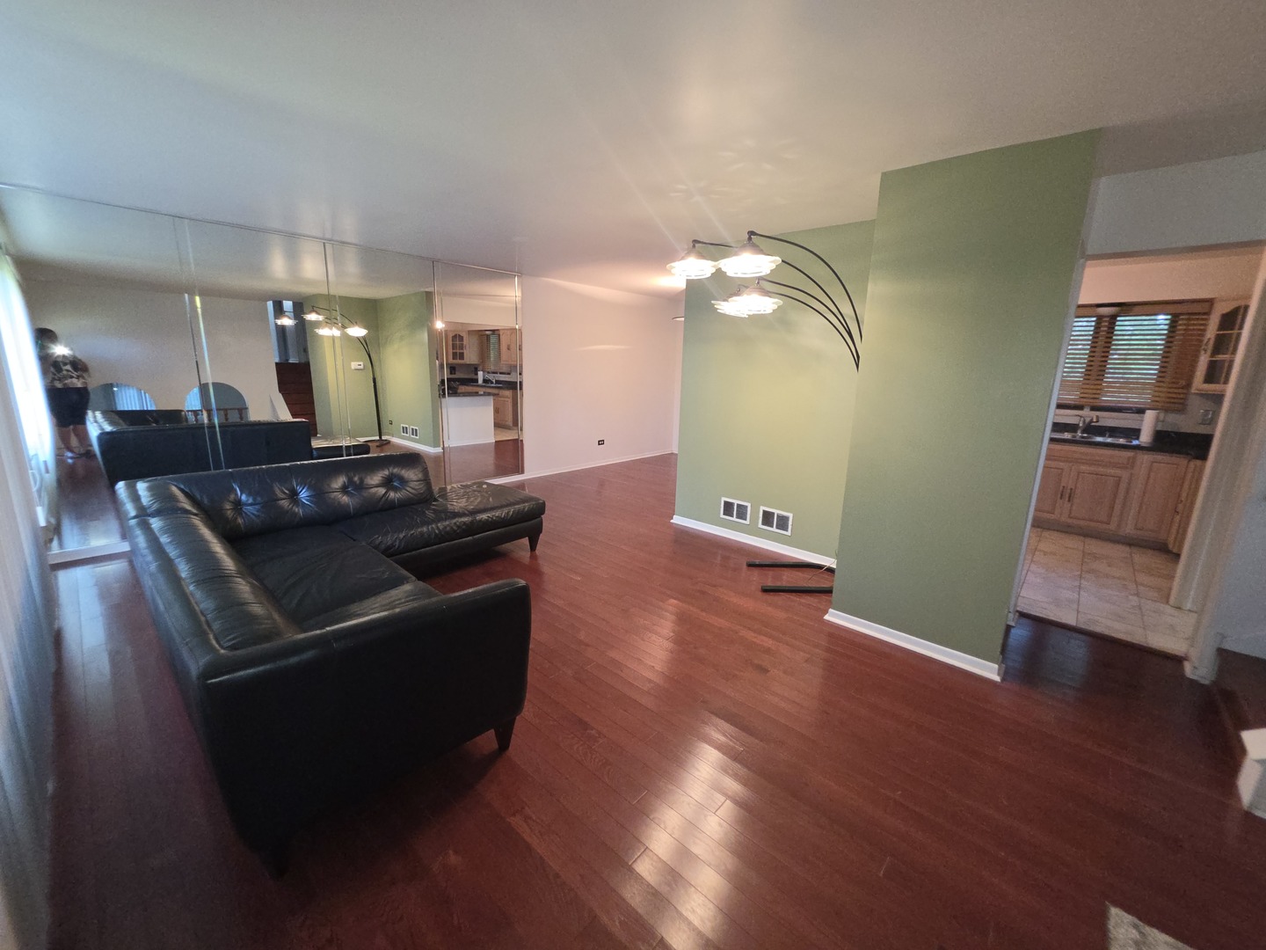
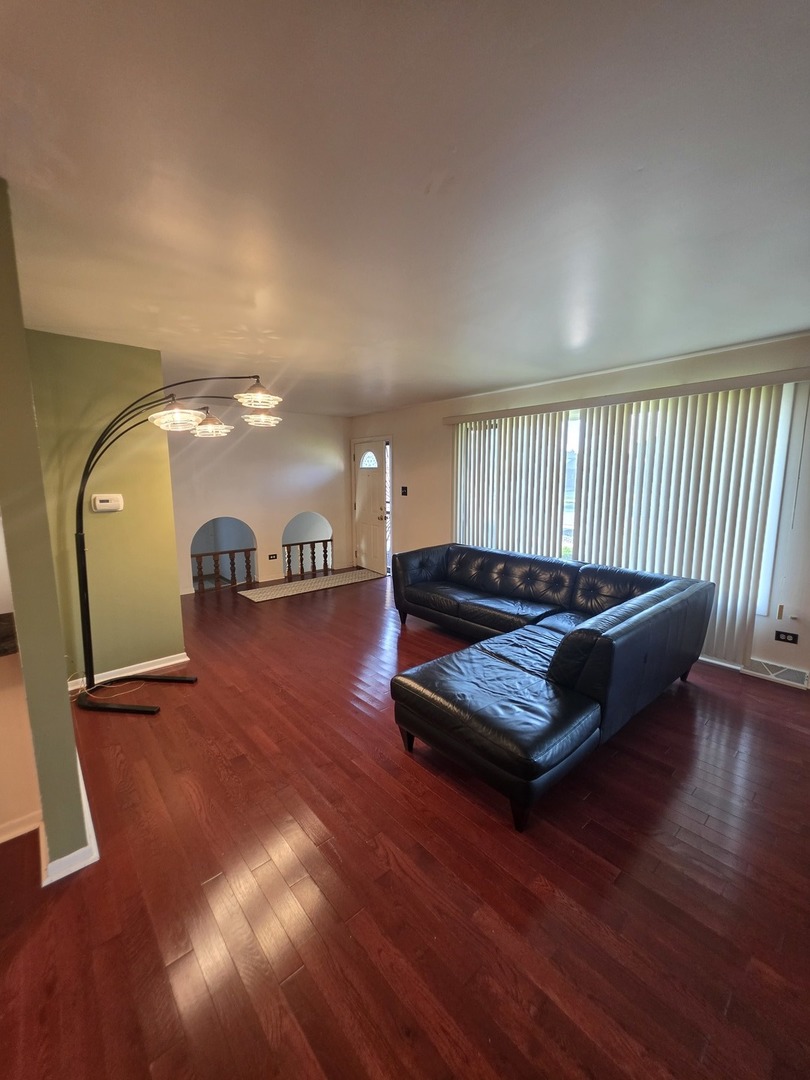
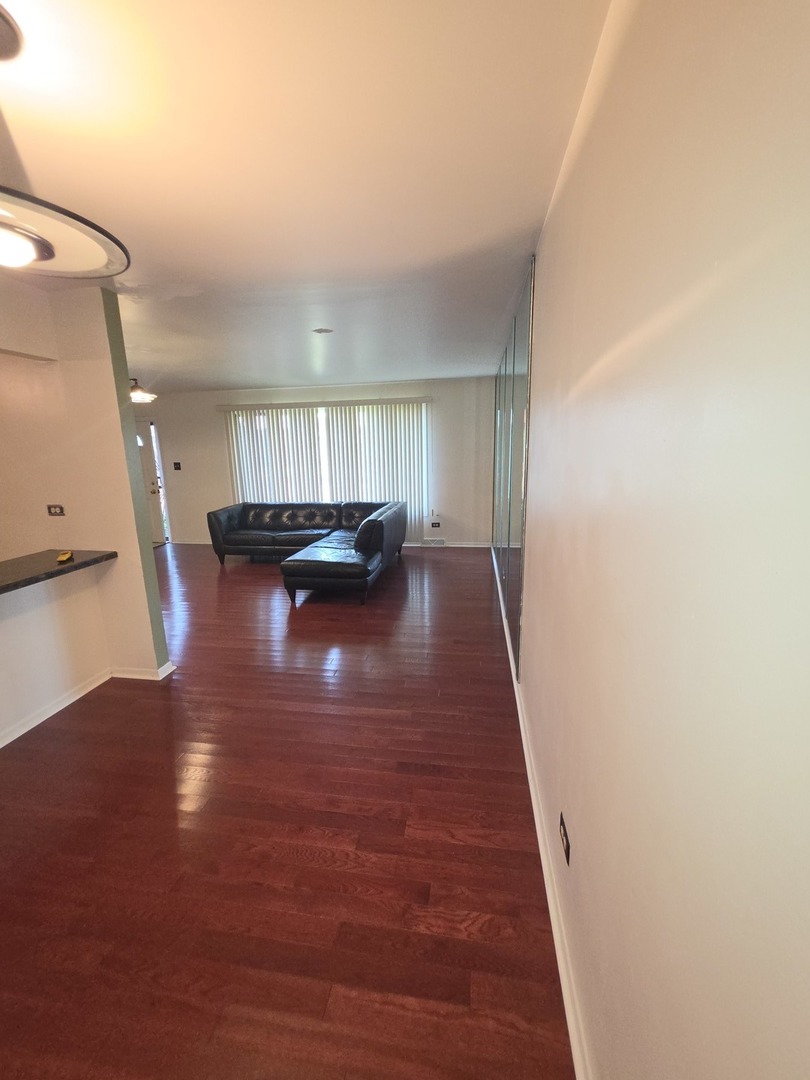
Welcome to this well maintained 3-bedroom, 2-bath home in the desirable Creekside subdivision! This inviting home features a modern kitchen with granite countertops, beautiful cherry hardwood flooring throughout, and a spacious living and dining room combination. Sliding glass doors off the dining area leads to a concrete patio and a large, fenced backyard, making it the perfect space for entertaining or enjoying the outdoors. The lower level offers a generous family room, an updated full bath, and a separate utility/laundry room. Upstairs, the spacious primary bedroom features convenient access to the updated shared full bath. Additional highlights include a 2 1/2-car attached garage, central air, and major updates completed approximately four years ago, including the roof, siding, gutters, and furnace. Home is being sold as-is. Appliances are not included.
| 5 hours ago | Listing updated with changes from the MLS® | |
| 5 hours ago | Listing first seen on site |

Based on information submitted to the MLS GRID as of 2026-07-22 09:19 AM UTC. All data is obtained from various sources and may not have been verified by broker or MLS GRID. Supplied Open House Information is subject to change without notice. All information should be independently reviewed and verified for accuracy. Properties may or may not be listed by the office/agent presenting the information.
Last checked: 2026-07-22 09:19 AM UTC
MRED DMCA Copyright Information Copyright © 2026 Midwest Real Estate Data LLC. All rights reserved.
Did you know? You can invite friends and family to your search. They can join your search, rate and discuss listings with you.