Save
Ask
Tour
Hide
Share
$275,000
48 Days On Site

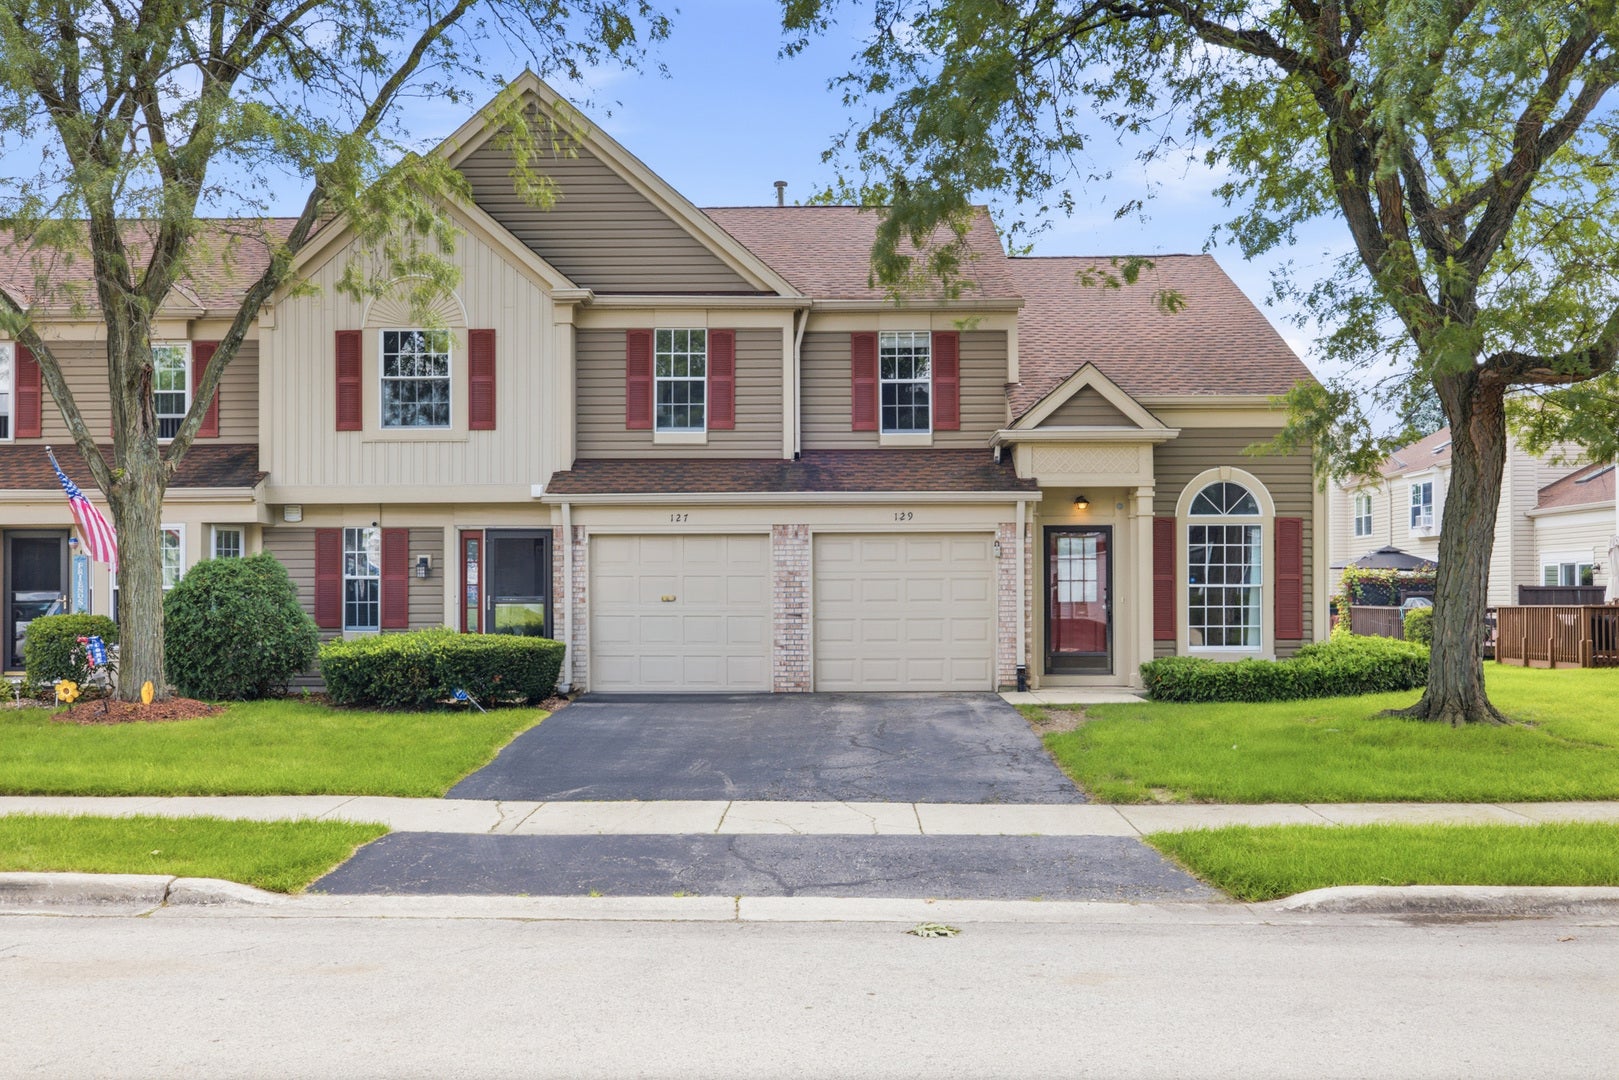
129 Crab Tree Drive
Westmont, IL60559

For Sale|Townhouse|Active Under Contract
2
Beds
2
Total Baths
1
Full Bath
1
Partial Bath
1,135
SqFt
$242
/SqFt
1986
Built
Subdivision:
Orchard Gate
County:
DuPage
Listing Courtesy of MRED as distributed by MLS Grid of Platinum Partners Realtors

Due to the health concerns created by Coronavirus we are offering personal 1-1 online video walkthough tours where possible.
Call Now: 708-308-1938
Is this the listing for you? We can help make it yours.
708-308-1938
129 Crab Tree Drive129 Crab Tree Drive129 Crab Tree Drive129 Crab Tree Drive
Save
Ask
Tour
Hide
Share

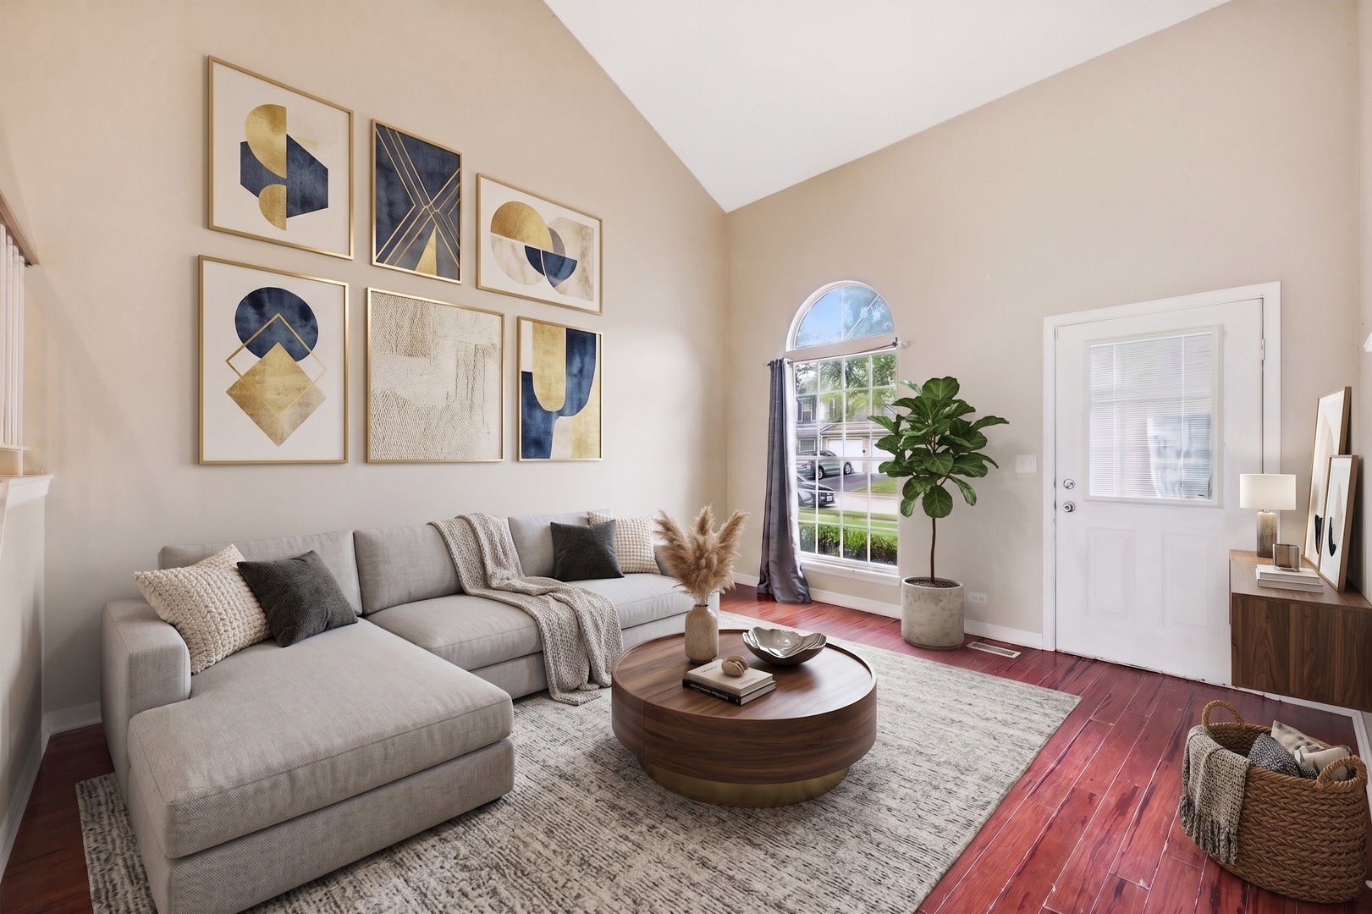
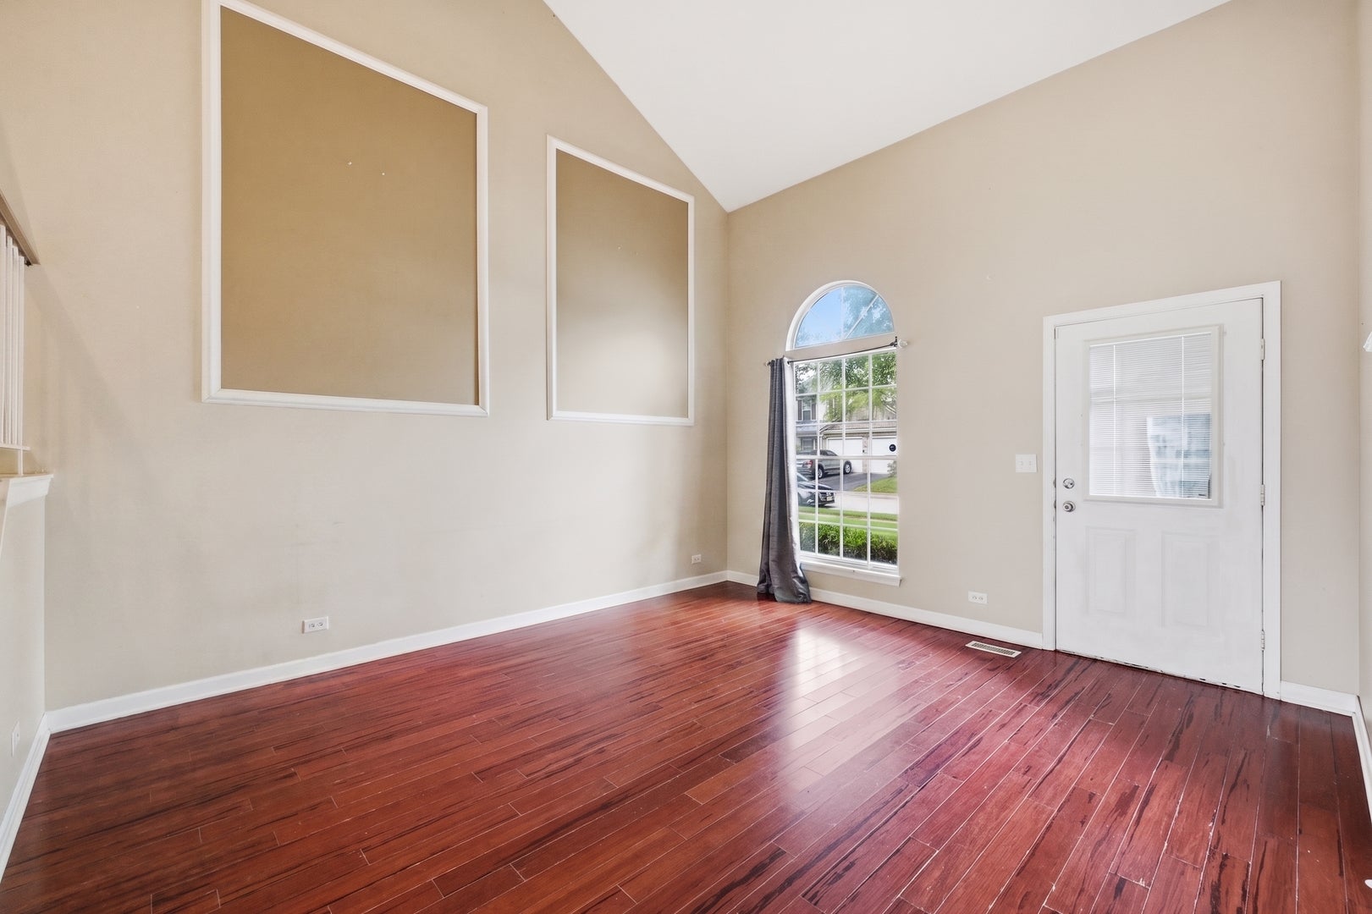
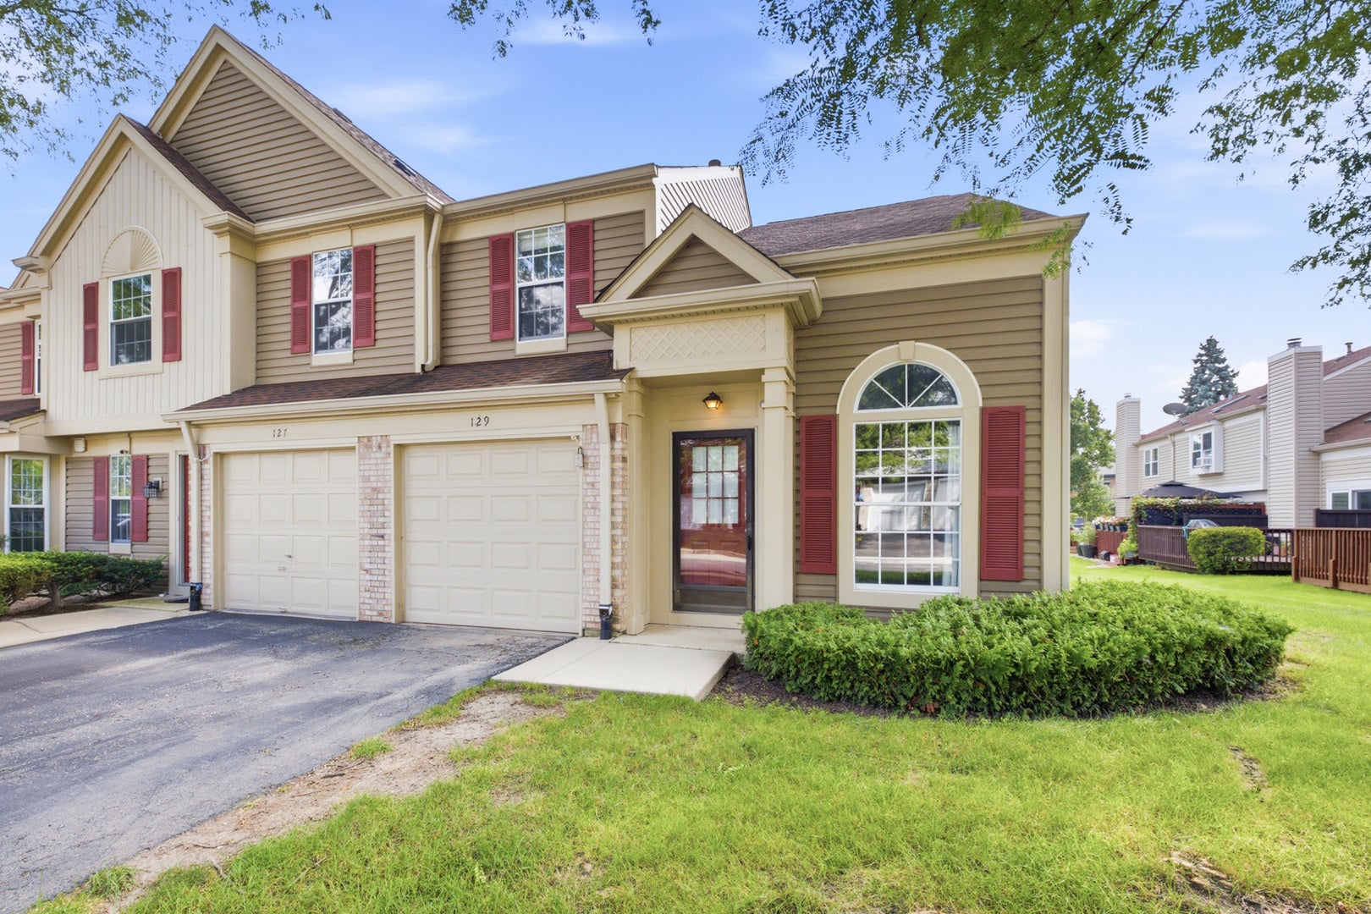
Welcome home to this bright and spacious END-UNIT townhome located in the highly acclaimed Downers Grove North High School District! This inviting 2-bedroom, 1.1-bath home offers an open and airy layout with soaring vaulted ceilings that fill the living space with natural light. The eat-in kitchen features plenty of cabinet space and a convenient pantry, making meal prep and everyday living a breeze. Step outside to your private back patio-perfect for enjoying your morning coffee, grilling, or relaxing after a long day. Upstairs, you'll find a generously sized primary suite complete with direct access to the shared full bathroom, creating a comfortable retreat. A spacious second bedroom and convenient second-floor layout make this home ideal for a variety of lifestyles. Additional highlights include a one-car attached garage, main-level powder room, and the privacy that comes with being an end unit. Conveniently located near parks, shopping, dining, expressways, and Metra, this home offers the perfect combination of comfort, convenience, and an unbeatable location. Don't miss your opportunity to make this Westmont gem your own!

Save
Ask
Tour
Hide
Share
Listing Snapshot
Price 
$275,000
Days On Site 
48 Days
Bedrooms 
2
Inside Area (SqFt) 
1,135 sqft
Total Baths 
2
Full Baths 
1
Partial Baths 
1
Lot Size 
N/A
Year Built 
1986
MLS® Number 
12712419
Status 
Active Under Contract
Property Tax 
$4,901.16
HOA/Condo/Coop Fees 
$368 monthly
Sq Ft Source 
Assessor
Friends & Family
Recent Activity
2 weeks agoListing updated with changes from the MLS®
2 weeks agoStatus changed to Active Under Contract
2 months agoListing first seen on site
General Features
Attached Garage 
Yes
Direction Faces 
North
Garage 
Yes
Garage Spaces 
1
Number Of Stories 
2
Parking 
AsphaltGarage Door OpenerAttachedGarage
Parking Spaces 
1
Pets 
Cats OKDogs OKNumber LimitSize Limit
Property Sub Type 
Townhouse
Sewer 
Public Sewer
Utilities 
Cable Available
Water Source 
Public
Interior Features
Appliances 
RangeMicrowaveDishwasherRefrigeratorWasherDryer
Basement 
None
Cooling 
Central Air
Electric 
Circuit Breakers
Flooring 
Hardwood
Heating 
Natural GasForced Air
Interior 
Vaulted Ceiling(s)
Laundry Features 
Main LevelWasher HookupIn Unit
Window Features 
ScreensSkylight(s)
Bedroom 2 
Dimensions - 13X10Level - Second
Bedroom 3 
Bedroom 4 
Dining Room 
Dimensions - 12X11Level - Main
Family Room 
Kitchen 
Dimensions - 12X09Level - MainDescription - Eating Area-Breakfast Bar,Pantry-Closet
Laundry 
Dimensions - 06X06Level - Main
Living Room 
Dimensions - 15X13Level - Main
Master Bedroom 
Dimensions - 16X13Level - Second
Save
Ask
Tour
Hide
Share
Exterior Features
Construction Details 
Vinyl Siding
Patio And Porch 
Patio
Roof 
Asphalt
Windows/Doors 
ScreensSkylight(s)
Community Features
Association Amenities 
Park
Association Fee 
$368.0
Association Fee Frequency 
Monthly
MLS Area 
Westmont
School District 
North High School
Township 
Downers Grove
Schools
School District
North High School
Elementary School
Holmes Elementary School
Middle School
Westview Hills Middle School
High School
North High School
Listing Courtesy of MRED as distributed by MLS Grid of Platinum Partners Realtors


Based on information submitted to the MLS GRID as of 2026-09-09 06:48 AM UTC. All data is obtained from various sources and may not have been verified by broker or MLS GRID. Supplied Open House Information is subject to change without notice. All information should be independently reviewed and verified for accuracy. Properties may or may not be listed by the office/agent presenting the information.
Last checked: 2026-09-09 06:48 AM UTC
MRED DMCA Copyright Information Copyright © 2026 Midwest Real Estate Data LLC. All rights reserved.

Neighborhood & Commute
Source: Walkscore
Save
Ask
Tour
Hide
Share