
12138 S Cheyenne DrivePalos Heights, IL60463
Due to the health concerns created by Coronavirus we are offering personal 1-1 online video walkthough tours where possible.
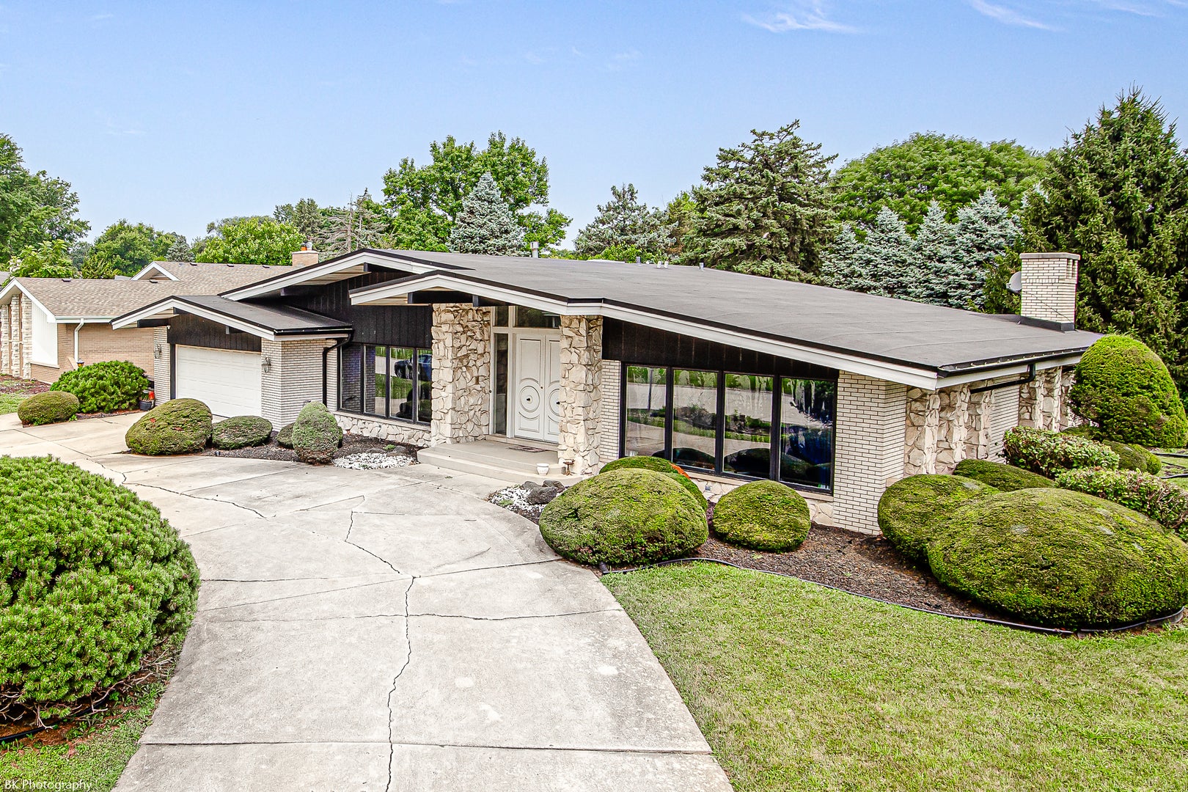
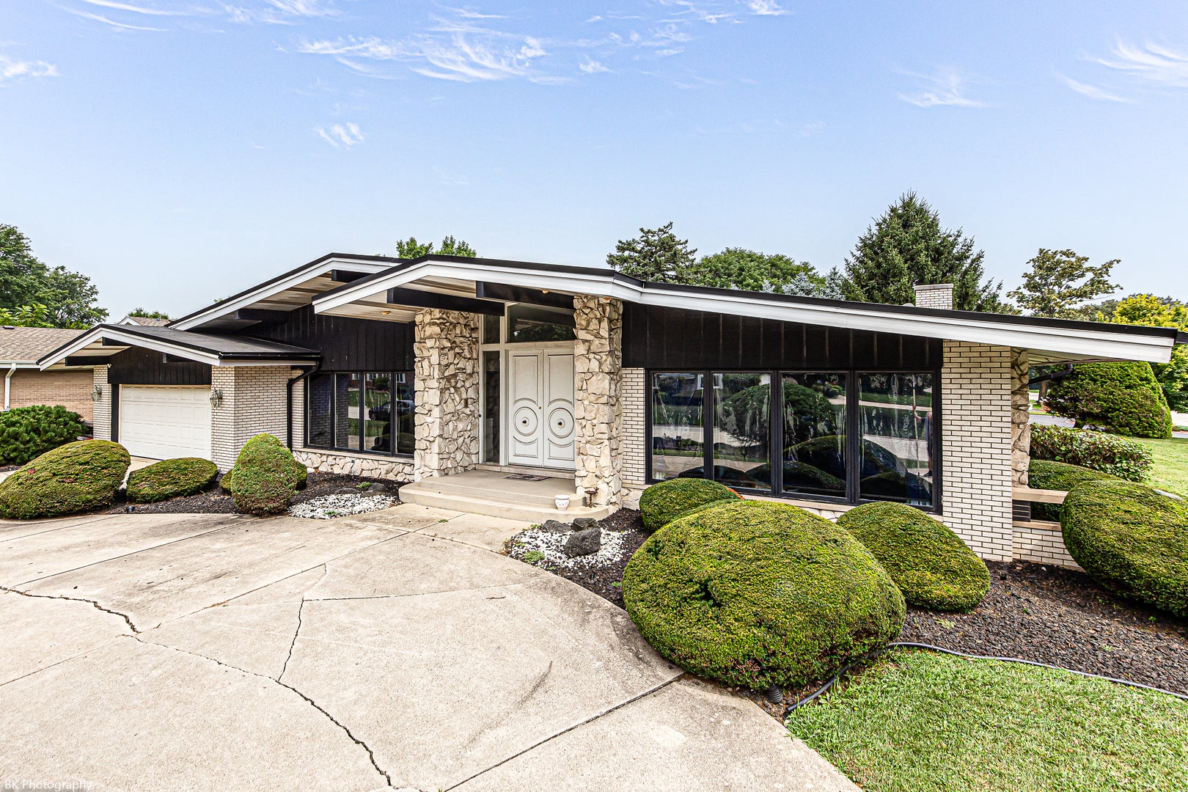
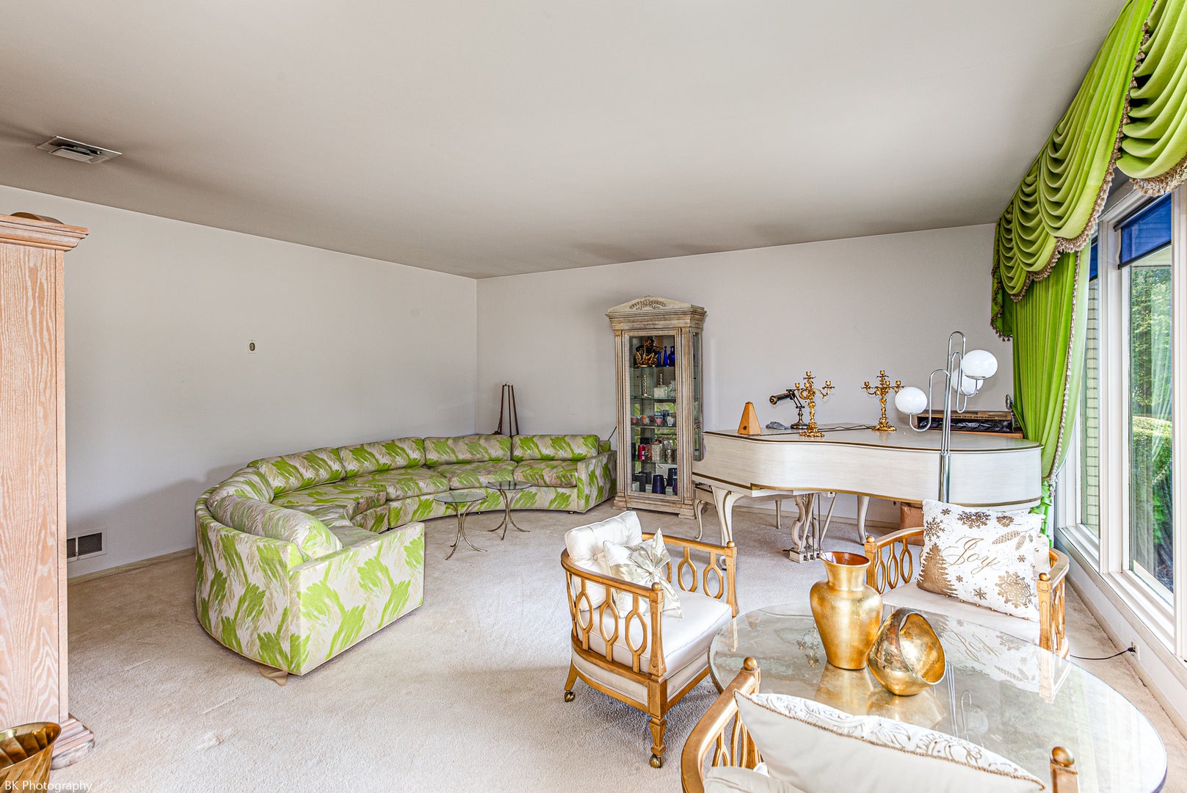
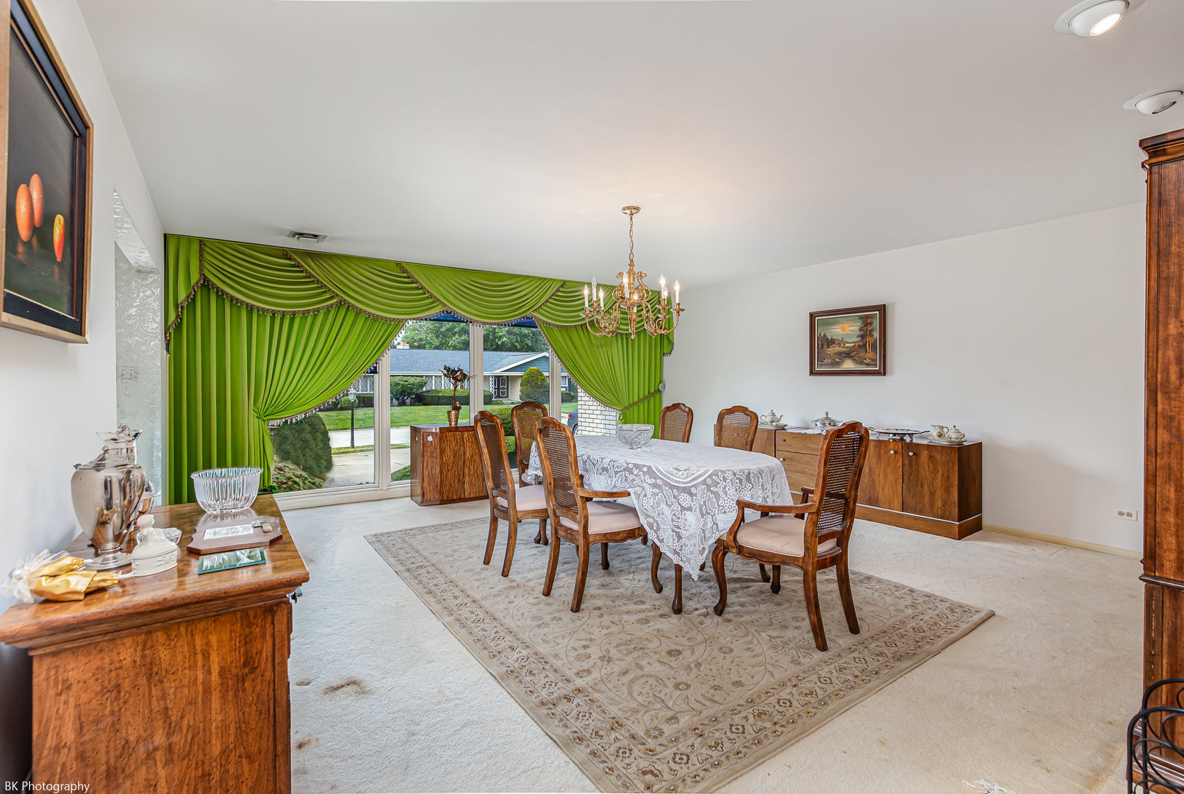
Gorgeous one-of-a-kind Palos Heights custom-built 5 bedroom, 3.2 bath three step ranch home has 3,176sf above grade and features a grand marble foyer, sun-filled sunken living room, elegant formal dining room, spacious open-concept kitchen with painted pickled oak cabinets, stainless steel refrigerator, breakfast bar, built-in desk, spacious eating area with sliding doors to patio. The kitchen overlooks the cozy family room with fireplace. The main level has a full bathroom with skylight, marble bathtub, separate updated shower and double sink vanity with quartz countertop. Three steps lead to the second level featuring a huge master suite with balcony, two walk-in closets and a fully renovated master bathroom with skylight, soaker tub, walk-in shower and oversized vanity with quartz countertop. Two additional huge bedrooms, one with two closets, brand new full bathroom with custom tilework, new tub/shower and dual sink vanity with quartz counter-top, powder room and convenient laundry chute. The lower level has a huge rec room, custom designed circular bar, two additional bedrooms with built-in shelving's (could be offices), an updated half bath and laundry room with sink and 2 closets. The sub-basement has plenty of storage space, an additional laundry hook-up and is ready for your finishing touches! Large yard with concrete patio. Attached garage with attic storage. Zoned HVAC Systems as well as electric radiant heat in the ceilings everywhere, except the renovated upper level bathrooms. New/Newer: back up battery for sump pump (2026), sump pump (2024), main level shower, 2nd level hallway bathroom, master bathroom and lower level powder room, main level light fixtures (2022-2023), refrigerator, lower level bathroom (2023), waterproofing (2020),tear off roof (2019), HVAC system main floor, hot water heater (2018), HVAC upper level (2017) and side garage entrance steel door (2016), attic insulation (2014). Fantastic location near schools, restaurants, shopping and parks!
| 4 weeks ago | Listing updated with changes from the MLS® | |
| 4 weeks ago | Status changed to Active Under Contract | |
| a month ago | Price changed to $584,900 | |
| 2 months ago | Listing first seen on site |

Based on information submitted to the MLS GRID as of 2026-10-03 04:57 PM UTC. All data is obtained from various sources and may not have been verified by broker or MLS GRID. Supplied Open House Information is subject to change without notice. All information should be independently reviewed and verified for accuracy. Properties may or may not be listed by the office/agent presenting the information.
Last checked: 2026-10-03 04:57 PM UTC
MRED DMCA Copyright Information Copyright © 2026 Midwest Real Estate Data LLC. All rights reserved.
Did you know? You can invite friends and family to your search. They can join your search, rate and discuss listings with you.