Save
Ask
Tour
Hide
Share
$760,000
27 Days On Site

10800 Ridgewood Drive
Palos Park, IL60464

For Sale|Single Family Residence|Active Under Contract
5
Beds
4
Total Baths
3
Full Baths
1
Partial Bath
3,444
SqFt
$221
/SqFt
1999
Built
Subdivision:
Suffield Woods
County:
Cook
Listing Courtesy of MRED as distributed by MLS Grid of Keller Williams Preferred Rlty

Due to the health concerns created by Coronavirus we are offering personal 1-1 online video walkthough tours where possible.
Call Now: 708-308-1938
Is this the listing for you? We can help make it yours.
708-308-1938
10800 Ridgewood Drive10800 Ridgewood Drive10800 Ridgewood Drive10800 Ridgewood Drive
Save
Ask
Tour
Hide
Share

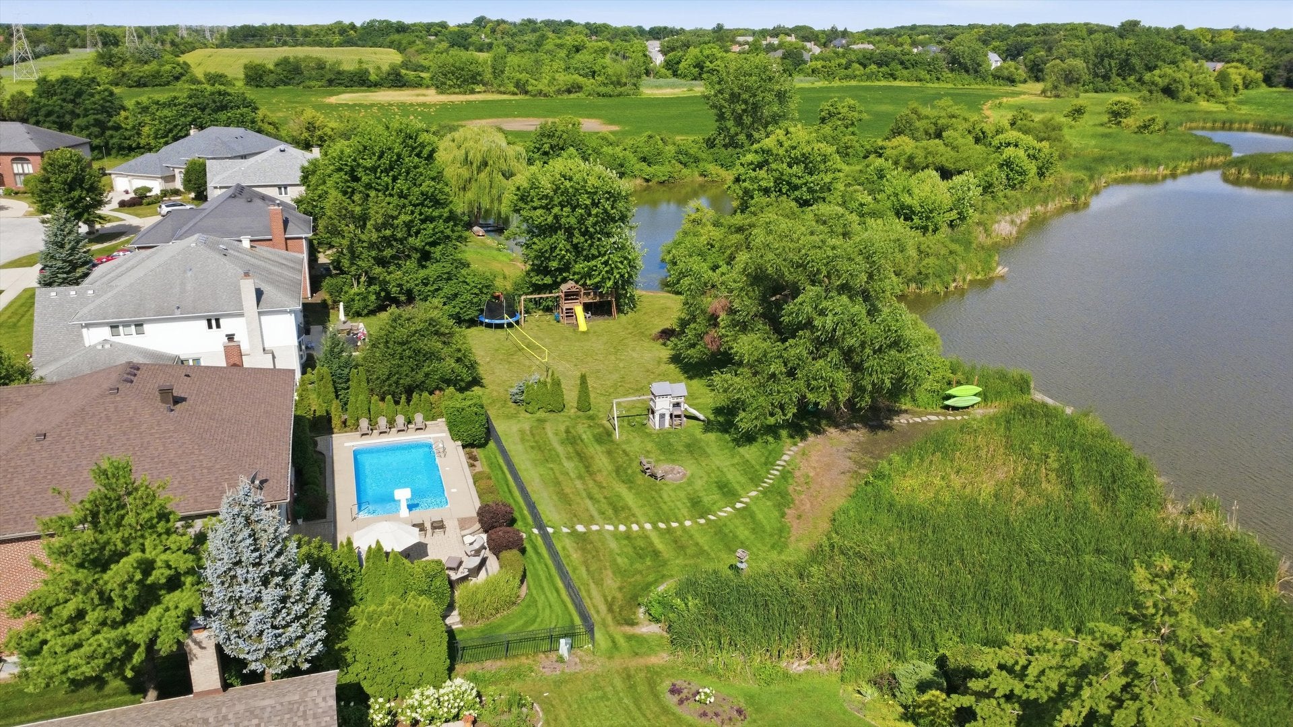
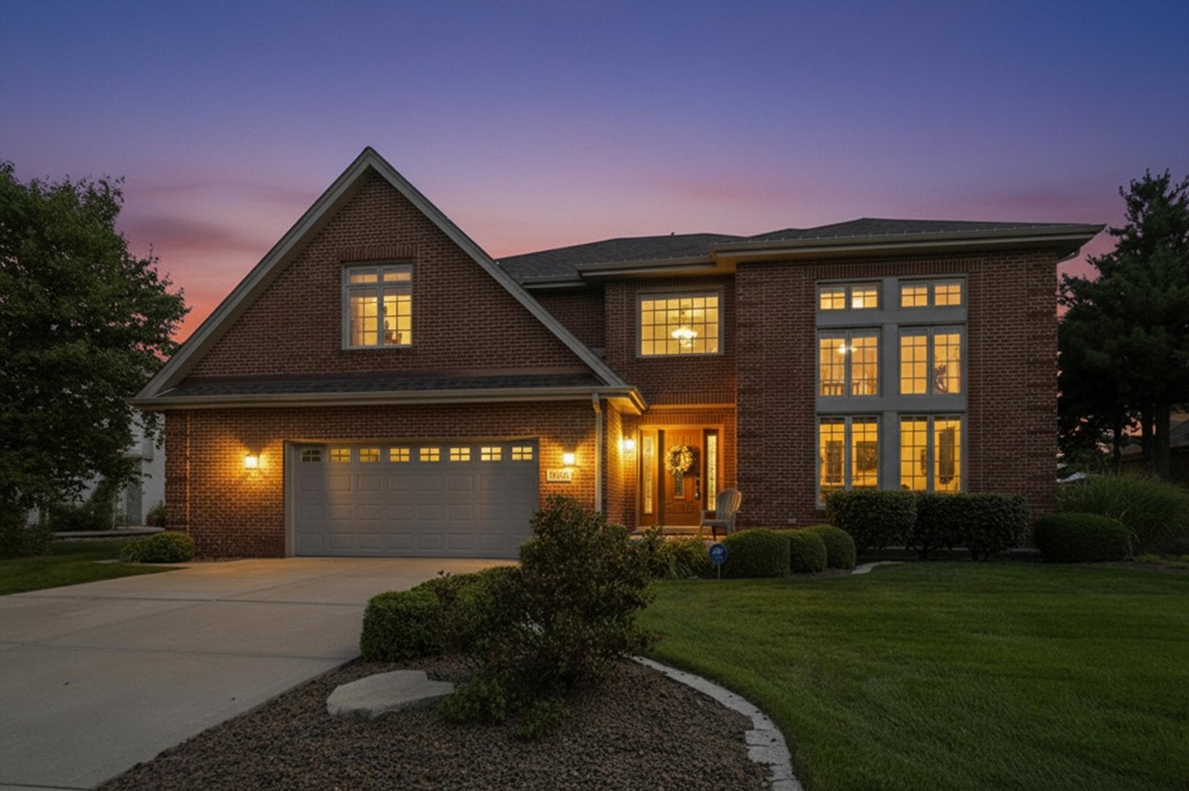
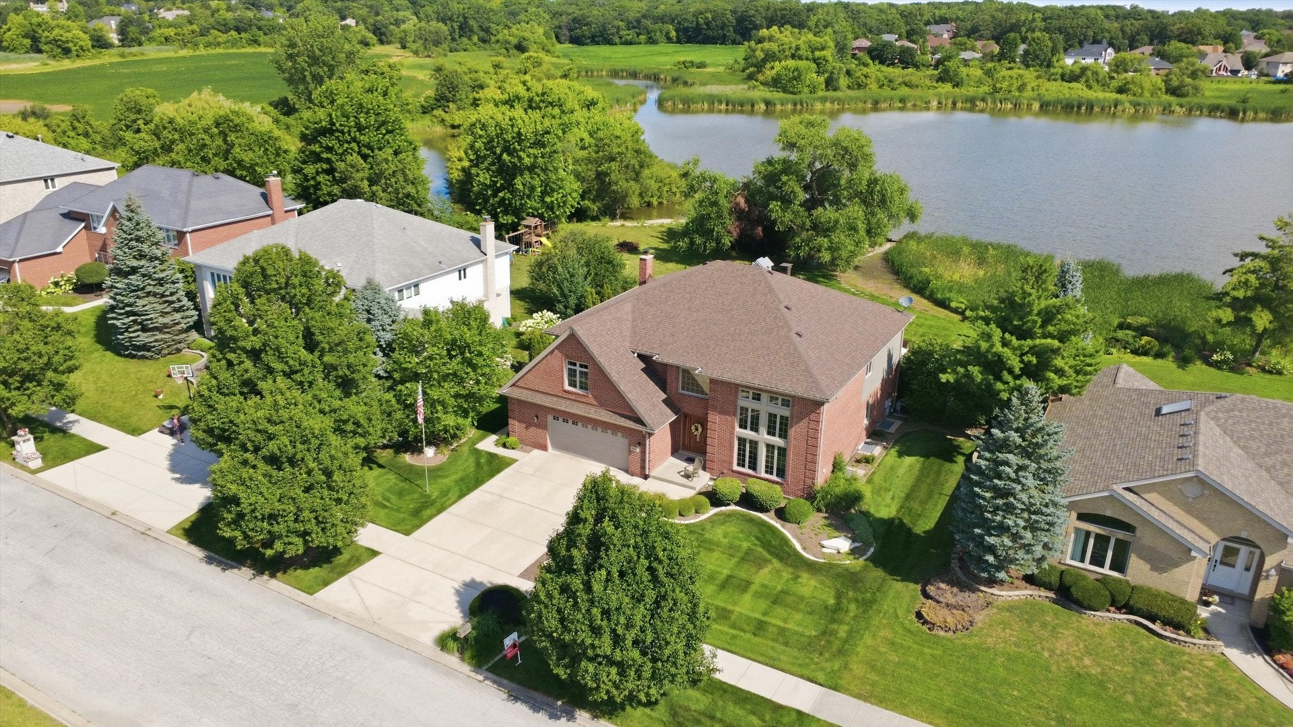
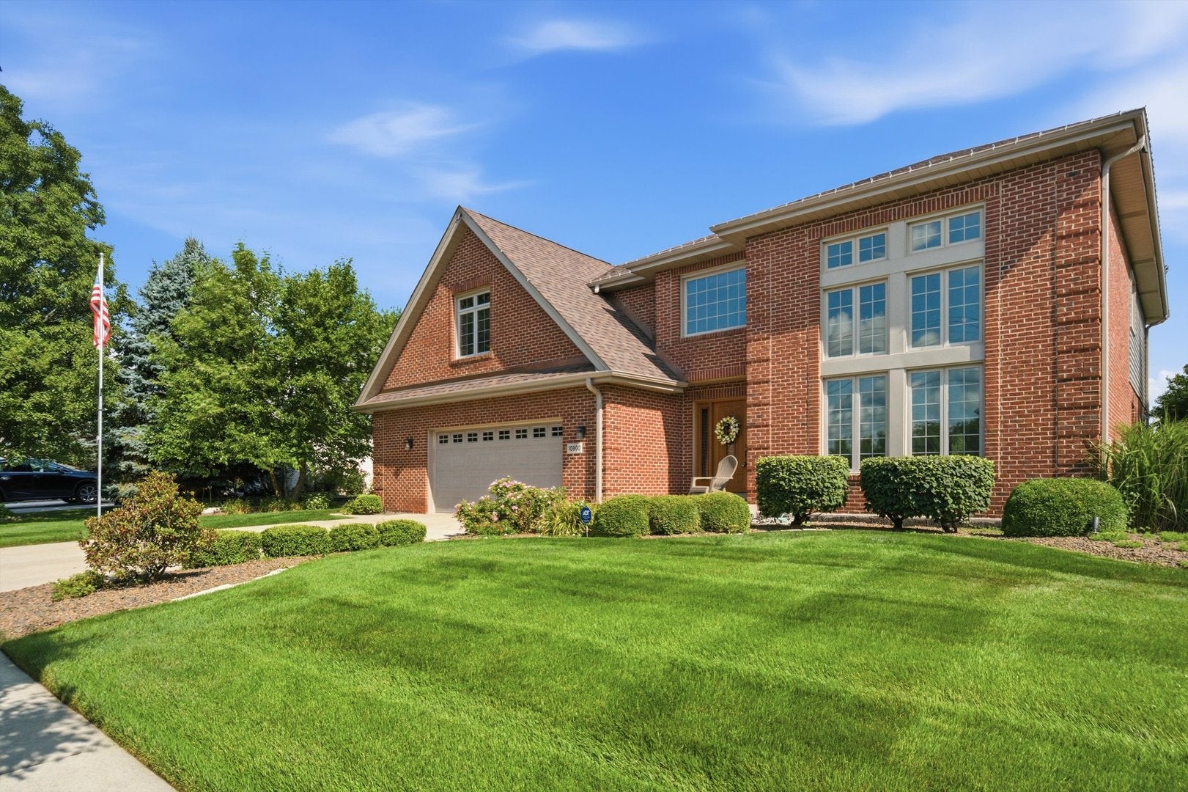
Imagine waking up every morning to breathtaking lake views and ending your day with unforgettable sunsets right from your own backyard. This stunning 4-5 bedroom, 3.5 bath, two-story home in beautiful Palos Park offers the perfect blend of luxury, comfort, and everyday living. Overlooking a picturesque lake from nearly every rear window, this home invites nature in while providing the privacy and tranquility you've been dreaming of. Step outside to your own private backyard oasis featuring a built-in heated saltwater pool, perfect for extending the swimming season and creating unforgettable memories with family and friends. Inside, you'll find a beautifully remodeled basement complete with a full bath, creating the ultimate space for entertaining, hosting overnight guests, or enjoying movie nights. For added peace of mind, the home also features a new roof, gutters and downspouts installed November 2024. Nestled in one of the area's most sought-after communities, Palos Park is known for its scenic beauty, mature trees, peaceful atmosphere, and strong sense of community-offering a lifestyle that's truly second to none. If you've been searching for a home that combines exceptional living with spectacular lake views, resort-style amenities, and room for everyone, this could be the one you've been waiting for. Message me today for more details or to schedule your private showing before this incredible opportunity is gone!

Save
Ask
Tour
Hide
Share
Listing Snapshot
Price 
$760,000
Days On Site 
27 Days
Bedrooms 
5
Inside Area (SqFt) 
3,444 sqft
Total Baths 
4
Full Baths 
3
Partial Baths 
1
Lot Size 
0.2314 Acres
Year Built 
1999
MLS® Number 
12712932
Status 
Active Under Contract
Property Tax 
$12,994.83
HOA/Condo/Coop Fees 
N/A
Sq Ft Source 
Assessor
Friends & Family
Recent Activity
2 weeks agoListing updated with changes from the MLS®
4 weeks agoStatus changed to Active Under Contract
4 weeks agoListing first seen on site
General Features
Acres 
0.2314
Attached Garage 
Yes
Garage 
Yes
Garage Spaces 
2.5
Parking 
ConcreteGarage Door OpenerAttachedGarage
Parking Spaces 
2.5
Property Sub Type 
Single Family Residence
Sewer 
Public Sewer
Interior Features
Appliances 
RangeMicrowaveDishwasherRefrigeratorWasherDryerDisposalStainless Steel Appliance(s)
Basement 
Sump PumpFinishedPartial
Cooling 
Ceiling Fan(s)Central Air
Fireplace 
Yes
Fireplace Features 
Family Room
Fireplaces 
1
Flooring 
Hardwood
Heating 
Natural Gas
Interior 
Cathedral Ceiling(s)Dry Bar
Laundry Features 
Main Level
Bedroom 2 
Dimensions - 15X13Level - Second
Bedroom 3 
Dimensions - 13X14Level - Second
Bedroom 4 
Dimensions - 12X18Level - Second
Bedroom 5 
Dimensions - 10X10Level - Main
Dining Room 
Dimensions - 14X11Level - Main
Family Room 
Dimensions - 22X14Level - Main
Kitchen 
Dimensions - 12X24Level - MainDescription - Eating Area-Breakfast Bar,Eating Area-Table Space
Laundry 
Dimensions - 6X12Level - Main
Living Room 
Dimensions - 16X20Level - Main
Master Bedroom 
Dimensions - 23X15Level - Second
Recreation Room 
Dimensions - 24X18Level - Basement
Sitting Room 
Dimensions - 10X9Level - Second
Study 
Dimensions - 10X12Level - Main
Save
Ask
Tour
Hide
Share
Exterior Features
Construction Details 
Brick
Patio And Porch 
Patio
Pool Features 
In Ground
View 
Water
Waterfront 
Yes
Waterfront Features 
Lake Front
Waterview 
Water
Community Features
Accessibility Features 
Therapeutic Whirlpool
Community Features 
LakeCurbsSidewalksStreet Lights
MLS Area 
Palos Park
School District 
Amos Alonzo Stagg High School
Township 
Palos
Schools
School District
Amos Alonzo Stagg High School
Elementary School
Unknown
Middle School
Unknown
High School
Amos Alonzo Stagg High School
Listing Courtesy of MRED as distributed by MLS Grid of Keller Williams Preferred Rlty


Based on information submitted to the MLS GRID as of 2026-08-20 11:18 PM UTC. All data is obtained from various sources and may not have been verified by broker or MLS GRID. Supplied Open House Information is subject to change without notice. All information should be independently reviewed and verified for accuracy. Properties may or may not be listed by the office/agent presenting the information.
Last checked: 2026-08-20 11:18 PM UTC
MRED DMCA Copyright Information Copyright © 2026 Midwest Real Estate Data LLC. All rights reserved.

Neighborhood & Commute
Source: Walkscore
Save
Ask
Tour
Hide
Share