
19826 Therese LaneMokena, IL60448
Due to the health concerns created by Coronavirus we are offering personal 1-1 online video walkthough tours where possible.
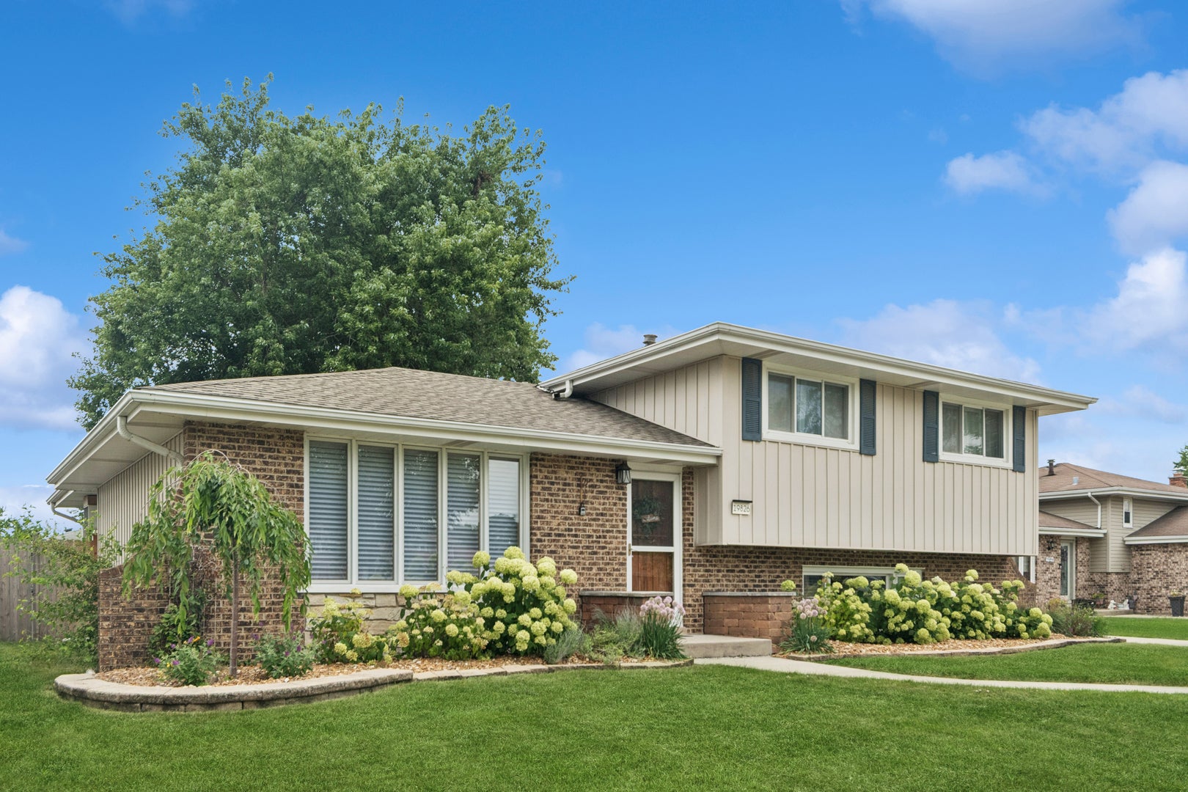
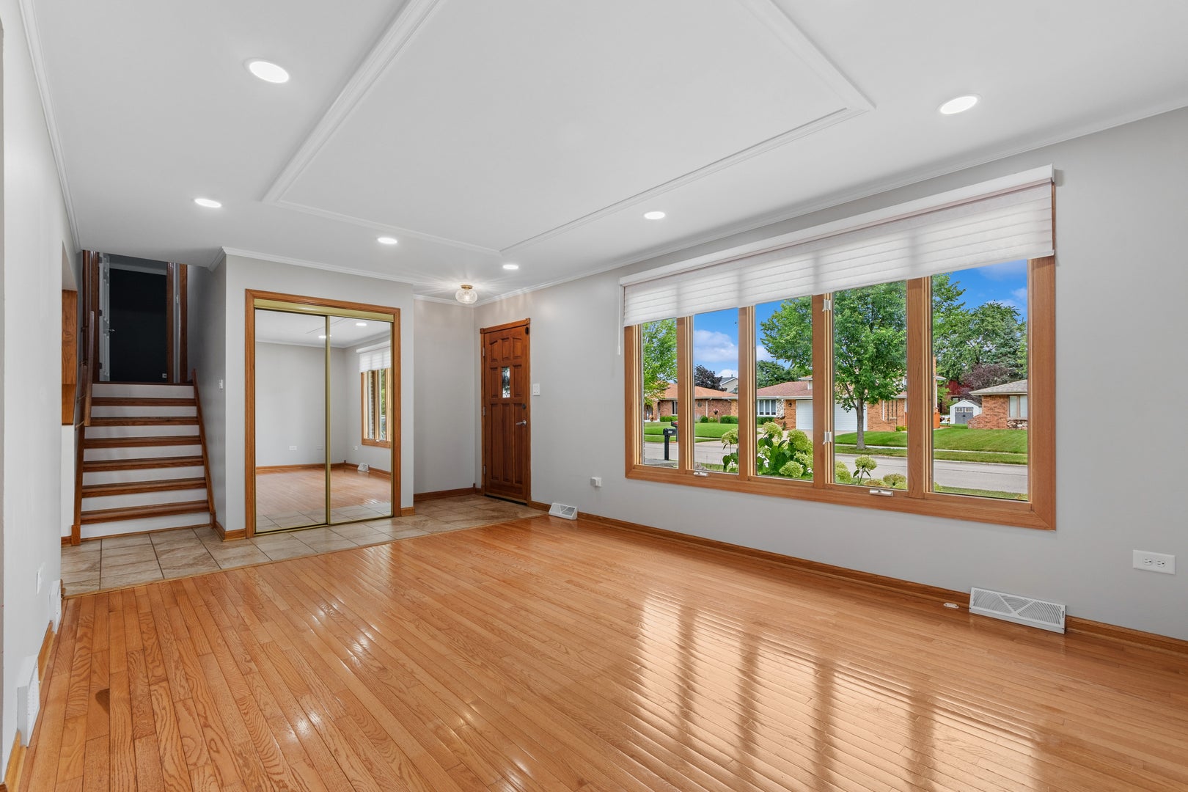
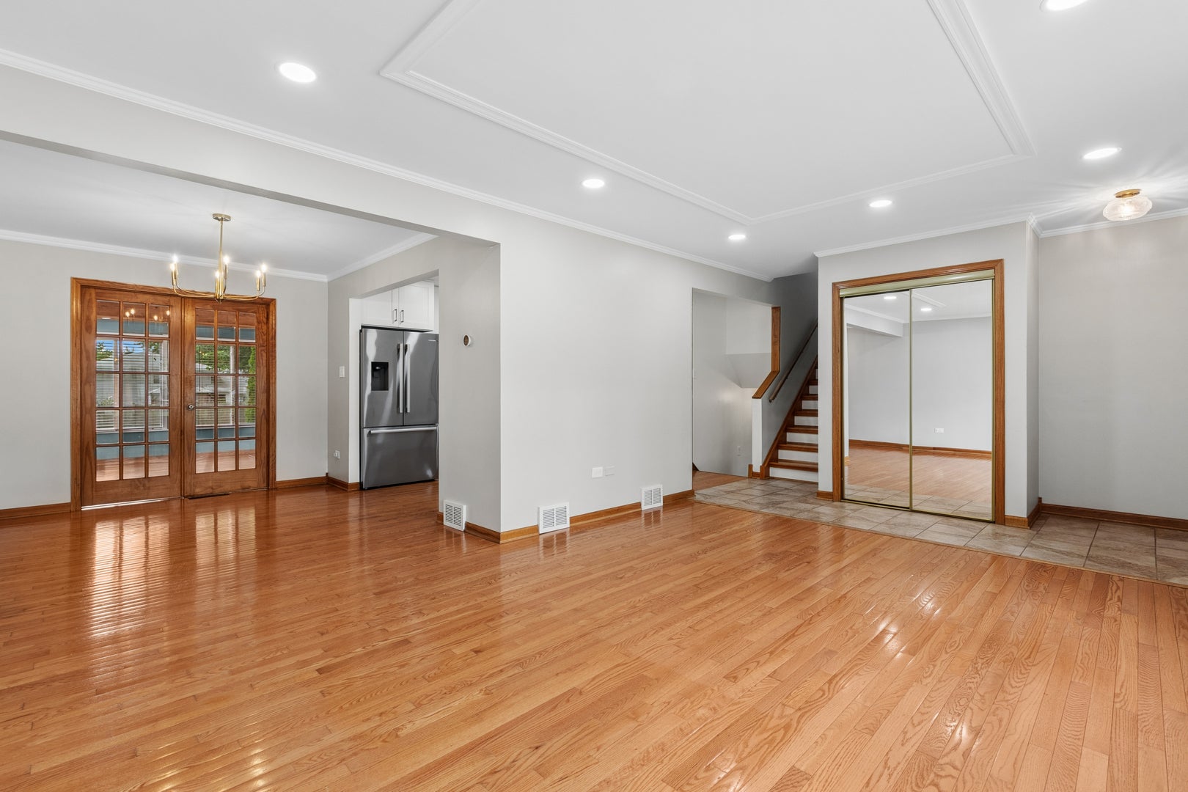
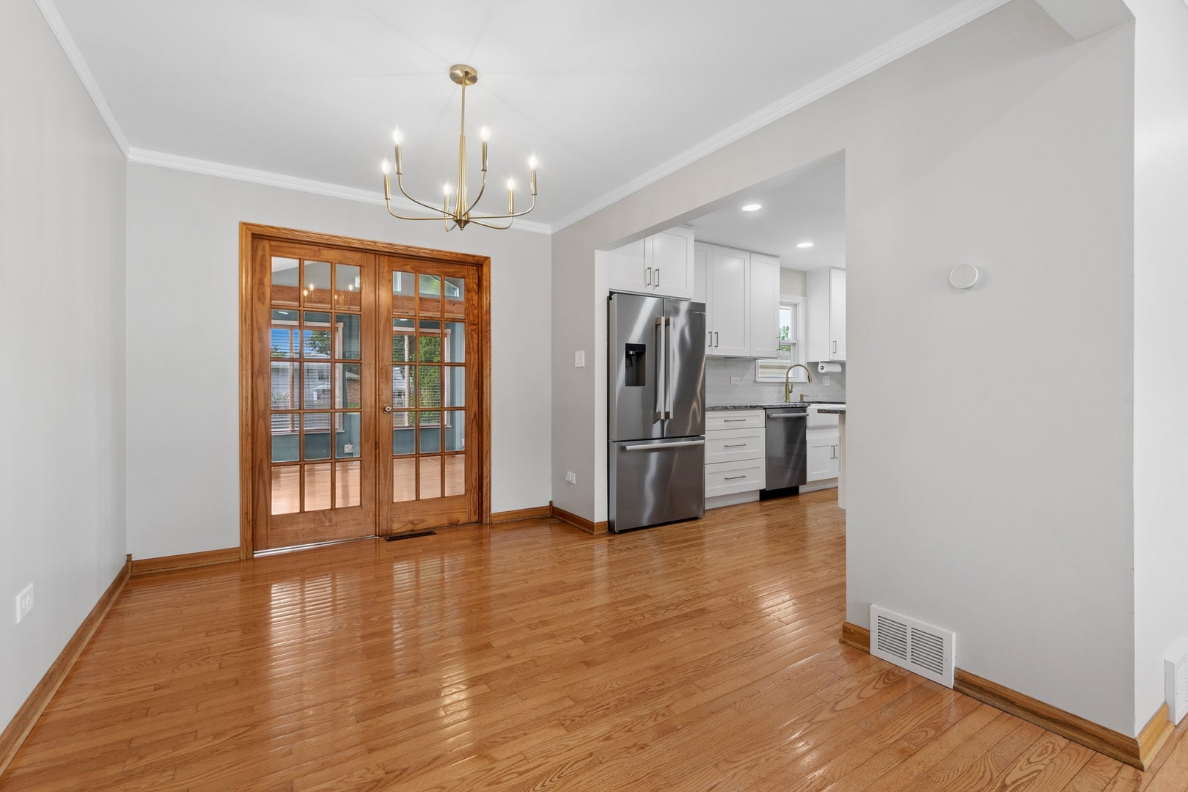
Move-in ready and beautifully updated, this sought after Green Meadows split-level home is filled with exceptional features! Step inside to a spacious living room featuring hardwood floors, recessed lighting and electric sheer shades, all flowing seamlessly into the adjoining dining area. The stunning, newly remodeled kitchen is a true showstopper, offering abundant white cabinetry, island, pantry, granite countertops, a premium Bosch appliance package and a Kohler porcelain farmhouse sink. One of the home's most inviting spaces is the sun-filled 4 season room with vaulted ceiling, where walls of windows welcome beautiful western exposure. Whether you're enjoying your morning coffee, relaxing with a good book, or creating the perfect haven for your favorite plants, this room is sure to become a favorite. The upper level features three generously sized bedrooms with hardwood floors and a full bath. The lower level offers a warm and inviting family room with built-in bookshelves and concrete crawl. You'll also find a spacious laundry room in lower level with an exterior entrance and a second full bath for added convenience. Step outside to a freshly painted deck and paver patio overlooking the beautifully landscaped backyard, complete with a brand-new privacy fence-perfect for entertaining, relaxing or enjoying outdoor activities. The oversized 2.5-car garage includes EV charger and addition of attached shed/huge workshop off the back, providing excellent space for hobbies, projects or additional storage. Ideally located, this home offers outstanding walkability to the nearby Hickory Creek Forest Preserve, neighborhood parks, Yunker Park, The Oaks Rec Center, downtown Mokena and the Metra. This is the perfect combination of thoughtful updates, functional living space, and an unbeatable location with excellent schools and park district. Newer roof, HVAC and HWH.
| 3 weeks ago | Listing updated with changes from the MLS® | |
| 3 weeks ago | Status changed to Active Under Contract | |
| 4 weeks ago | Listing first seen on site |

Based on information submitted to the MLS GRID as of 2026-08-25 01:06 AM UTC. All data is obtained from various sources and may not have been verified by broker or MLS GRID. Supplied Open House Information is subject to change without notice. All information should be independently reviewed and verified for accuracy. Properties may or may not be listed by the office/agent presenting the information.
Last checked: 2026-08-25 01:06 AM UTC
MRED DMCA Copyright Information Copyright © 2026 Midwest Real Estate Data LLC. All rights reserved.