Save
Ask
Tour
Hide
Share
$299,900
New Listing

23016 Valley Drive
Richton Park, IL60471

For Sale|Single Family Residence|Active
3
Beds
2
Total Baths
1
Full Bath
1
Partial Bath
1973
Built
County:
Cook
Listing Courtesy of MRED as distributed by MLS Grid of Illinois Star, Ltd. REALTORS

Due to the health concerns created by Coronavirus we are offering personal 1-1 online video walkthough tours where possible.
Call Now: 708-308-1938
Is this the listing for you? We can help make it yours.
708-308-1938
23016 Valley Drive23016 Valley Drive23016 Valley Drive23016 Valley Drive
Save
Ask
Tour
Hide
Share

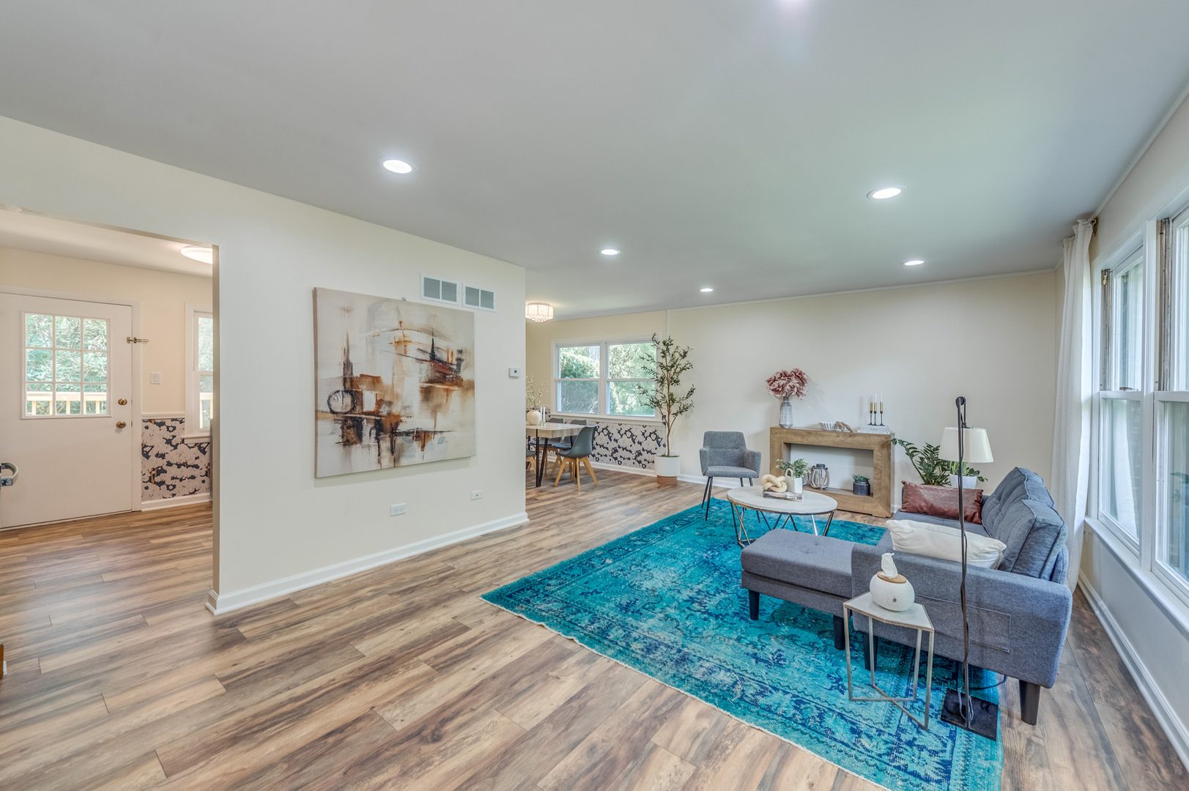
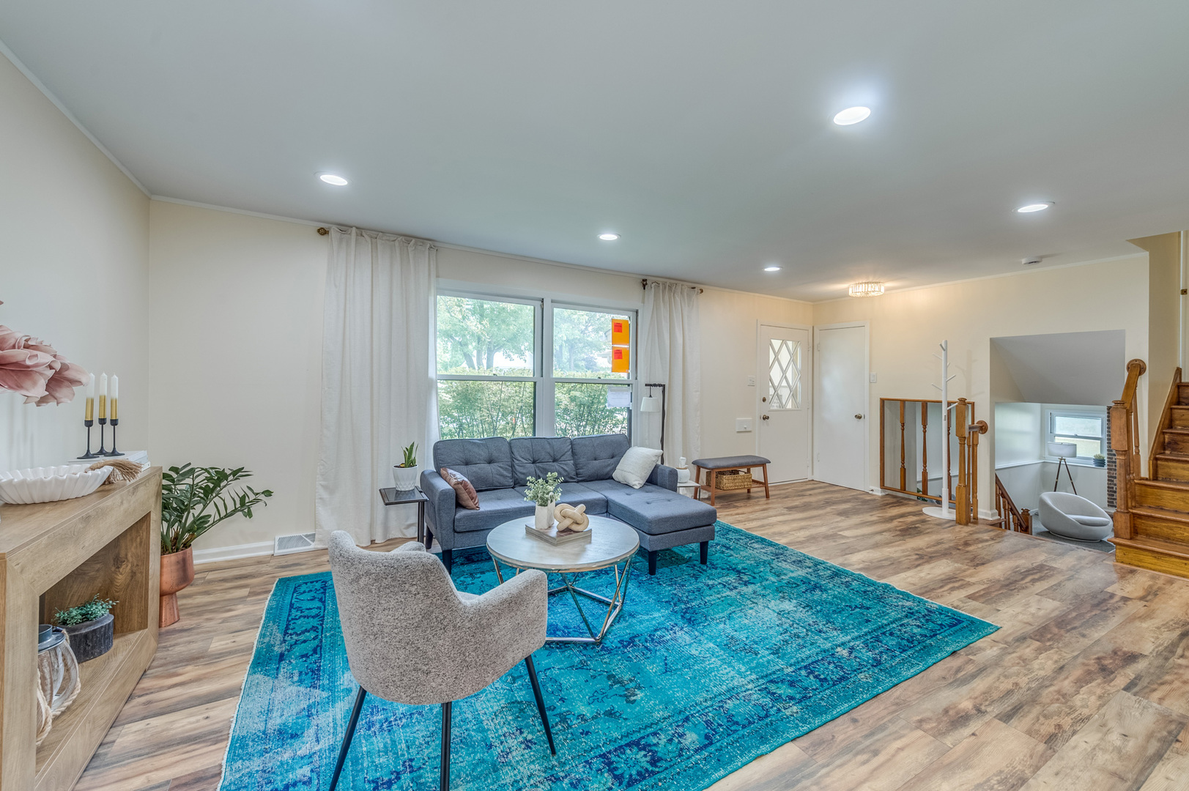
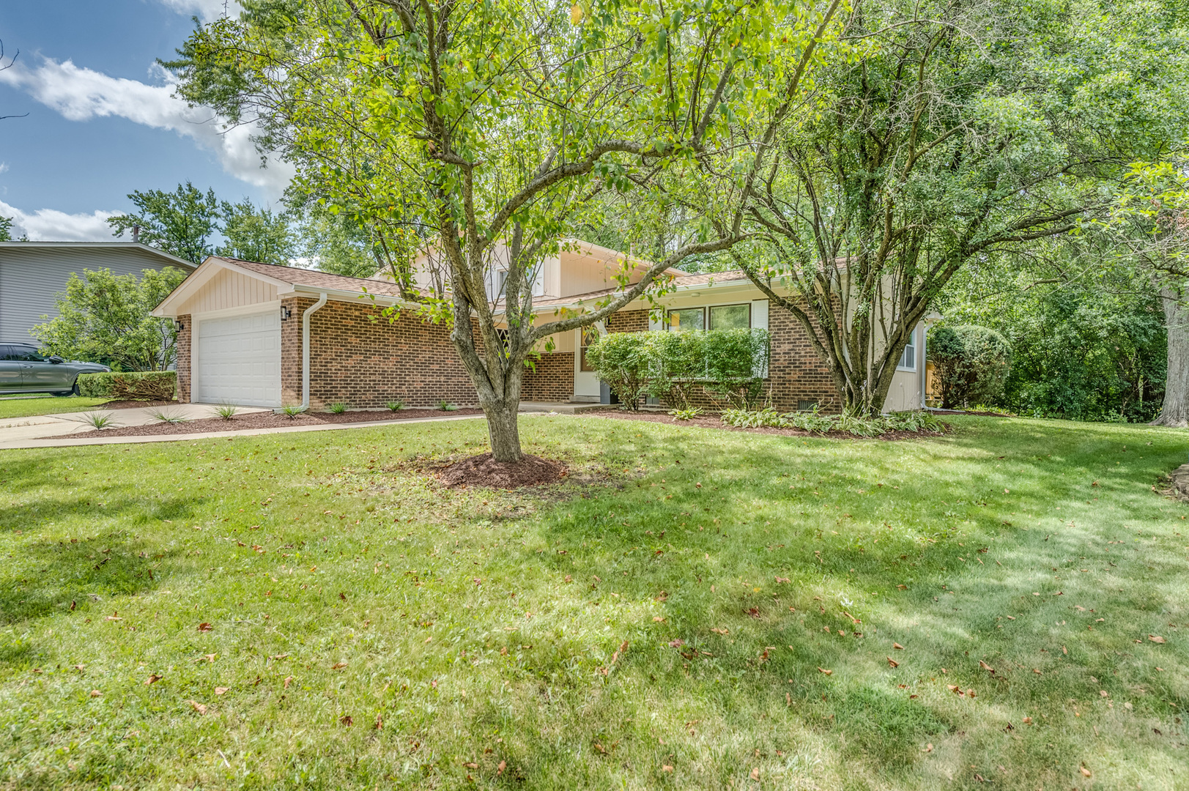
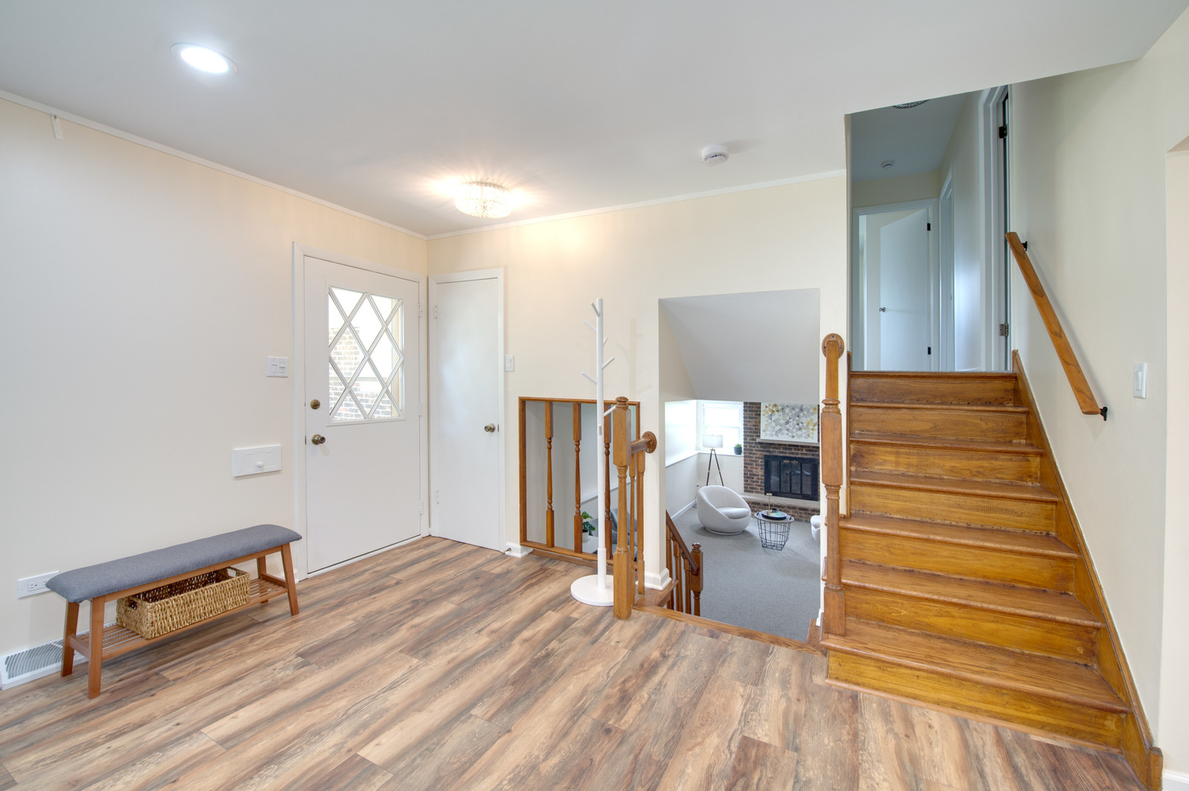
Welcome to this Stunning Remodeled Home Featuring Sleek Modern Finishes. Spacious 3 bedrooms and 1.5 baths, this residence offers the perfect blend of comfort and convenience for any lifestyle. Step inside to find an inviting main level featuring a well-appointed kitchen, dining room, and a cozy living room, creating an ideal space for entertaining or everyday living. Custom made kitchen cabinets, quartz counter tops and stainless steel appliances. Natural light fills each room, enhancing the home's warm and welcoming atmosphere. Venture to the lower level, where a sizable family room awaits. Perfect for movie nights, game days, or simply relaxing after a long day. The thoughtfully designed layout ensures that everyone has their own space, while still allowing for shared moments in the heart of the home. Enjoy the private outdoor deck, perfect for relaxing or entertaining. This home offers unbeatable access to local amenities, including great schools, shopping centers, nearby highways. Don't miss the opportunity to make this charming property yours-schedule a tour today to experience all it has to offer!!!

Save
Ask
Tour
Hide
Share
Listing Snapshot
Price 
$299,900
Days On Site 
0 Days
Bedrooms 
3
Inside Area (SqFt) 
N/A
Total Baths 
2
Full Baths 
1
Partial Baths 
1
Lot Size 
N/A
Year Built 
1973
MLS® Number 
12714269
Status 
Active
Property Tax 
$7,231
HOA/Condo/Coop Fees 
N/A
Sq Ft Source 
N/A
Friends & Family
Recent Activity
12 hours agoListing updated with changes from the MLS®
13 hours agoListing first seen on site
General Features
Attached Garage 
Yes
Foundation 
Concrete Perimeter
Garage 
Yes
Garage Spaces 
2
Parking 
AsphaltGarage Door OpenerAttachedGarage
Parking Spaces 
2
Property Sub Type 
Single Family Residence
Sewer 
Public Sewer
Water Source 
Public
Interior Features
Appliances 
Dishwasher
Basement 
Partially FinishedFull
Cooling 
Central Air
Electric 
Circuit Breakers
Fireplace 
Yes
Fireplace Features 
Family Room
Fireplaces 
1
Heating 
Natural GasForced Air
Laundry Features 
Electric Dryer Hookup
Bedroom 2 
Dimensions - 12X12Level - Second
Bedroom 3 
Dimensions - 10X11Level - Second
Bedroom 4 
Deck 
Dimensions - 12X24Level - Main
Dining Room 
Dimensions - 10X12Level - Main
Family Room 
Dimensions - 10X22Level - Lower
Kitchen 
Dimensions - 10X11Level - MainDescription - Island
Laundry 
Dimensions - 12X12Level - Lower
Living Room 
Dimensions - 13X22Level - Main
Master Bedroom 
Dimensions - 12X16Level - Second
Utility Room-Lower Level 
Level - Lower
Save
Ask
Tour
Hide
Share
Exterior Features
Construction Details 
BrickFrame
Lot Features 
Irregular Lot
Patio And Porch 
Deck
Roof 
Asphalt
Community Features
Community Features 
CurbsSidewalksStreet Lights
MLS Area 
Richton Park
School District 
227
Township 
Rich
Schools
School District
227
Elementary School
Unknown
Middle School
Unknown
High School
Unknown
Listing Courtesy of MRED as distributed by MLS Grid of Illinois Star, Ltd. REALTORS


Based on information submitted to the MLS GRID as of 2026-07-25 08:50 AM UTC. All data is obtained from various sources and may not have been verified by broker or MLS GRID. Supplied Open House Information is subject to change without notice. All information should be independently reviewed and verified for accuracy. Properties may or may not be listed by the office/agent presenting the information.
Last checked: 2026-07-25 08:50 AM UTC
MRED DMCA Copyright Information Copyright © 2026 Midwest Real Estate Data LLC. All rights reserved.

Neighborhood & Commute
Source: Walkscore
Save
Ask
Tour
Hide
Share