
1872 N Damen Avenue 3SChicago, IL60647
Due to the health concerns created by Coronavirus we are offering personal 1-1 online video walkthough tours where possible.
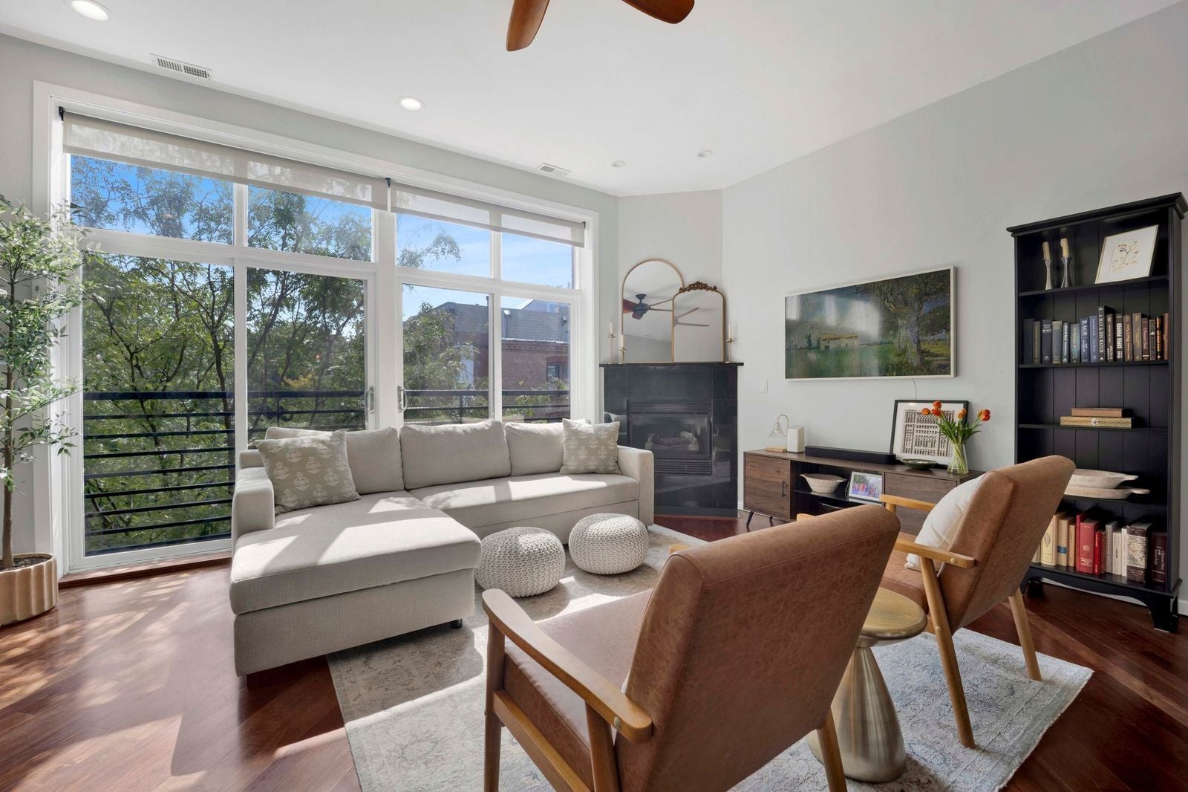
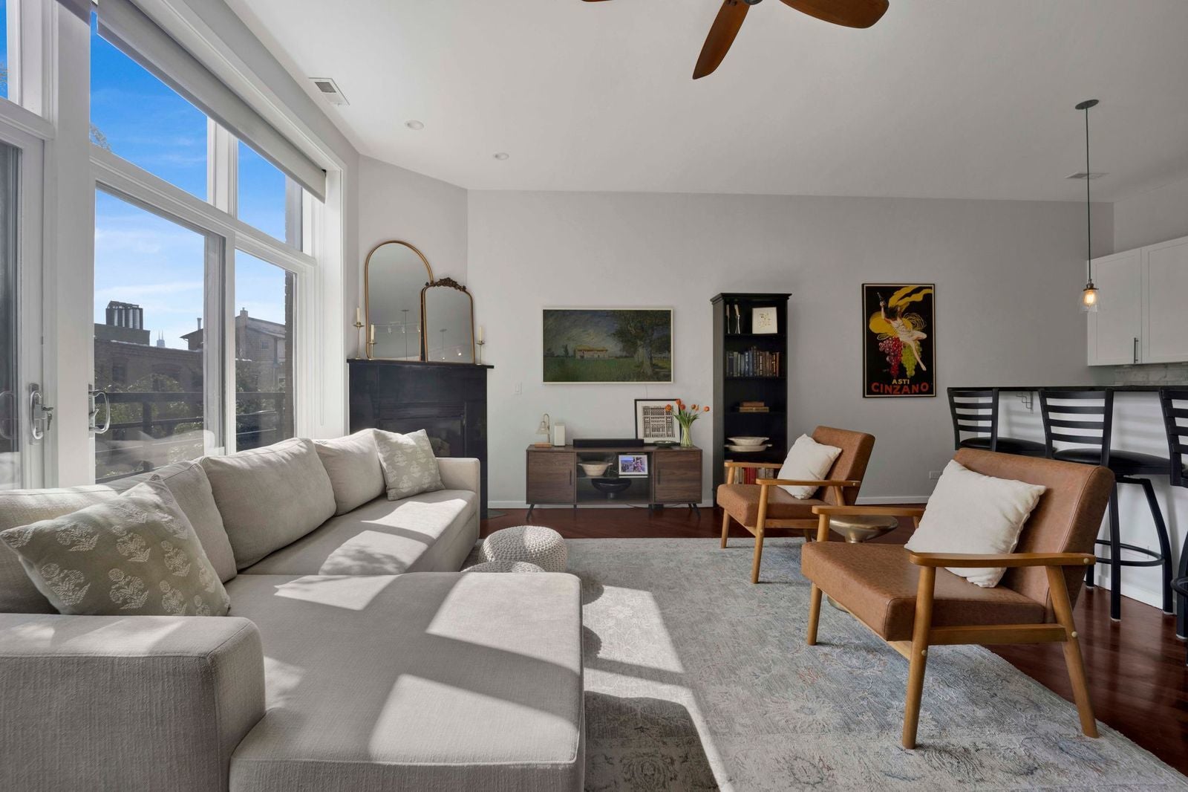
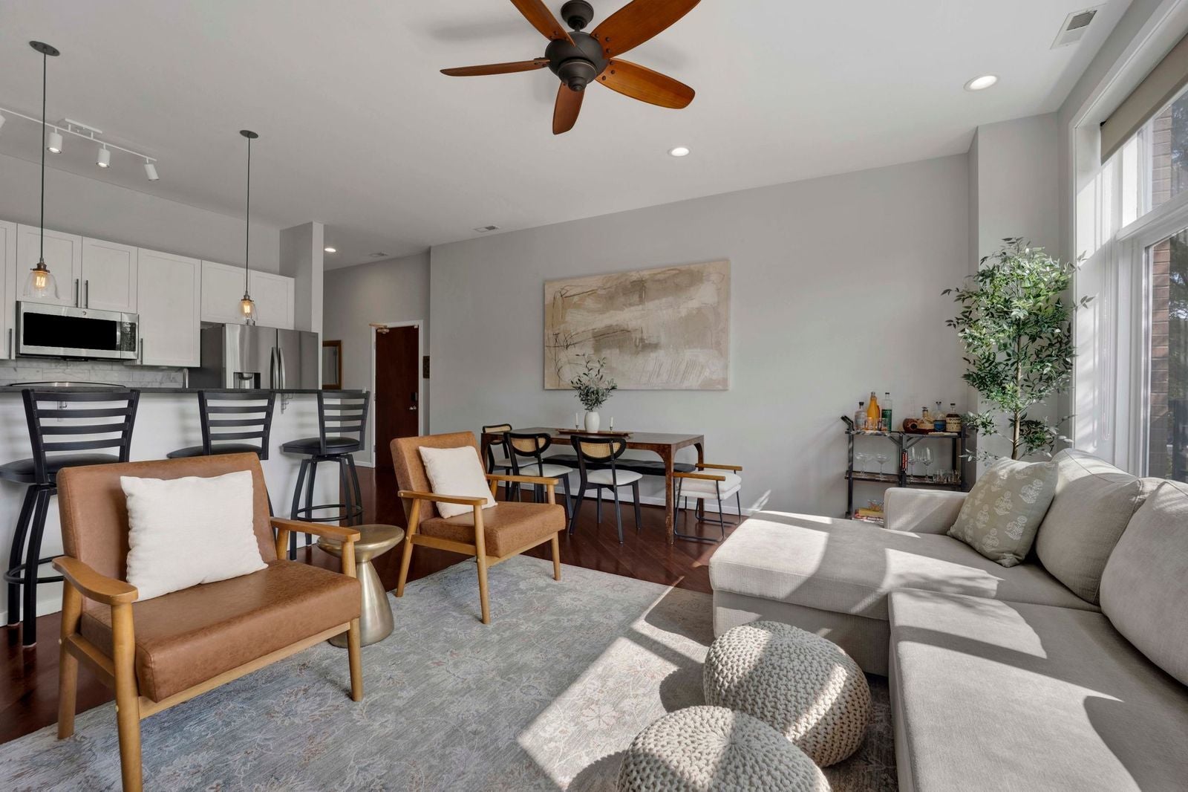
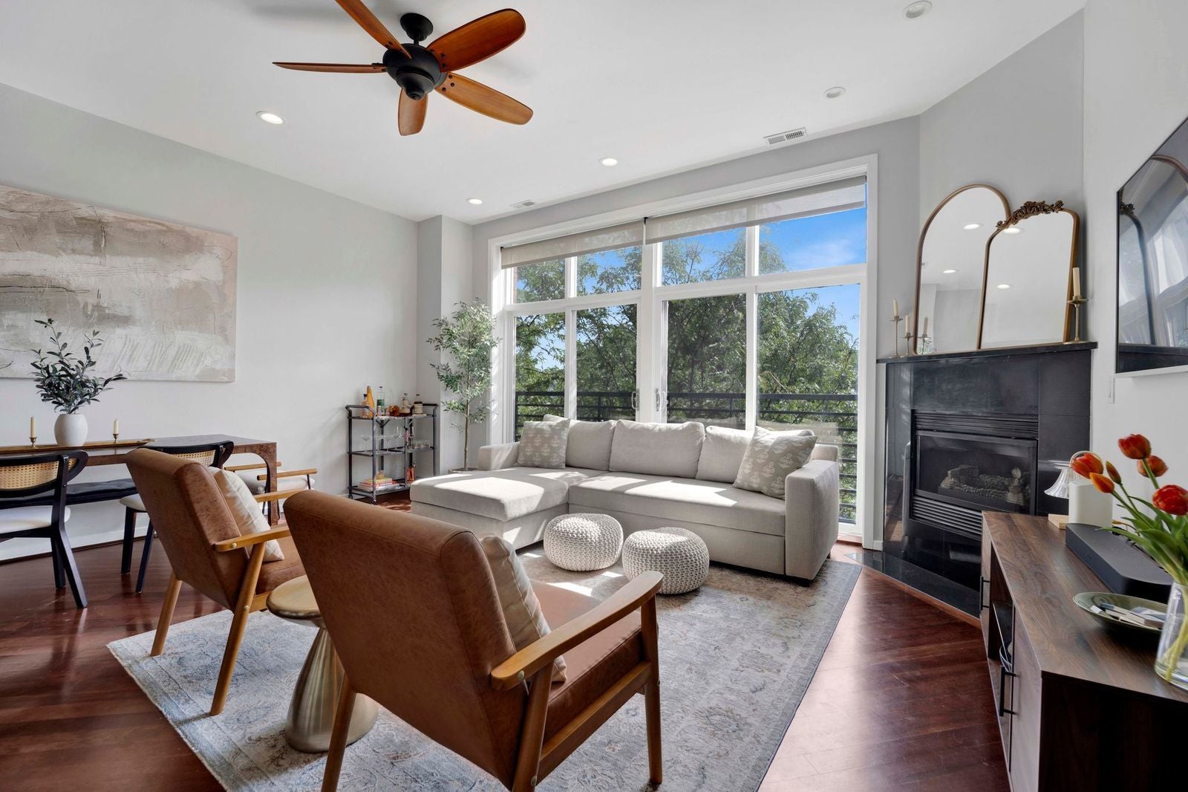
Welcome to 1872 N. Damen Ave. #3S, a beautifully updated 2-bedroom, 2-bath home surrounded by everything that makes Bucktown one of Chicago's most beloved neighborhoods. Tucked inside a boutique elevator building with just five residences, this home feels like a peaceful retreat in the middle of the city. Floor-to-ceiling windows frame mature tree-lined views and fill the home with natural light throughout the day. Soaring 10-foot ceilings, hardwood floors, and a bright, open layout create a home that feels warm, inviting, and easy to live in. The spacious kitchen features timeless white shaker cabinetry, a porcelain tile backsplash, updated hardware, newer stainless steel appliances, and an easy flow into the living and dining spaces anchored by a cozy gas fireplace. The primary suite is a standout. Two walk-in closets with custom Elfa organization systems provide exceptional storage, while the completely renovated primary bathroom (2026) features a double vanity, high-end finishes, and designer details throughout. The home also includes a large walk-in storage closet, providing even more room for everything from seasonal decor and luggage to everyday essentials. Accessible from the primary bedroom and hallway, the spacious private balcony feels like a tree-top oasis. Whether you're enjoying your morning coffee, grilling dinner outdoors, or simply unwinding at the end of the day, it's a space that quickly becomes part of your daily routine. One of the home's most valuable features is the incredible care and investment that's gone into maintaining and improving it over the years. Nearly every major mechanical system and many of the home's biggest-ticket items have already been replaced or thoughtfully updated, including a new furnace and A/C (2026), complete primary bathroom renovation (2026), new balcony flooring (2026), washer and dryer (2025), professionally painted doors, trim, and windows (2025), custom Elfa closet systems throughout (2024), dishwasher (2023), refrigerator (2022), updated kitchen backsplash, faucet, and hardware (2022), water heater (2021), and custom window treatments (2021). The expensive work has already been done, allowing the next owners to simply move in and enjoy. The home also includes attached heated garage parking, an additional exterior tandem parking space, and the convenience of an elevator building, an uncommon combination in Bucktown. Just steps from the 606 Trail, neighborhood coffee shops, Lottie's, the Wicker Park Farmers Market, parks, the Damen Blue Line, Metra, and countless local favorites, you'll quickly understand why so many people love calling this neighborhood home.
| 13 minutes ago | Listing updated with changes from the MLS® | |
| 2 hours ago | Listing first seen on site |

Based on information submitted to the MLS GRID as of 2026-08-06 02:04 PM UTC. All data is obtained from various sources and may not have been verified by broker or MLS GRID. Supplied Open House Information is subject to change without notice. All information should be independently reviewed and verified for accuracy. Properties may or may not be listed by the office/agent presenting the information.
Last checked: 2026-08-06 02:04 PM UTC
MRED DMCA Copyright Information Copyright © 2026 Midwest Real Estate Data LLC. All rights reserved.
Did you know? You can invite friends and family to your search. They can join your search, rate and discuss listings with you.