
Save
Ask
Tour
Hide
Share
$1,050,000
New Listing

10 Tartan Ridge Road
Burr Ridge, IL60527

For Sale|Townhouse|Active
3
Beds
4
Total Baths
3
Full Baths
1
Partial Bath
2,830
SqFt
$371
/SqFt
1988
Built
County:
Cook
Listing Courtesy of MRED as distributed by MLS Grid of Compass

Due to the health concerns created by Coronavirus we are offering personal 1-1 online video walkthough tours where possible.
Call Now: 708-308-1938
Is this the listing for you? We can help make it yours.
708-308-1938
10 Tartan Ridge Road10 Tartan Ridge Road10 Tartan Ridge Road10 Tartan Ridge Road
Save
Ask
Tour
Hide
Share

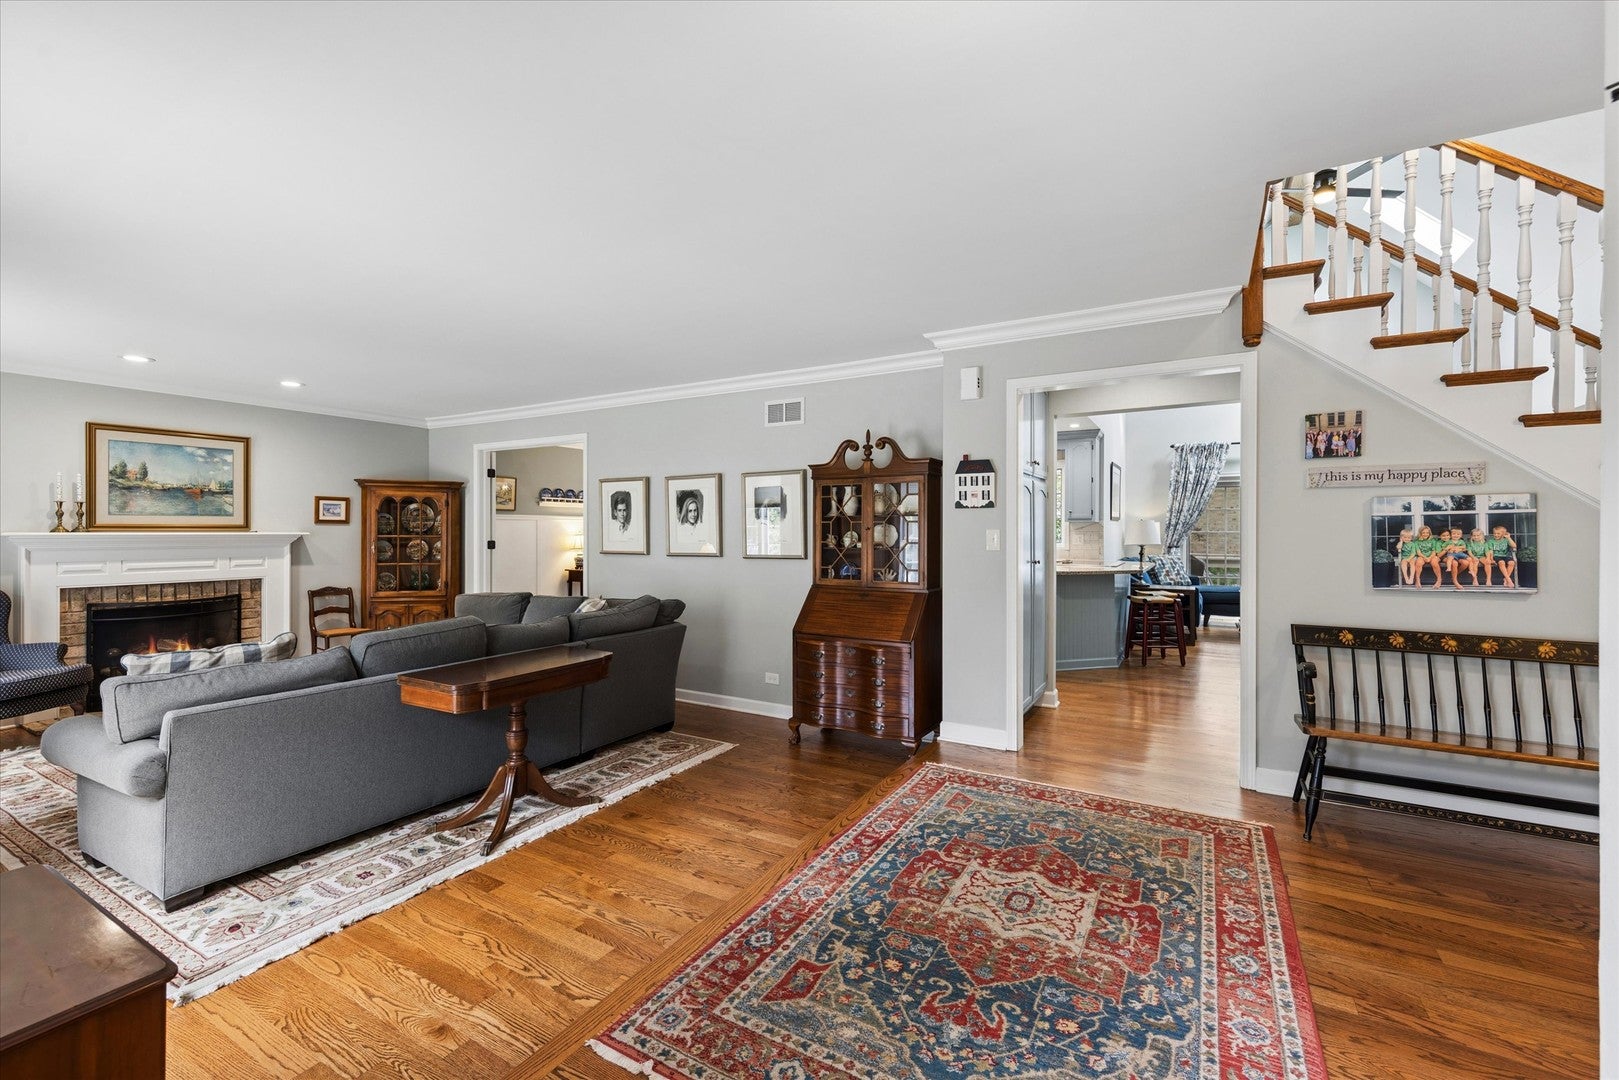
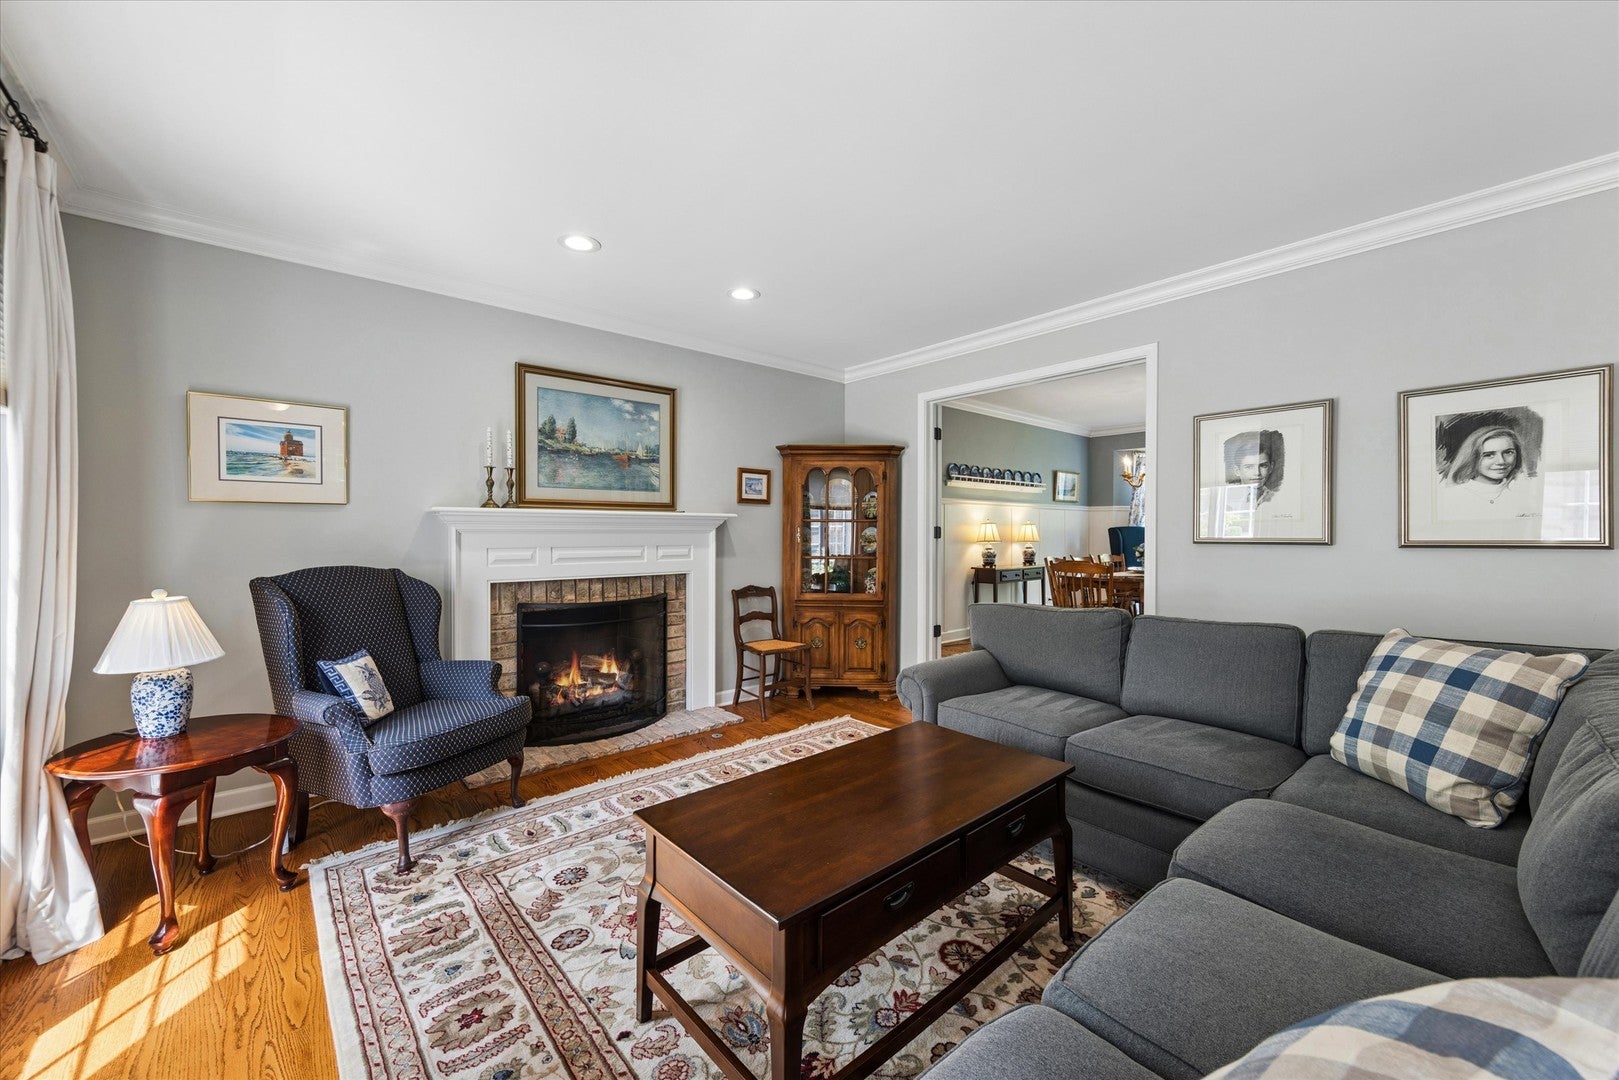
Gorgeous end-unit in Tartan Ridge with an amazing first-floor Primary with a completely redone Primary bath and organized closets. Step inside this tasteful home, filled with hardwood floors, fresh designer color choices, and an abundance of living space and storage. Every surface has been redone since purchase in 2020. Hardwoods added throughout main-floor living, in the living room, kitchen, and family room, with a Vaulted ceiling extending to a lovely deck. White trim and crown moulding added; wainscoting lined dining room walls. All hardware replaced, all lighting fixtures, all switches and switch plates. All stainless appliances. All stone counters installed in bathrooms and kitchen. Carpet throughout 2020. Oversized 2-car garage appoxied in 2023. A/C and furnace 2025. All window coverings stay except in dining room. Kindly exclude panels and hardware holdbacks. Truly special! Don't miss this one.

Save
Ask
Tour
Hide
Share
Listing Snapshot
Price 
$1,050,000
Days On Site 
0 Days
Bedrooms 
3
Inside Area (SqFt) 
2,830 sqft
Total Baths 
4
Full Baths 
3
Partial Baths 
1
Lot Size 
N/A
Year Built 
1988
MLS® Number 
12714350
Status 
Active
Property Tax 
$12,731
HOA/Condo/Coop Fees 
$550 monthly
Sq Ft Source 
Assessor
Friends & Family
Recent Activity
5 hours agoListing updated with changes from the MLS®
5 hours agoListing first seen on site
General Features
Attached Garage 
Yes
Garage 
Yes
Garage Spaces 
2
Number Of Stories 
2
Parking 
ConcreteGarage Door OpenerAttachedGarage
Parking Spaces 
2
Pets 
Cats OKDogs OK
Property Sub Type 
Townhouse
Sewer 
Public Sewer
Water Source 
Public
Interior Features
Appliances 
Double OvenMicrowaveDishwasherRefrigeratorBar FridgeWasherDryer
Basement 
Partially FinishedFull
Cooling 
Central Air
Fireplace 
Yes
Fireplace Features 
Living RoomGas LogGas Starter
Fireplaces 
1
Flooring 
Hardwood
Heating 
Natural GasForced Air
Interior 
Vaulted Ceiling(s)Wet BarStorage
Laundry Features 
Main LevelGas Dryer HookupIn UnitSink
Bedroom 2 
Dimensions - 13X14Level - Second
Bedroom 3 
Dimensions - 12X14Level - Second
Bedroom 4 
Dining Room 
Dimensions - 11X16Level - Main
Family Room 
Dimensions - 16X20Level - Main
Kitchen 
Dimensions - 11X14Level - MainDescription - Eating Area-Breakfast Bar,Pantry-Closet,SolidSurfaceCounter,Updated Kitchen
Laundry 
Dimensions - 6X10Level - Main
Living Room 
Dimensions - 14X19Level - Main
Loft 
Dimensions - 11X20Level - Second
Master Bedroom 
Dimensions - 13X18Level - Main
Play Room 
Dimensions - 15X20Level - Basement
Recreation Room 
Dimensions - 20X32Level - Basement
Storage 
Dimensions - 22X26Level - Basement
Save
Ask
Tour
Hide
Share
Exterior Features
Construction Details 
Brick
Community Features
Association Dues 
550
HOA Fee Frequency 
Monthly
MLS Area 
Burr Ridge
School District 
Hinsdale Central High School
Township 
Lyons
Schools
School District
Hinsdale Central High School
Elementary School
Elm Elementary School
Middle School
Hinsdale Middle School
High School
Hinsdale Central High School
Listing Courtesy of MRED as distributed by MLS Grid of Compass


Based on information submitted to the MLS GRID as of 2026-07-25 08:50 AM UTC. All data is obtained from various sources and may not have been verified by broker or MLS GRID. Supplied Open House Information is subject to change without notice. All information should be independently reviewed and verified for accuracy. Properties may or may not be listed by the office/agent presenting the information.
Last checked: 2026-07-25 08:50 AM UTC
MRED DMCA Copyright Information Copyright © 2026 Midwest Real Estate Data LLC. All rights reserved.

Neighborhood & Commute
Source: Walkscore
Save
Ask
Tour
Hide
Share
