Save
Ask
Tour
Hide
Share
$319,900
New Listing

1335 Harvest Drive
Crest Hill, IL60403

For Sale|Townhouse|Active
3
Beds
2
Total Baths
2
Full Baths
1,771
SqFt
$181
/SqFt
2005
Built
County:
Will
Listing Courtesy of MRED as distributed by MLS Grid of RE/MAX Ultimate Professionals

Due to the health concerns created by Coronavirus we are offering personal 1-1 online video walkthough tours where possible.
Call Now: 708-308-1938
Is this the listing for you? We can help make it yours.
708-308-1938
1335 Harvest Drive1335 Harvest Drive1335 Harvest Drive1335 Harvest Drive
Save
Ask
Tour
Hide
Share

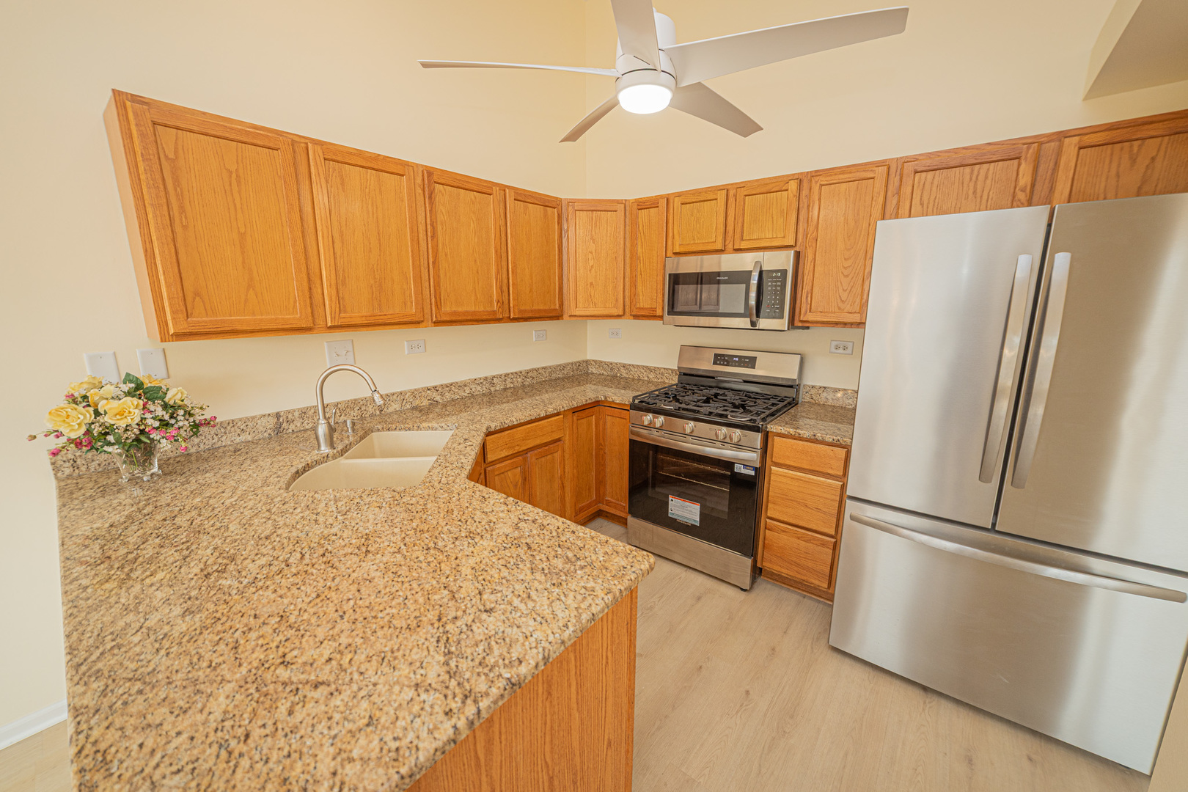
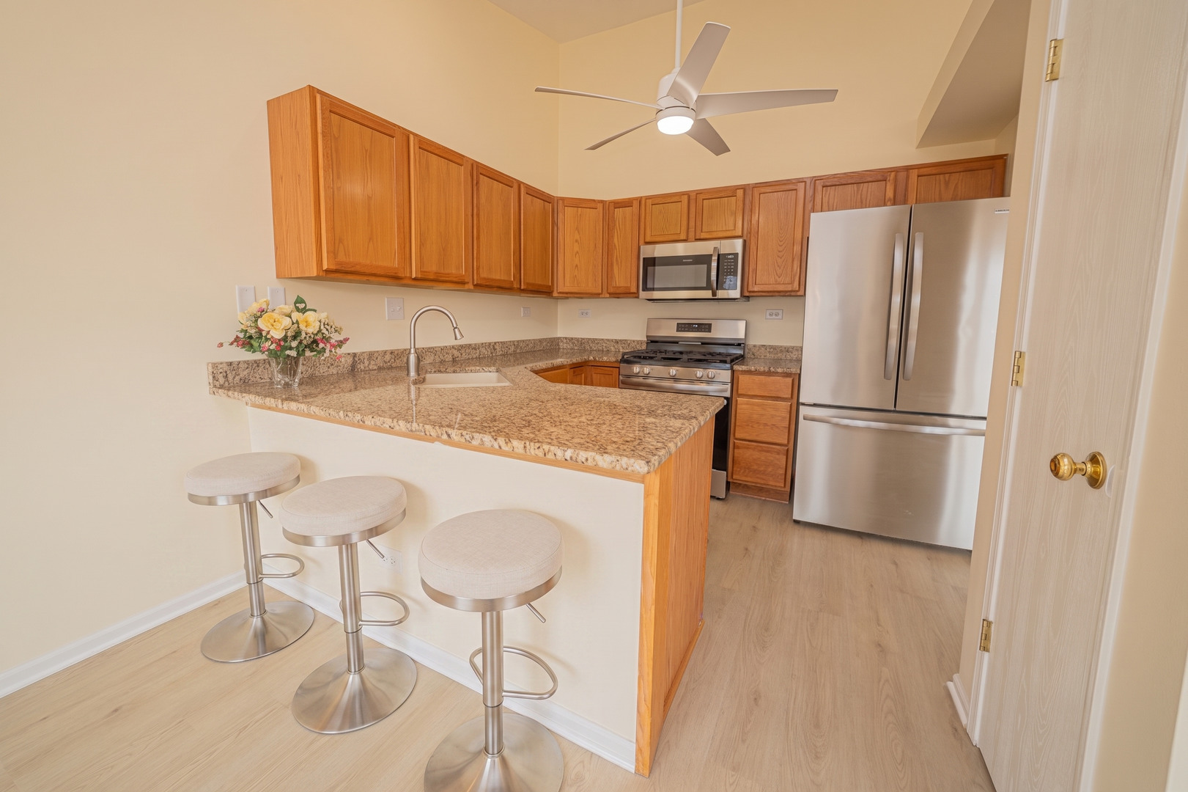
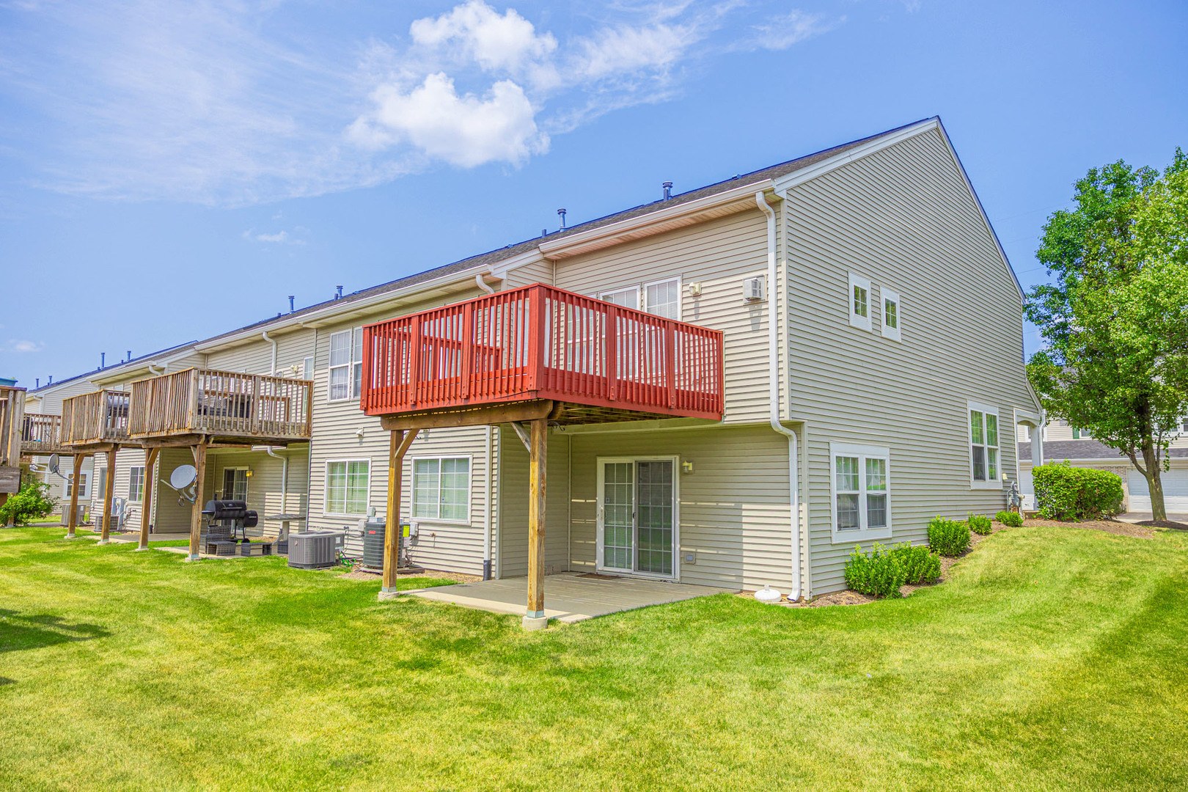
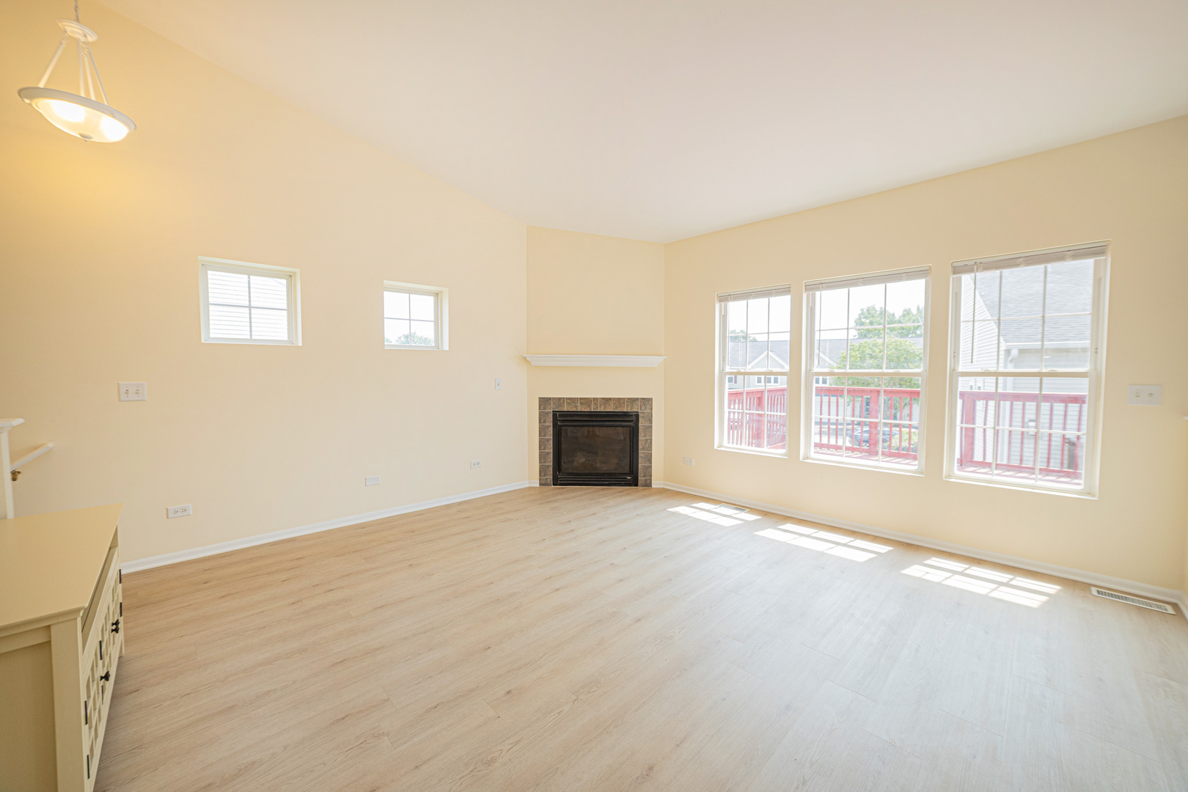
Tastefully updated maintenance free 3-bedroom, 2-bath end-unit townhome in popular Crest Hill location! Step inside, and enjoy luxury vinyl plank flooring throughout, fresh neutral paint, and bright, inviting spaces designed for today's lifestyle. The kitchen is both stylish and functional with granite countertops, brand-new stainless steel appliances, and plenty of cabinet space. A family/living room boasts a brick fireplace, creating the perfect place to relax on cool evenings. The walkout finished lower level features an office/den 3rd bedroom and full bath plus easy access to the outdoors through the sliding glass door. The private deck is perfect for morning coffee, grilling, or entertaining friends and family. Major updates have already been completed, including a new HVAC system, all ss appliances included.Roof is New, giving you peace of mind for years to come. As an end unit, you'll enjoy added privacy and extra natural light. Low monthly association fees. Conveniently located just minutes from shopping, restaurants, parks, and major highway access, commuting and everyday errands are a breeze. This move-in-ready home combines modern updates, low-maintenance living, and an unbeatable location. Schedule your private showing today before this one is gone!

Save
Ask
Tour
Hide
Share
Listing Snapshot
Price 
$319,900
Days On Site 
0 Days
Bedrooms 
3
Inside Area (SqFt) 
1,771 sqft
Total Baths 
2
Full Baths 
2
Partial Baths 
N/A
Lot Size 
N/A
Year Built 
2005
MLS® Number 
12715090
Status 
Active
Property Tax 
$2,822
HOA/Condo/Coop Fees 
$275 monthly
Sq Ft Source 
Assessor
Friends & Family
Recent Activity
9 hours agoListing updated with changes from the MLS®
10 hours agoListing first seen on site
General Features
Attached Garage 
Yes
Garage 
Yes
Garage Spaces 
2
Number Of Stories 
2
Parking 
AttachedGarage
Parking Spaces 
2
Pets 
Cats OKDogs OK
Property Sub Type 
Townhouse
Sewer 
Public Sewer
Water Source 
Public
Interior Features
Appliances 
Water Softener
Basement 
FinishedFullWalk-Out Access
Cooling 
Central Air
Fireplace 
Yes
Fireplace Features 
Family RoomElectricGas Log
Fireplaces 
1
Heating 
Natural Gas
Interior 
Entrance FoyerVaulted Ceiling(s)
Laundry Features 
Washer Hookup
Bedroom 2 
Dimensions - 13X10Level - Second
Bedroom 3 
Dimensions - 14X10
Bedroom 4 
Dining Room 
Dimensions - 10X10Level - Main
Family Room 
Dimensions - 16X12Level - Basement
Foyer 
Dimensions - 10X5Level - Main
Kitchen 
Dimensions - 10X10Level - Main
Laundry 
Dimensions - 10X8Level - Basement
Living Room 
Dimensions - 16X14Level - Main
Master Bedroom 
Dimensions - 16X12Level - Second
Save
Ask
Tour
Hide
Share
Exterior Features
Construction Details 
Vinyl SidingBrick
Patio And Porch 
Deck
Community Features
Association Dues 
275
HOA Fee Frequency 
Monthly
MLS Area 
Crest Hill
School District 
Lockport Township High School
Township 
Lockport
Schools
School District
Lockport Township High School
Elementary School
Unknown
Middle School
Unknown
High School
Lockport Township High School
Listing Courtesy of MRED as distributed by MLS Grid of RE/MAX Ultimate Professionals


Based on information submitted to the MLS GRID as of 2026-07-25 08:50 AM UTC. All data is obtained from various sources and may not have been verified by broker or MLS GRID. Supplied Open House Information is subject to change without notice. All information should be independently reviewed and verified for accuracy. Properties may or may not be listed by the office/agent presenting the information.
Last checked: 2026-07-25 08:50 AM UTC
MRED DMCA Copyright Information Copyright © 2026 Midwest Real Estate Data LLC. All rights reserved.

Neighborhood & Commute
Source: Walkscore
Save
Ask
Tour
Hide
Share