
421 W Melrose Street 21ADChicago, IL60657
Due to the health concerns created by Coronavirus we are offering personal 1-1 online video walkthough tours where possible.
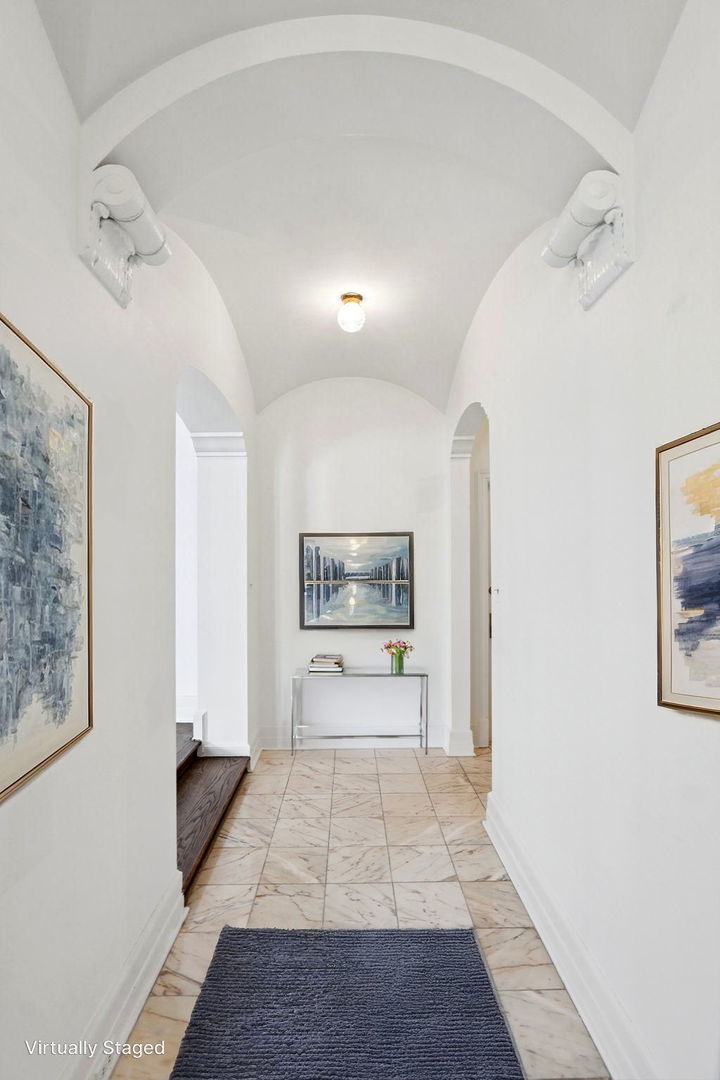
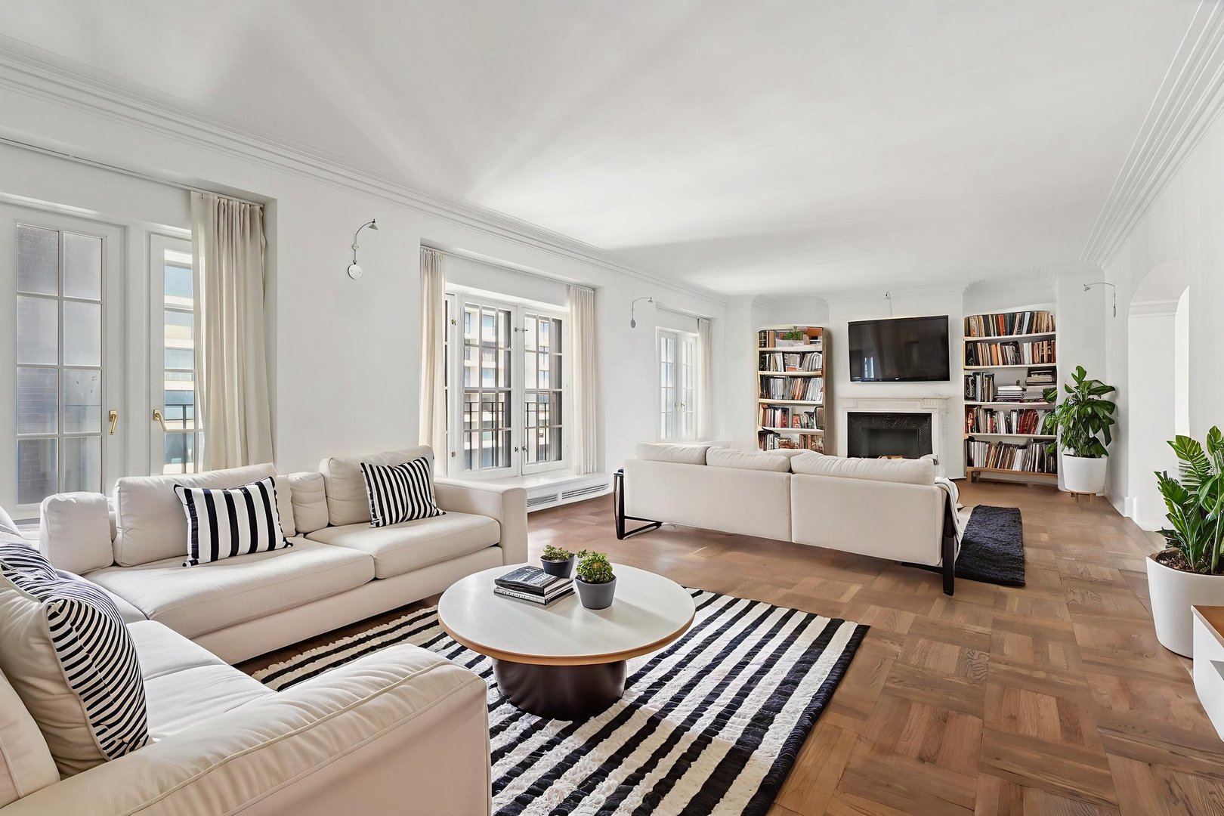
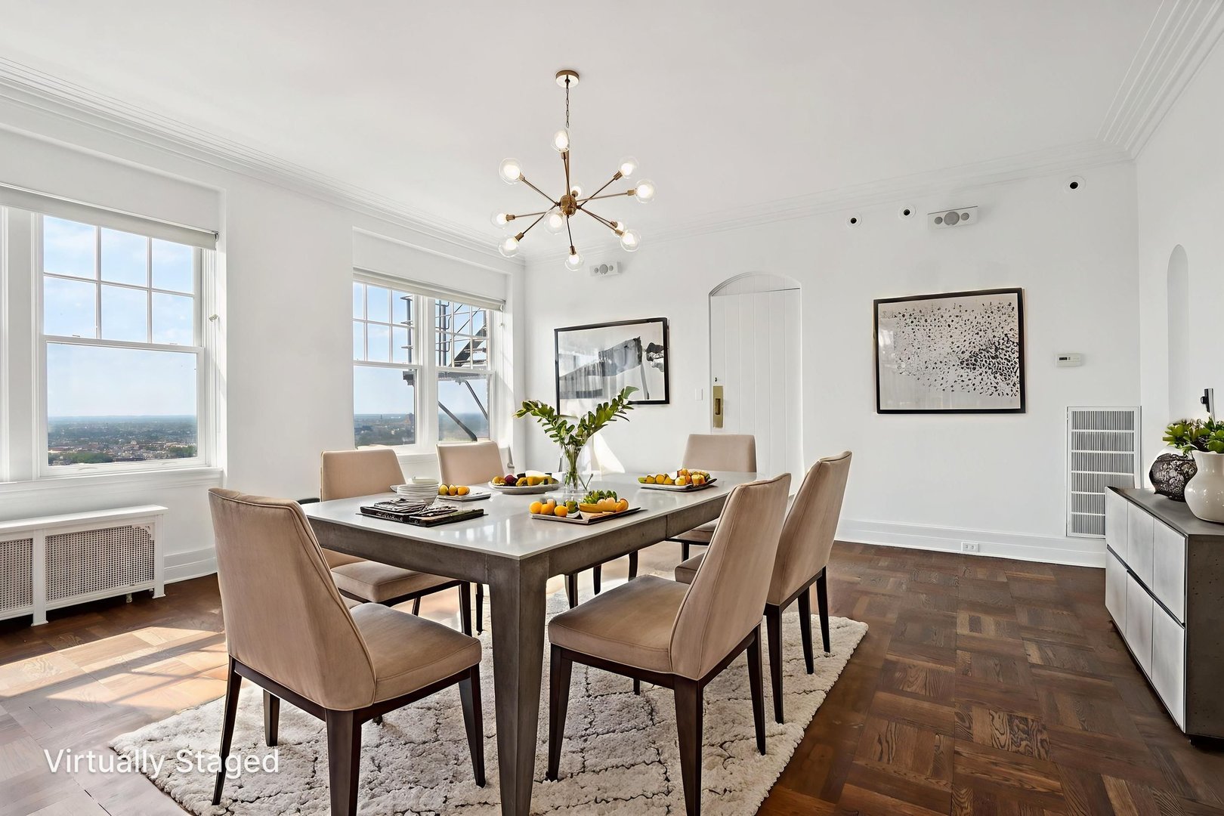
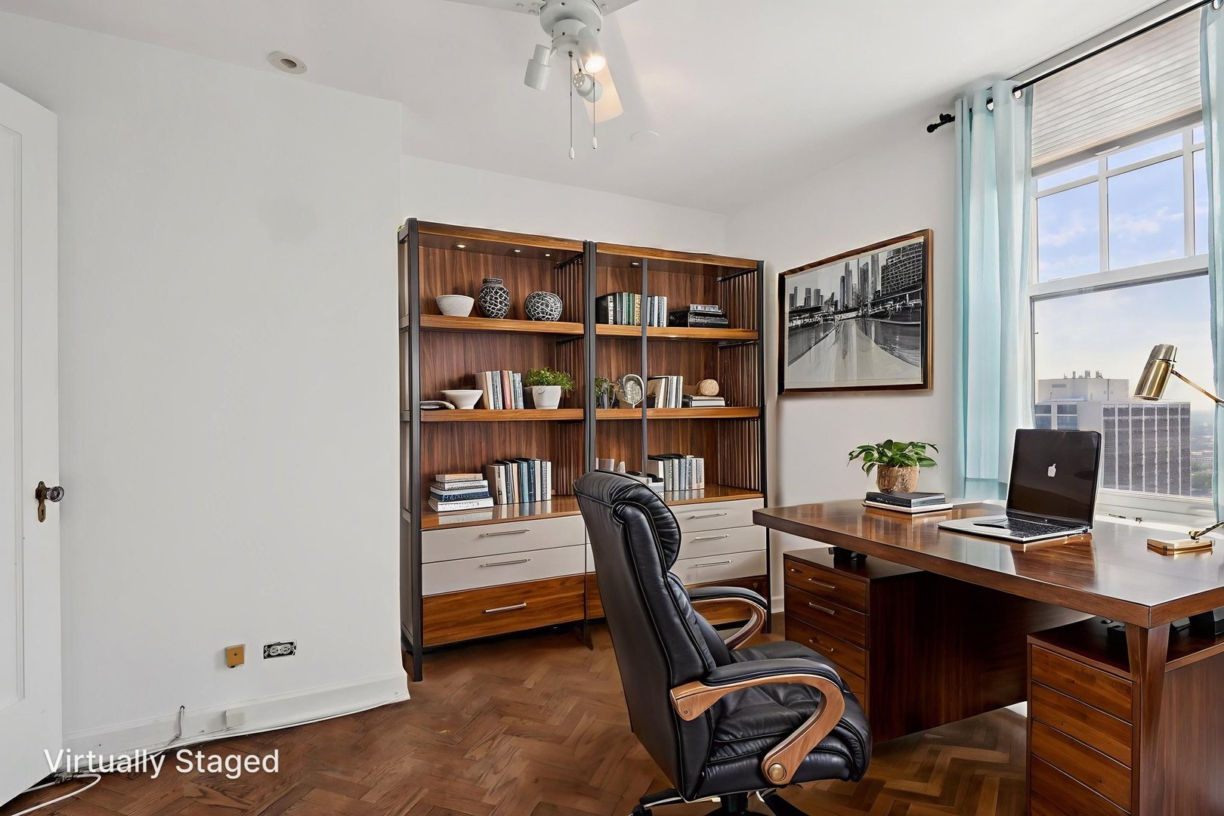
The Eddystone, located at 421 W Melrose Street. Constructed in 1929 and housing 77 distinguished condominiums across 21 stately stories. Upon entering off the private elevator, you are greeted by a graceful foyer with original ceiling arches. Ascend two steps up into a double living room that serves as the heart of this 3400+ sq ft home, featuring a hand-carved, finely detailed original marble fireplace that stands as a masterpiece of artisanal craftsmanship. Solid oak floors, set in a beautiful parquet and herringbone pattern, span the entirety of the home. Natural light floods the space through a series of elegant French swinging windows-gracing both the living room and Dining room. For those seeking functionality, the home offers an optional library or flexible office space adjacent to the living room. Culinary enthusiasts will delight in the expansive kitchen with an adjoining large eat in area, with its ample storage. The primary ensuite bedroom is a sanctuary of relaxation, featuring a cozy sitting area, and panoramic views of the western horizon and Lake Michigan. Two additional spacious bedrooms, complemented by a total of three full bathrooms. The 4th bedroom is being used as a small TV room off the Primary bedroom. Residents also enjoy thoughtful amenities. A recently added rooftop deck and a refreshed laundry and workout facilities. A dedicated 24-hour door person and on-site part-time management & security. One block off the sparkling lakefront along with the vibrant charm of East Lakeview's premier shops and dining. This remarkable listing offers a residence with architectural integrity and an unbeatable urban location.
| 12 hours ago | Listing updated with changes from the MLS® | |
| 12 hours ago | Listing first seen on site |

Based on information submitted to the MLS GRID as of 2026-07-25 08:50 AM UTC. All data is obtained from various sources and may not have been verified by broker or MLS GRID. Supplied Open House Information is subject to change without notice. All information should be independently reviewed and verified for accuracy. Properties may or may not be listed by the office/agent presenting the information.
Last checked: 2026-07-25 08:50 AM UTC
MRED DMCA Copyright Information Copyright © 2026 Midwest Real Estate Data LLC. All rights reserved.
Did you know? You can invite friends and family to your search. They can join your search, rate and discuss listings with you.