
8247 Shipston StreetOrland Park, IL60462
Due to the health concerns created by Coronavirus we are offering personal 1-1 online video walkthough tours where possible.
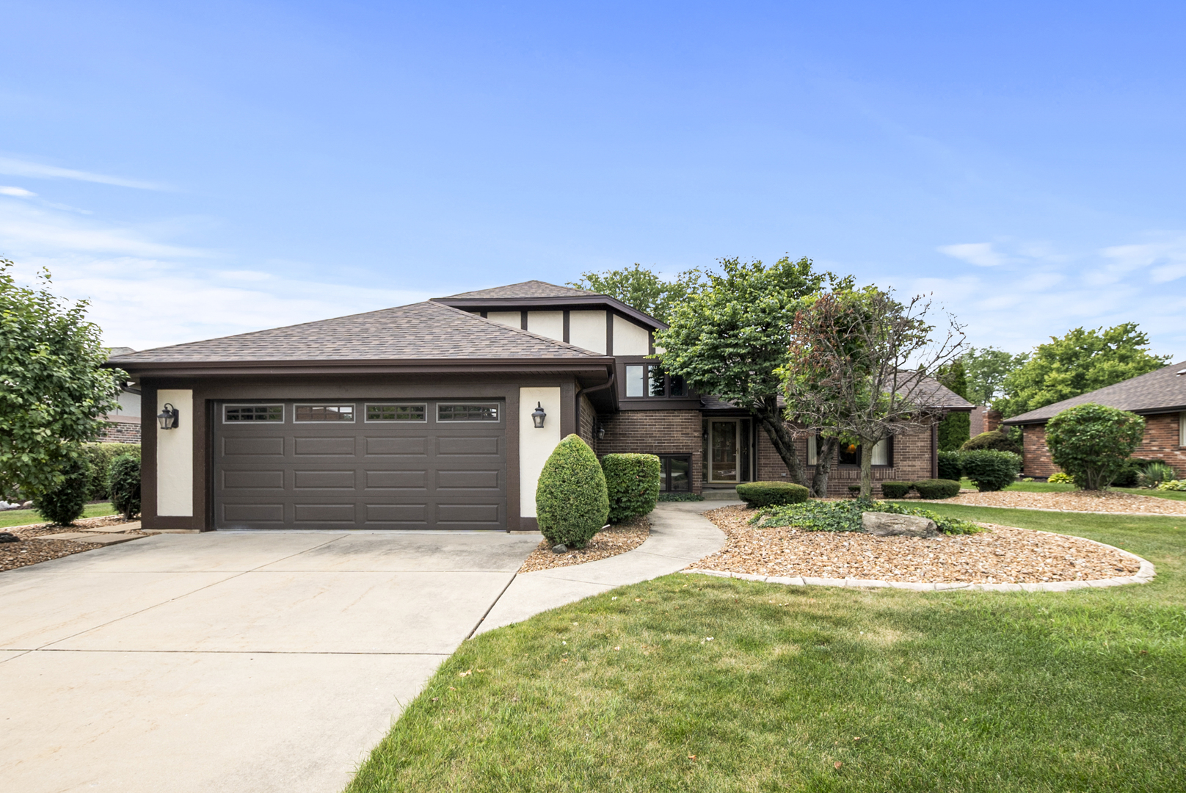
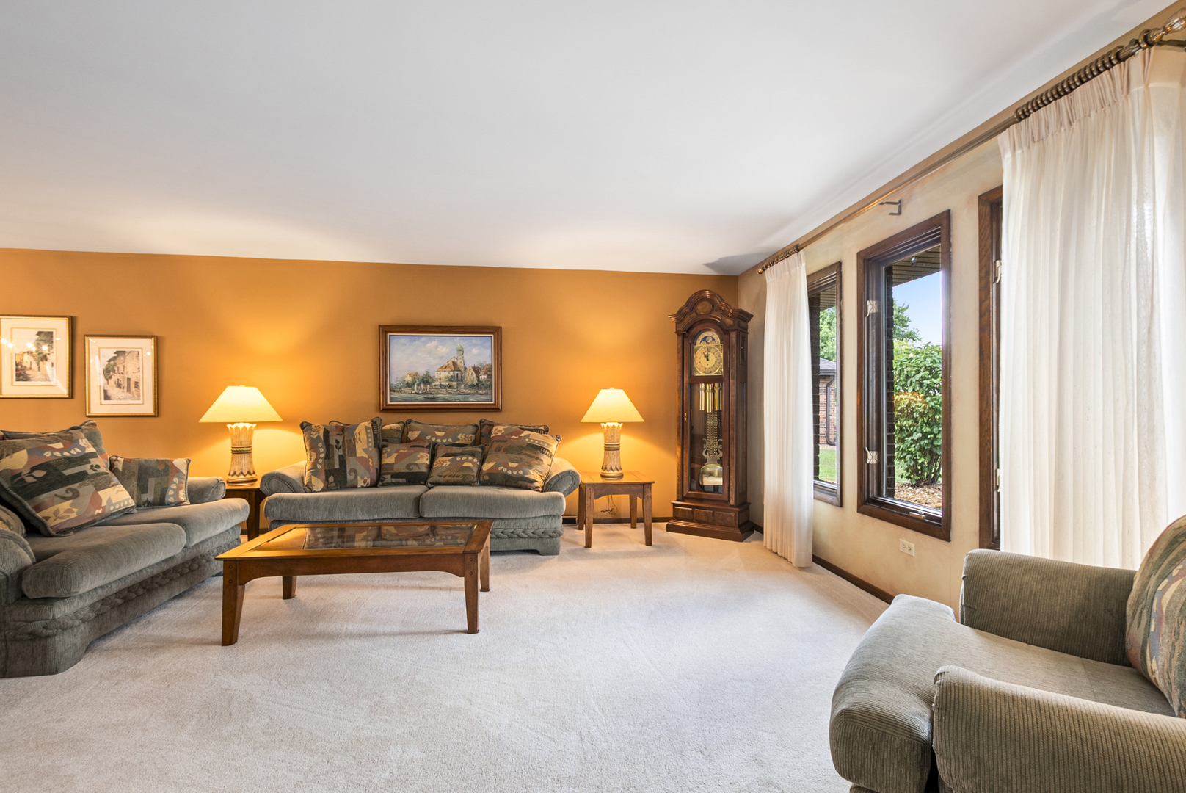
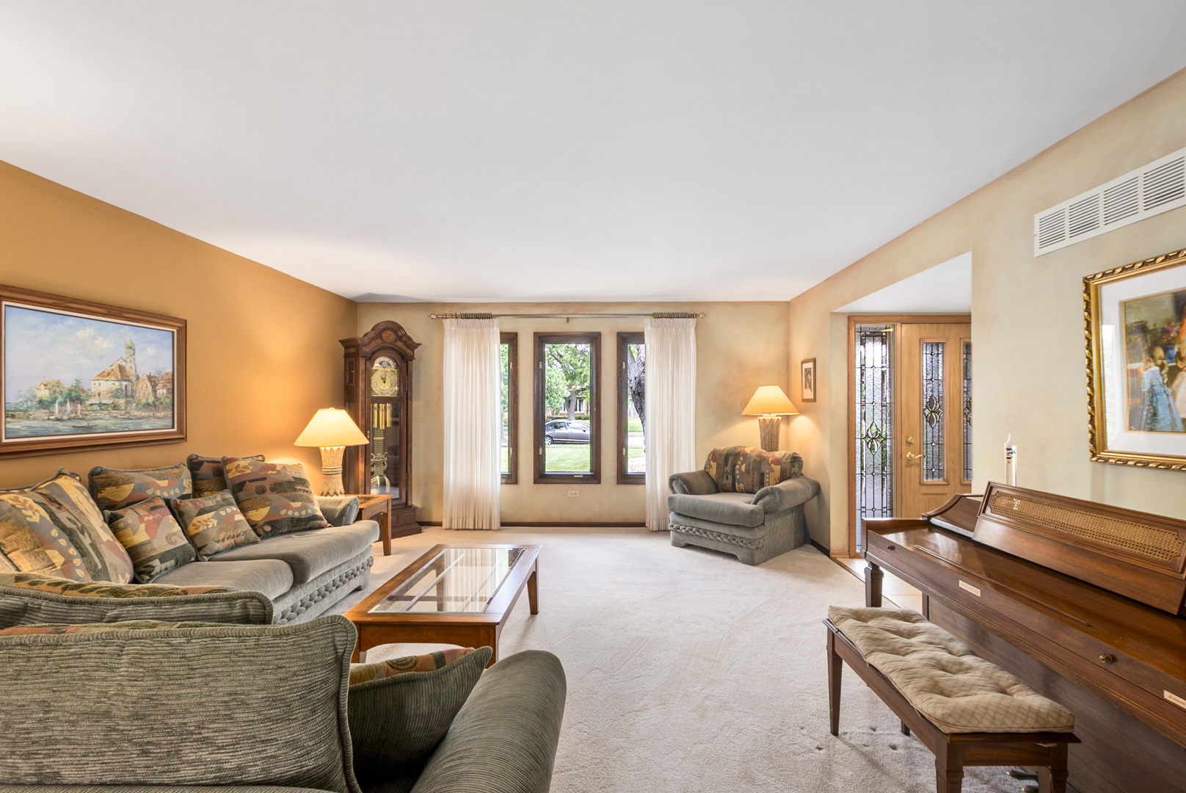
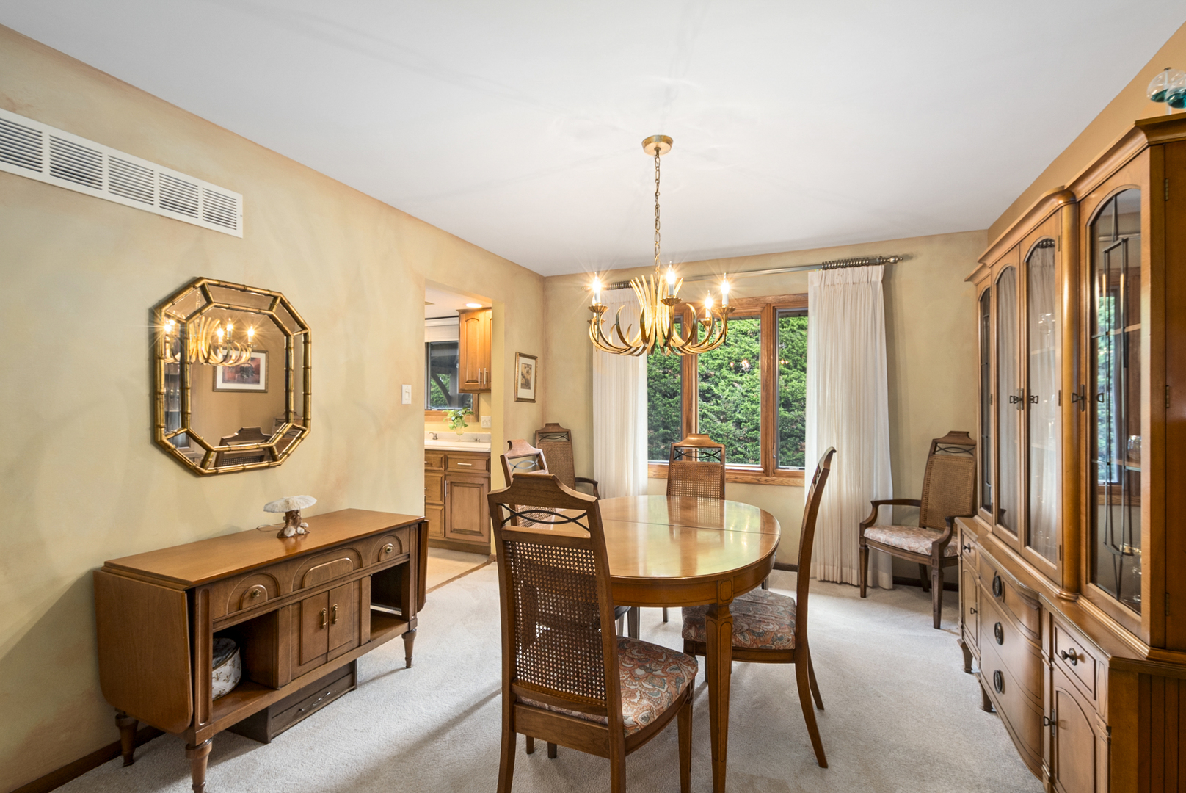
Welcome to this meticulously maintained and beautifully updated quad-level home in sought-after Wedgewood Estates! Offering four spacious bedrooms, three remodeled bathrooms and an exceptional floor plan, this impressive residence combines generous living space with quality updates throughout. The oversized kitchen features updated maple cabinetry, Corian countertops and stainless steel appliances (approximately 10 years old) and flows seamlessly into the spacious living and dining rooms making it ideal for both everyday living and entertaining. The upper level offers four generously sized bedrooms, including a private primary suite with a beautifully remodeled bath featuring a maple vanity with granite countertop, updated shower, and newer toilet. The remaining bathrooms have also been tastefully renovated with quality finishes within the last 10 years. The inviting lower level boasts a massive family room with a gas-start, wood-burning fireplace, a large gaming area complete with a wet bar and pool table, plus abundant closet space for storage. The unfinished basement offers a spacious utility/workshop area and an expansive 28' x 22' storage area with endless potential for future finished living space. A convenient lower-level laundry room features a double-bowl utility sink and provides direct access to the attached 2.5-car garage with a durable epoxy-coated floor and newer overhead door. For additional piece of mind, the home is equipped with a Generac generator which keeps things going in the event of a power outage. Major mechanical updates provide added peace of mind, including a tear-off roof (approximately 1 year old), furnace, central air, water heater and humidifier (approximately 9 years old), and most all windows have been replaced approximately 20 years ago. Step outside to enjoy the backyard retreat featuring a 24' x 16' concrete patio covered by a 13' x 11' gazebo, creating the perfect setting for outdoor entertaining or relaxing. This exceptional home has been lovingly cared for and thoughtfully updated throughout, offering the perfect opportunity for its next owners to simply move in and enjoy. This Home truly has it all. Don't wait, make your appointment today.
| a week ago | Listing updated with changes from the MLS® | |
| a week ago | Status changed to Active | |
| 2 weeks ago | Price changed to $534,900 | |
| 2 months ago | Listing first seen on site |

Based on information submitted to the MLS GRID as of 2026-09-30 03:58 PM UTC. All data is obtained from various sources and may not have been verified by broker or MLS GRID. Supplied Open House Information is subject to change without notice. All information should be independently reviewed and verified for accuracy. Properties may or may not be listed by the office/agent presenting the information.
Last checked: 2026-09-30 03:58 PM UTC
MRED DMCA Copyright Information Copyright © 2026 Midwest Real Estate Data LLC. All rights reserved.