Save
Ask
Tour
Hide
Share
$399,900
24 Days On Site

11725 S Black Forest Lane
Palos Park, IL60464

For Sale|Condominium|Active Under Contract
3
Beds
3
Total Baths
2
Full Baths
1
Partial Bath
1,940
SqFt
$206
/SqFt
1988
Built
Subdivision:
Edelweiss in the Park
County:
Cook
Listing Courtesy of MRED as distributed by MLS Grid of Real Broker, LLC

Due to the health concerns created by Coronavirus we are offering personal 1-1 online video walkthough tours where possible.
Call Now: 708-308-1938
Is this the listing for you? We can help make it yours.
708-308-1938
11725 S Black Forest Lane11725 S Black Forest Lane11725 S Black Forest Lane11725 S Black Forest Lane
Save
Ask
Tour
Hide
Share

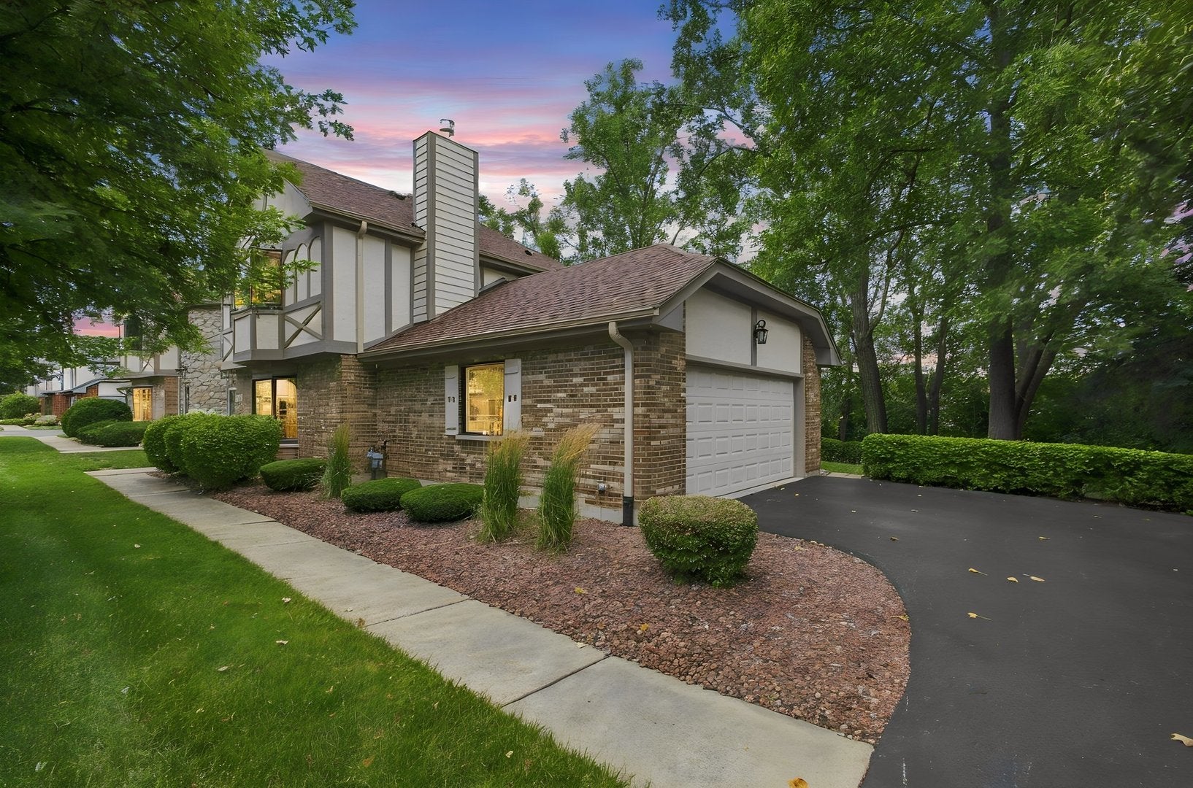
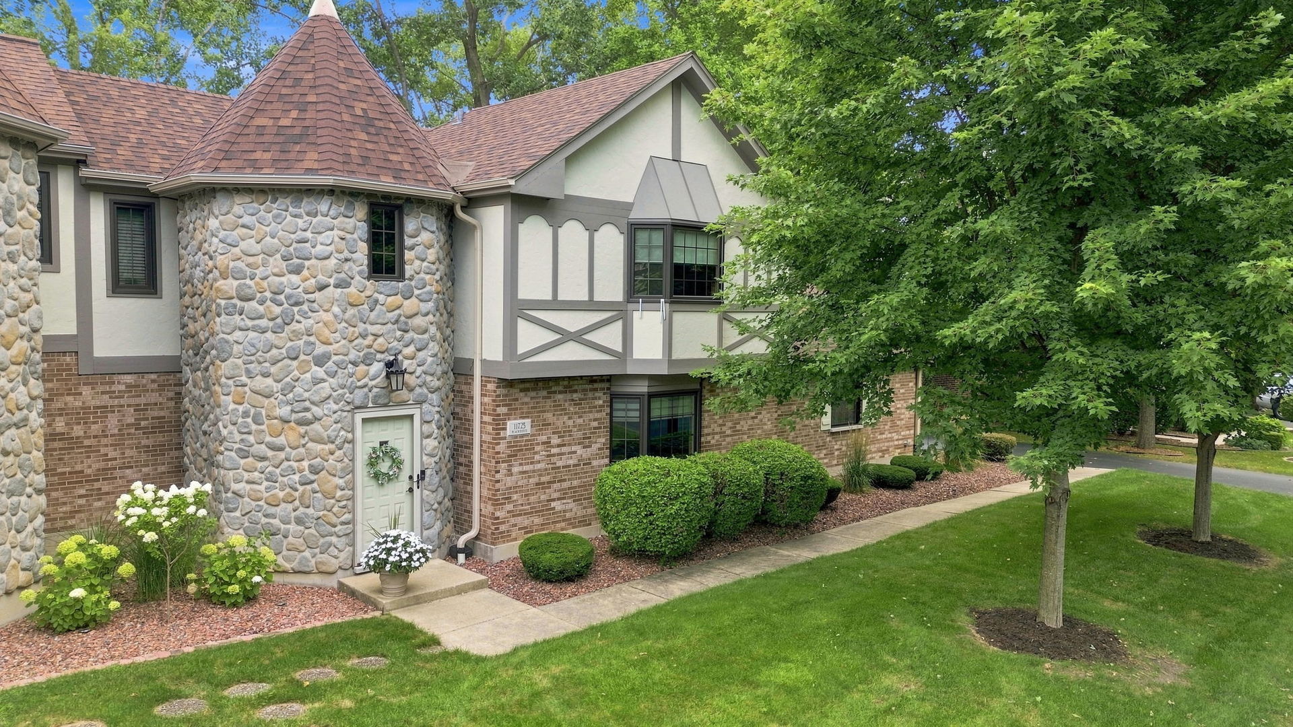
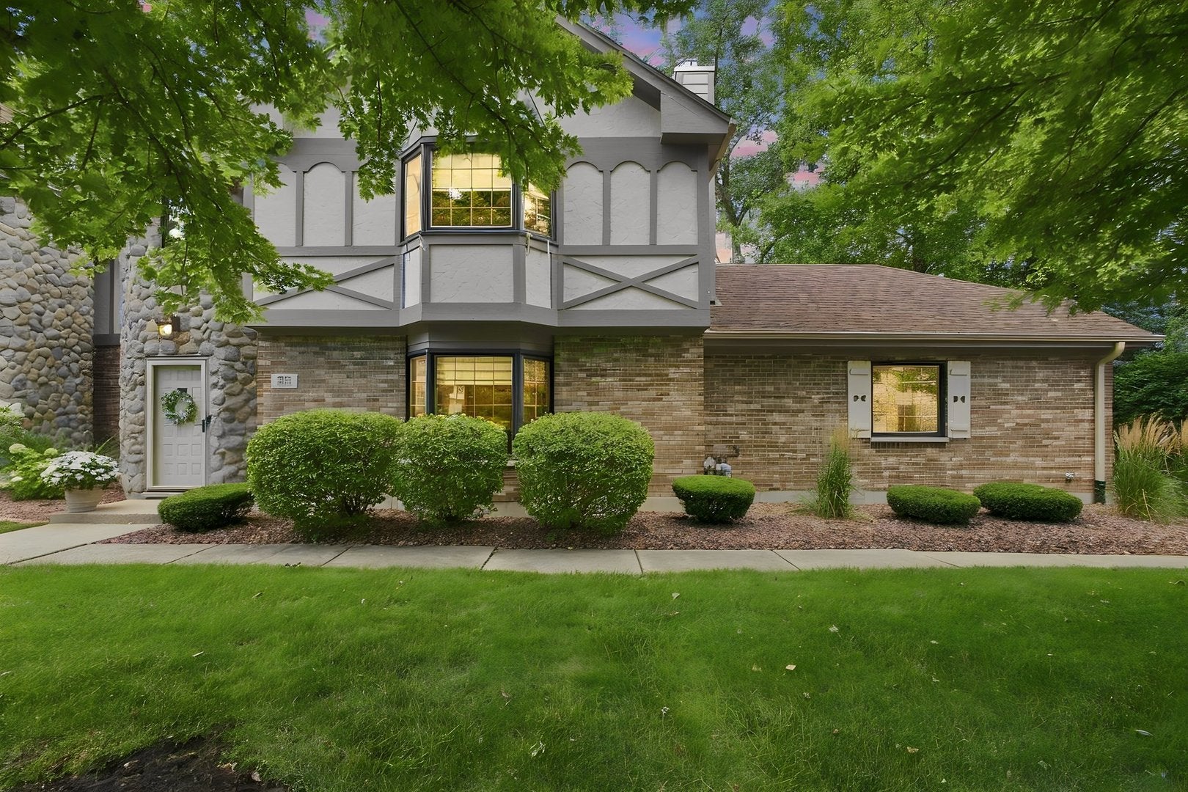
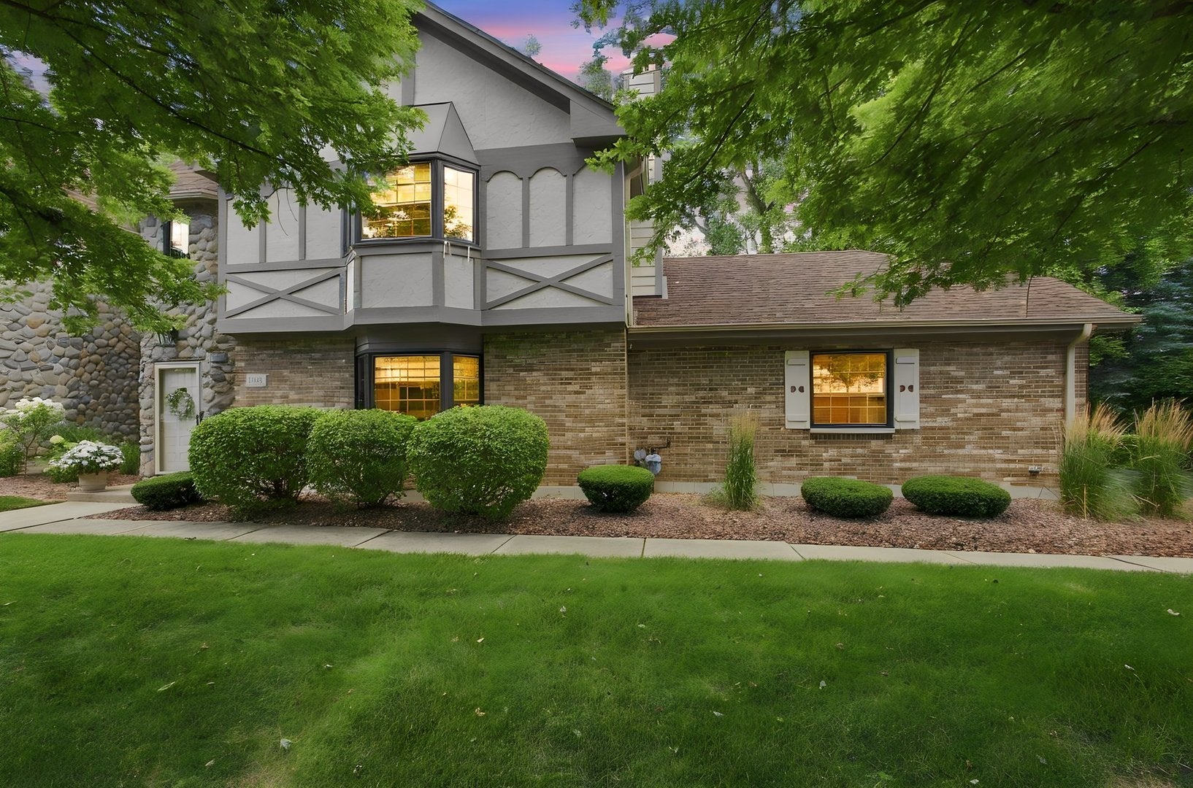
Welcome home to this impeccably maintained three-bedroom townhome in the highly sought-after Edelweiss community. This stately two-story brick and cobblestone residence offers timeless curb appeal, quality updates, and exceptional pride of ownership throughout. The beautifully updated kitchen is filled with natural light from an abundance of windows and features custom cabinetry, solid surface countertops, and ample workspace. An adjoining dining area provides the perfect setting for both everyday meals and formal entertaining. Unwind in the bright and inviting sunroom, surrounded by windows that showcase peaceful views of the beautifully landscaped backyard. The spacious family room is ideal for gathering with family and friends and features a remote-controlled enclosed fireplace, accented by custom built-in wood shelving for added warmth and character. Upstairs, you'll find three generously sized bedrooms, including a spacious primary suite complete with a beautifully updated private bath featuring a large walk-in shower and luxurious heated floors. Step outside to your private brick paver patio, where a retractable awning and built-in grill create the perfect outdoor entertaining space. The attached garage is equally impressive, offering stainless steel storage cabinets and a full wall-mounted track system that can be customized to fit your storage needs. From its thoughtful updates to its exceptional craftsmanship and desirable location, this truly one-of-a-kind home is move-in ready and offers everything today's buyer is looking for. Don't miss your opportunity to make it yours!

Save
Ask
Tour
Hide
Share
Listing Snapshot
Price 
$399,900
Days On Site 
24 Days
Bedrooms 
3
Inside Area (SqFt) 
1,940 sqft
Total Baths 
3
Full Baths 
2
Partial Baths 
1
Lot Size 
N/A
Year Built 
1988
MLS® Number 
12715298
Status 
Active Under Contract
Property Tax 
$6,688
HOA/Condo/Coop Fees 
$210 monthly
Sq Ft Source 
Assessor
Friends & Family
Recent Activity
3 weeks agoListing updated with changes from the MLS®
3 weeks agoStatus changed to Active Under Contract
3 weeks agoListing first seen on site
General Features
Attached Garage 
Yes
Direction Faces 
North
Garage 
Yes
Garage Spaces 
2
Number Of Stories 
2
Parking 
AsphaltGarage Door OpenerAttachedGarage
Parking Spaces 
2
Pets 
Cats OKDogs OKNumber LimitSize Limit
Property Sub Type 
Condominium
Sewer 
Public Sewer
Interior Features
Appliances 
Double OvenMicrowaveDishwasherRefrigeratorWasherDryerCooktopRange HoodGas CooktopGas Oven
Basement 
None
Cooling 
Ceiling Fan(s)Central Air
Electric 
100 Amp Service
Fireplace 
Yes
Fireplace Features 
Family RoomLiving RoomMaster BedroomHeatilator
Fireplaces 
1
Flooring 
Laminate
Heating 
Natural GasForced Air
Interior 
Entrance Foyer
Laundry Features 
Gas Dryer HookupIn Unit
Window Features 
Double Pane WindowsInsulated WindowsScreens
Bedroom 2 
Dimensions - 10X15Level - Second
Bedroom 3 
Dimensions - 11X12Level - Second
Bedroom 4 
Dining Room 
Dimensions - 13X13Level - Main
Family Room 
Dimensions - 15X21Level - Main
Foyer 
Dimensions - 7X10Level - Main
Heated Sun Room 
Dimensions - 11X13Level - Main
Kitchen 
Dimensions - 11X15Level - MainDescription - Eating Area-Breakfast Bar,Custom Cabinetry,Granite Counters,Pantry,Updated Kitchen
Laundry 
Dimensions - 8X9Level - Main
Living Room 
Master Bedroom 
Dimensions - 14X17Level - Second
Save
Ask
Tour
Hide
Share
Exterior Features
Construction Details 
Steel SidingBrickCedarMasonite
Exterior 
BarbecueOutdoor Grill
Lot Features 
Cul-De-SacLandscapedLevel
Other Structures 
None
Patio And Porch 
Patio
Roof 
Asphalt
Waterfront Features 
Creek
Windows/Doors 
Double Pane WindowsInsulated WindowsScreens
Community Features
Association Amenities 
Trail(s)
Association Dues 
210
HOA Fee Frequency 
Monthly
MLS Area 
Palos Park
School District 
230
Township 
Palos
Schools
School District
230
Elementary School
Unknown
Middle School
Unknown
High School
Unknown
Listing Courtesy of MRED as distributed by MLS Grid of Real Broker, LLC


Based on information submitted to the MLS GRID as of 2026-08-19 08:30 PM UTC. All data is obtained from various sources and may not have been verified by broker or MLS GRID. Supplied Open House Information is subject to change without notice. All information should be independently reviewed and verified for accuracy. Properties may or may not be listed by the office/agent presenting the information.
Last checked: 2026-08-19 08:30 PM UTC
MRED DMCA Copyright Information Copyright © 2026 Midwest Real Estate Data LLC. All rights reserved.

Neighborhood & Commute
Source: Walkscore
Save
Ask
Tour
Hide
Share