
1408 S Fern DriveMount Prospect, IL60056
Due to the health concerns created by Coronavirus we are offering personal 1-1 online video walkthough tours where possible.
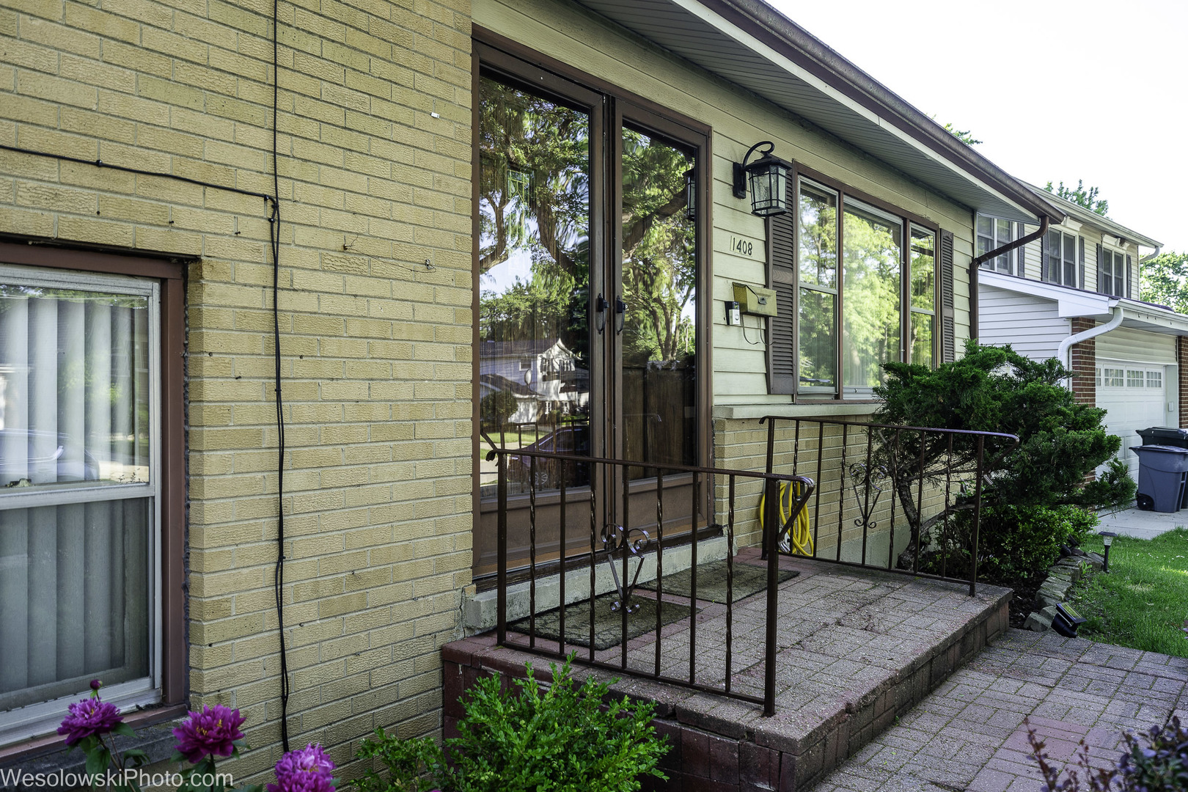
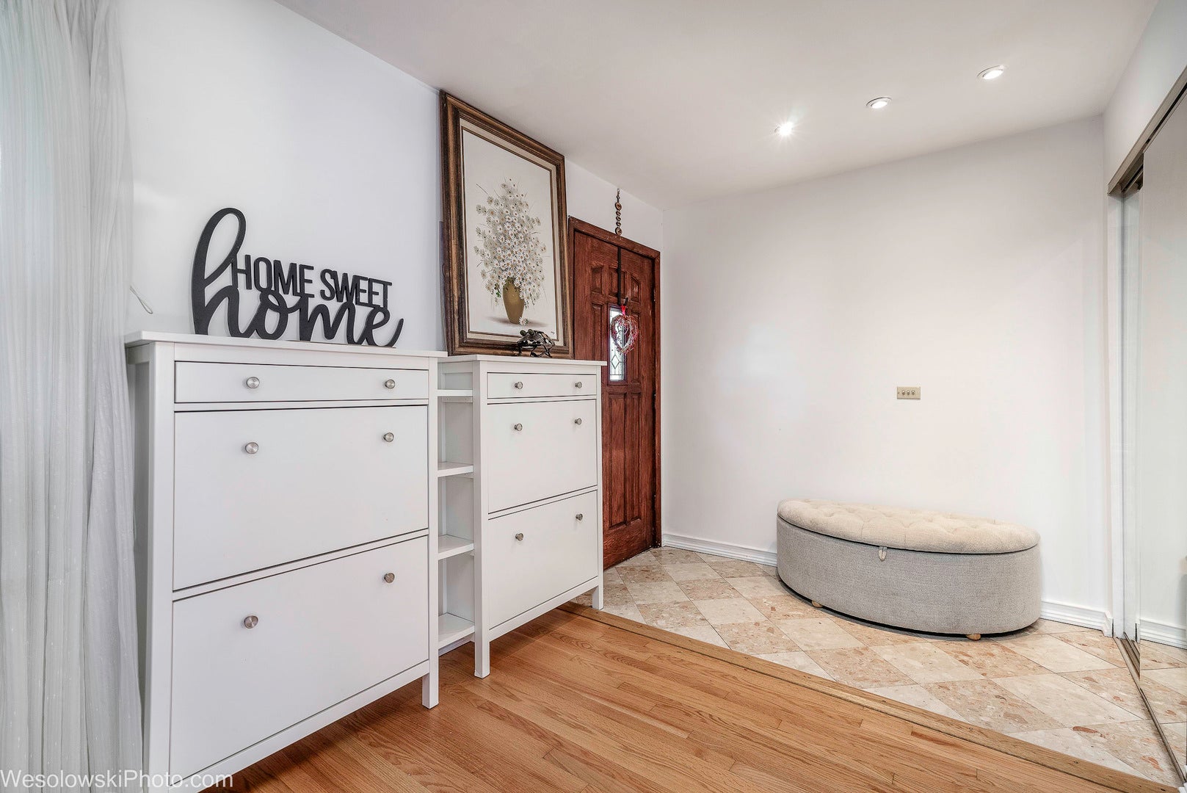
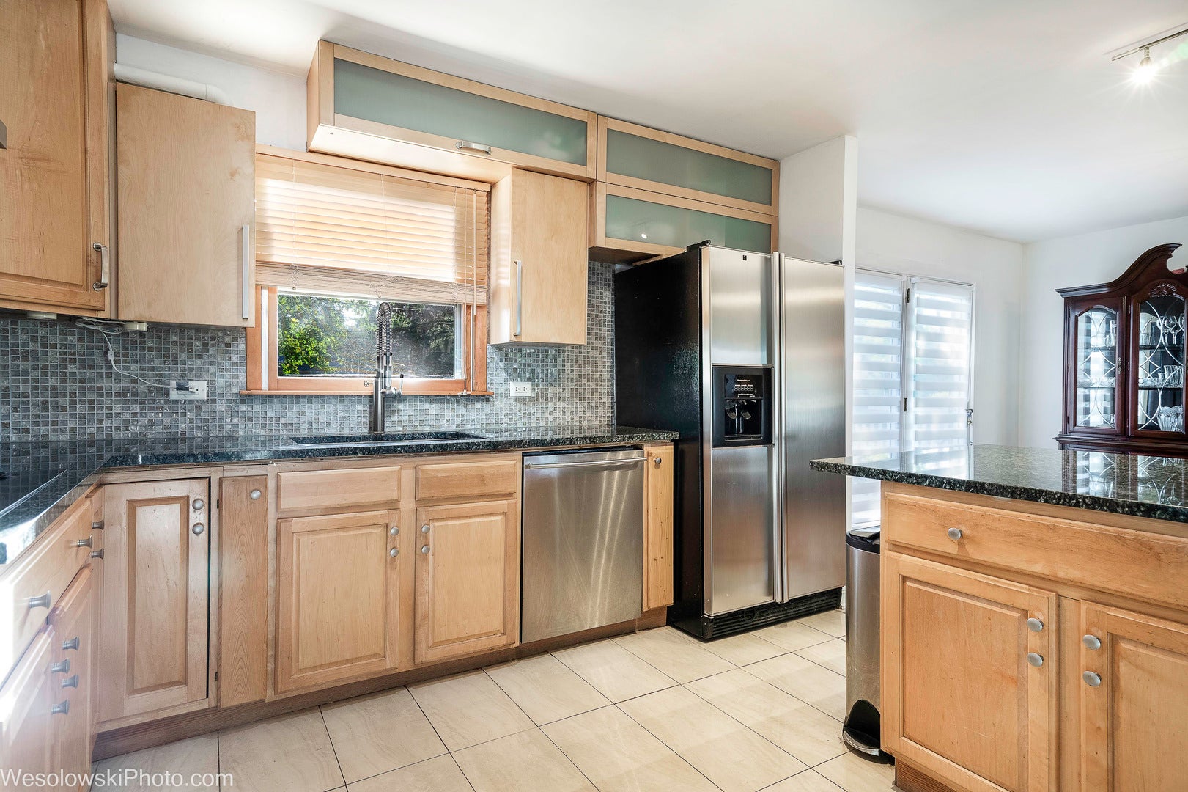
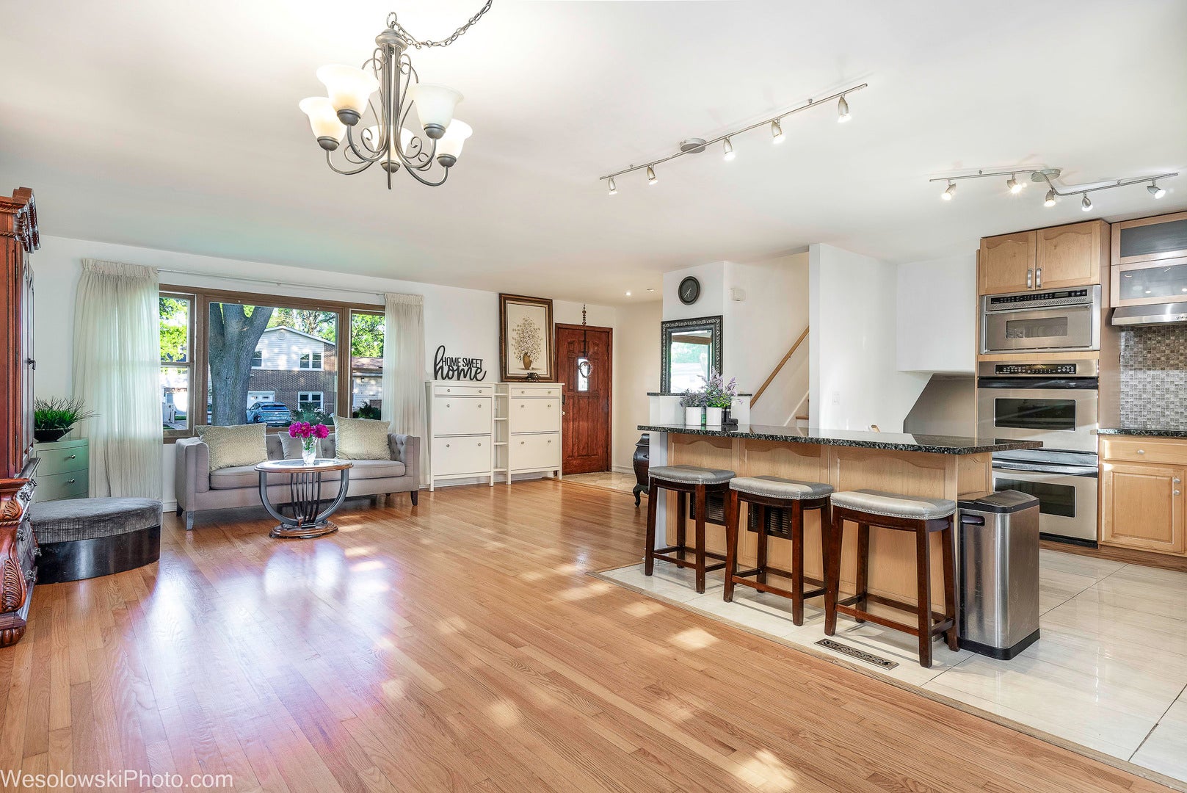
Beautifully renovated home featuring hardwood floors throughout that add warmth and character. The updated bathrooms offer modern finishes, while the bright and airy living room is filled with natural light from a large window overlooking the backyard deck. The updated kitchen features granite countertops and stainless steel appliances, making it both stylish and functional. The spacious primary bedroom includes double closets for ample storage. A versatile main-level den is perfect for a home office, playroom, or additional living space. Step outside to a private, fully fenced backyard with a spacious deck-ideal for entertaining, relaxing, or enjoying family gatherings. An attached one-car garage provides added convenience.Major updates include a restored roof (2026) with city inspection passed, a brand-new air conditioning system (2023), and a furnace and water heater replaced approximately 10 years ago. Located on a quiet, family-friendly street in a convenient Mount Prospect location, this home is close to parks, including Lions Park, downtown Mount Prospect's shops and restaurants, the Metra UP-NW line, and easy access to I-90. Situated within a highly desirable school district, this home offers the perfect combination of comfort, style, and convenience.
| 10 hours ago | Listing updated with changes from the MLS® | |
| 11 hours ago | Listing first seen on site |

Based on information submitted to the MLS GRID as of 2026-07-25 08:50 AM UTC. All data is obtained from various sources and may not have been verified by broker or MLS GRID. Supplied Open House Information is subject to change without notice. All information should be independently reviewed and verified for accuracy. Properties may or may not be listed by the office/agent presenting the information.
Last checked: 2026-07-25 08:50 AM UTC
MRED DMCA Copyright Information Copyright © 2026 Midwest Real Estate Data LLC. All rights reserved.
Did you know? You can invite friends and family to your search. They can join your search, rate and discuss listings with you.