
6506 S Laflin StreetChicago, IL60636
Due to the health concerns created by Coronavirus we are offering personal 1-1 online video walkthough tours where possible.
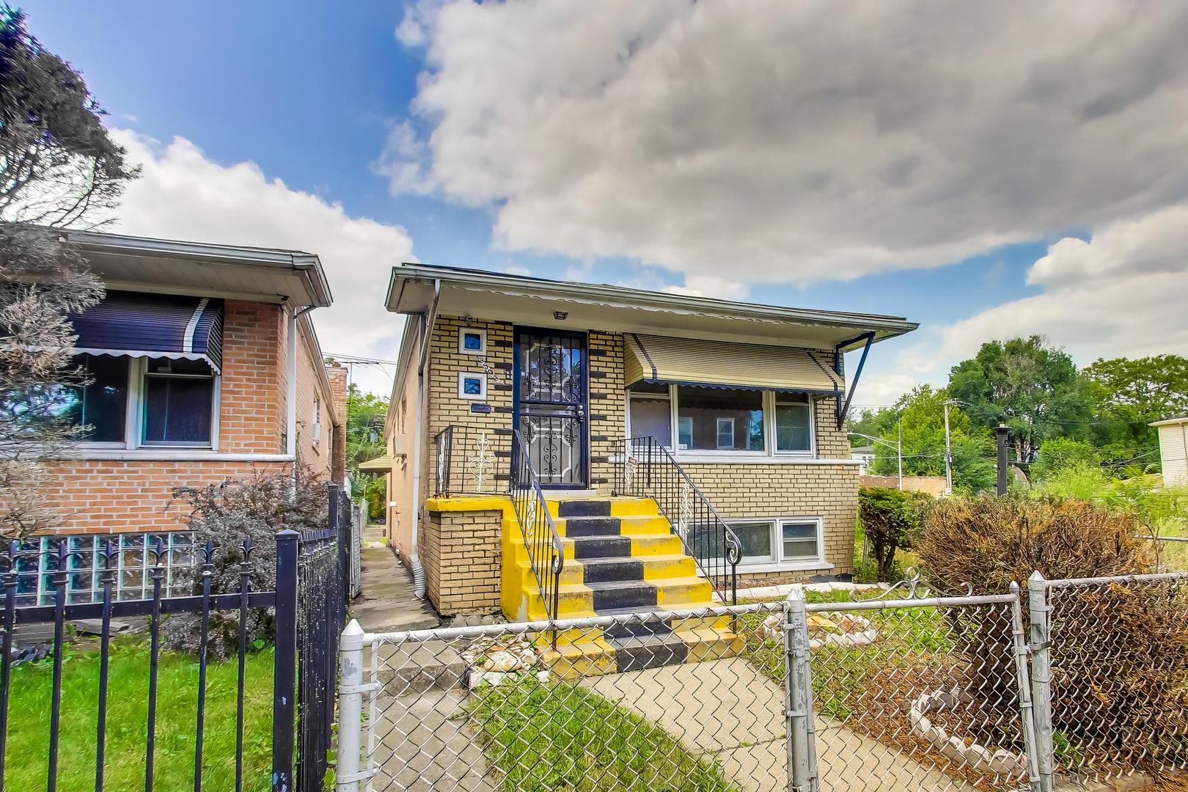
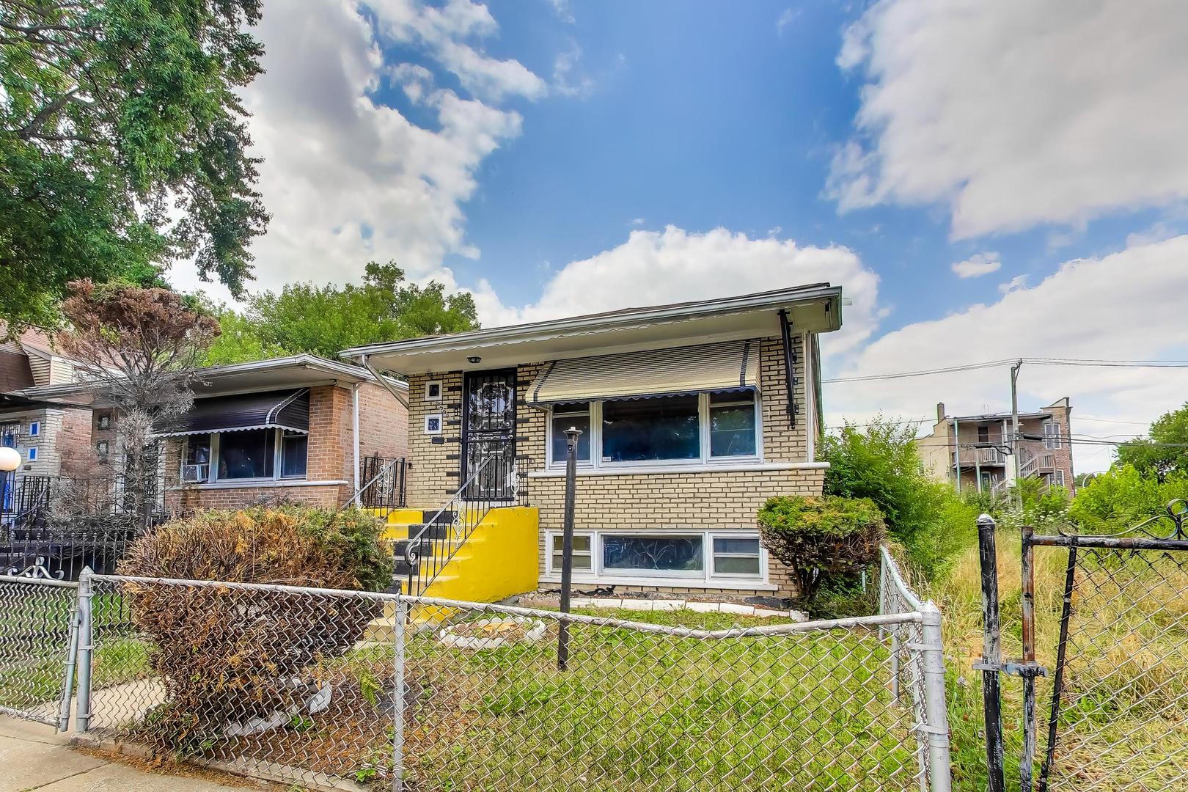
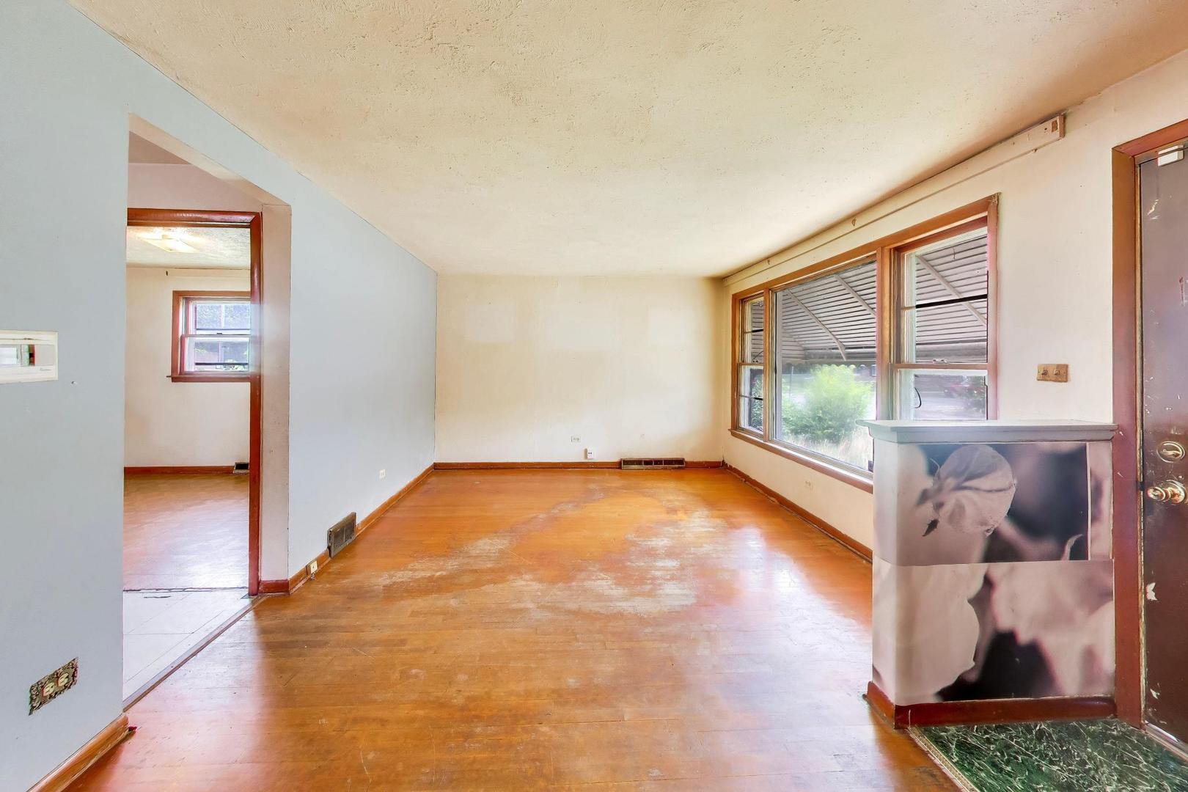
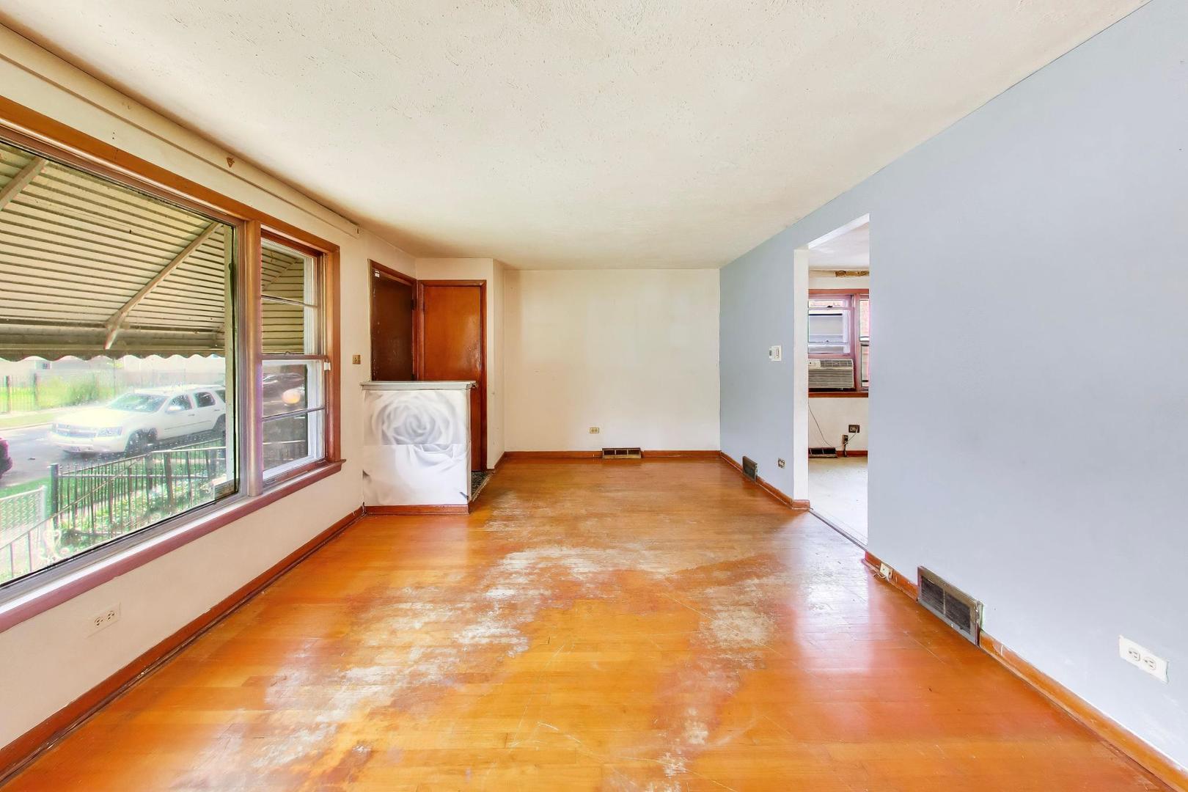
Opportunity awaits at 6506 S Laflin St, a solid brick ranch offering outstanding potential for buyers ready to transform a property into something truly special. Featuring 3 bedrooms and 1 full bathroom on the main level, plus an additional bedroom and a spacious family and recreation room in the finished basement, this home offers significantly more living space than meets the eye. This property is an ideal candidate for a partial or complete renovation and is perfectly suited for investors, contractors, or homeowners looking for a rewarding fixer upper with excellent upside. The functional ranch floor plan provides a solid foundation for modernization while maintaining the durability and timeless appeal of its classic brick construction. The main level features a bright living room, a dedicated dining area, a functional kitchen ready for your personal design, three generously sized bedrooms, and a full bathroom. Large windows bring natural light into the home, creating a welcoming atmosphere and highlighting the potential of the existing layout. The finished basement greatly expands the home's versatility, offering a fourth bedroom, a large family and recreation room ideal for entertaining, relaxing, or creating a home theater or game room, along with additional space for storage, a workshop, fitness area, or home office. With the right improvements, this home can be transformed into a spacious and comfortable residence while building substantial equity. Outside, the fenced backyard provides privacy and plenty of room for outdoor entertaining, gardening, pets, or children's play areas. The yard offers an excellent opportunity to create your own outdoor retreat with landscaping, a patio, or additional recreational space. A detached garage provides convenient off street parking and valuable storage, adding even more functionality to the property. Conveniently located in Chicago's West Englewood community, the property enjoys easy access to a variety of neighborhood amenities. Marquette Park is just minutes away and offers expansive green space, walking and biking paths, athletic fields, golf facilities, playgrounds, lagoons, and year round recreational opportunities. Sherman Park, Ogden Park, and Lindblom Park provide additional outdoor activities and community programs. Shopping, grocery stores, restaurants, retail centers, pharmacies, and everyday conveniences are all nearby along 63rd Street, Ashland Avenue, Halsted Street, and Western Avenue. Commuters will appreciate convenient access to CTA bus routes, nearby Metra stations, Interstate 90/94, and Interstate 57, providing efficient travel throughout Chicago and the surrounding suburbs. Downtown Chicago, Midway International Airport, Hyde Park, the University of Chicago, and the lakefront are all easily accessible. Whether you're looking for your next renovation project, an investment opportunity, or a home to customize to your own style, 6506 S Laflin St offers exceptional potential. With its desirable brick ranch design, four total bedrooms, finished basement with an expansive recreation room, fenced backyard, detached garage, and excellent location, this handyman special is ready for its next chapter.
| 10 hours ago | Listing updated with changes from the MLS® | |
| 10 hours ago | Listing first seen on site |

Based on information submitted to the MLS GRID as of 2026-07-25 08:50 AM UTC. All data is obtained from various sources and may not have been verified by broker or MLS GRID. Supplied Open House Information is subject to change without notice. All information should be independently reviewed and verified for accuracy. Properties may or may not be listed by the office/agent presenting the information.
Last checked: 2026-07-25 08:50 AM UTC
MRED DMCA Copyright Information Copyright © 2026 Midwest Real Estate Data LLC. All rights reserved.
Did you know? You can invite friends and family to your search. They can join your search, rate and discuss listings with you.