Save
Ask
Tour
Hide
Share
$324,900
New Listing

1122 W Catalpa Avenue 616
Chicago, IL60640

For Sale|Condominium|Active
2
Beds
2
Total Baths
2
Full Baths
2007
Built
Subdivision:
Catalpa Gardens
County:
Cook
Listing Courtesy of MRED as distributed by MLS Grid of Fulton Grace Realty

Due to the health concerns created by Coronavirus we are offering personal 1-1 online video walkthough tours where possible.
Call Now: 708-308-1938
Is this the listing for you? We can help make it yours.
708-308-1938
1122 W Catalpa Avenue 6161122 W Catalpa Avenue 6161122 W Catalpa Avenue 6161122 W Catalpa Avenue 616
Save
Ask
Tour
Hide
Share

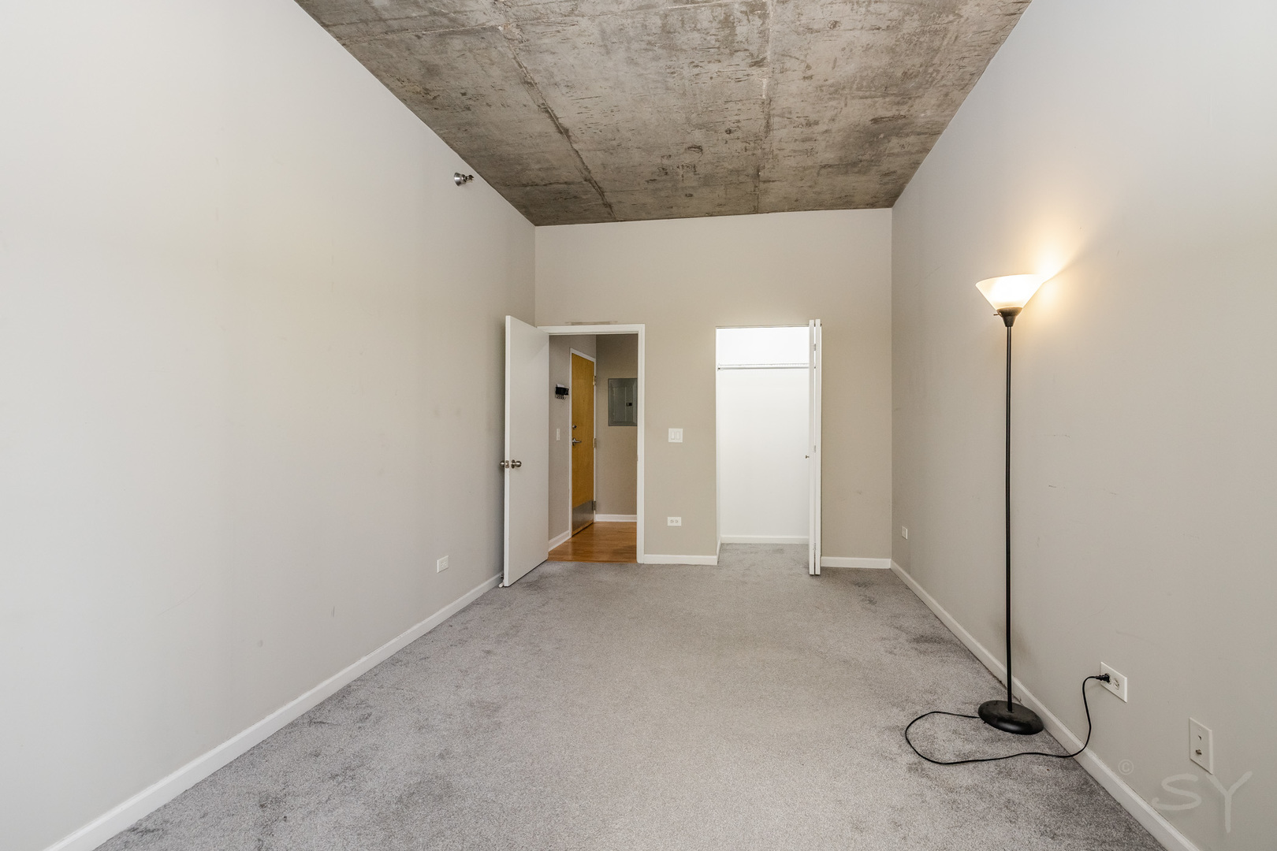
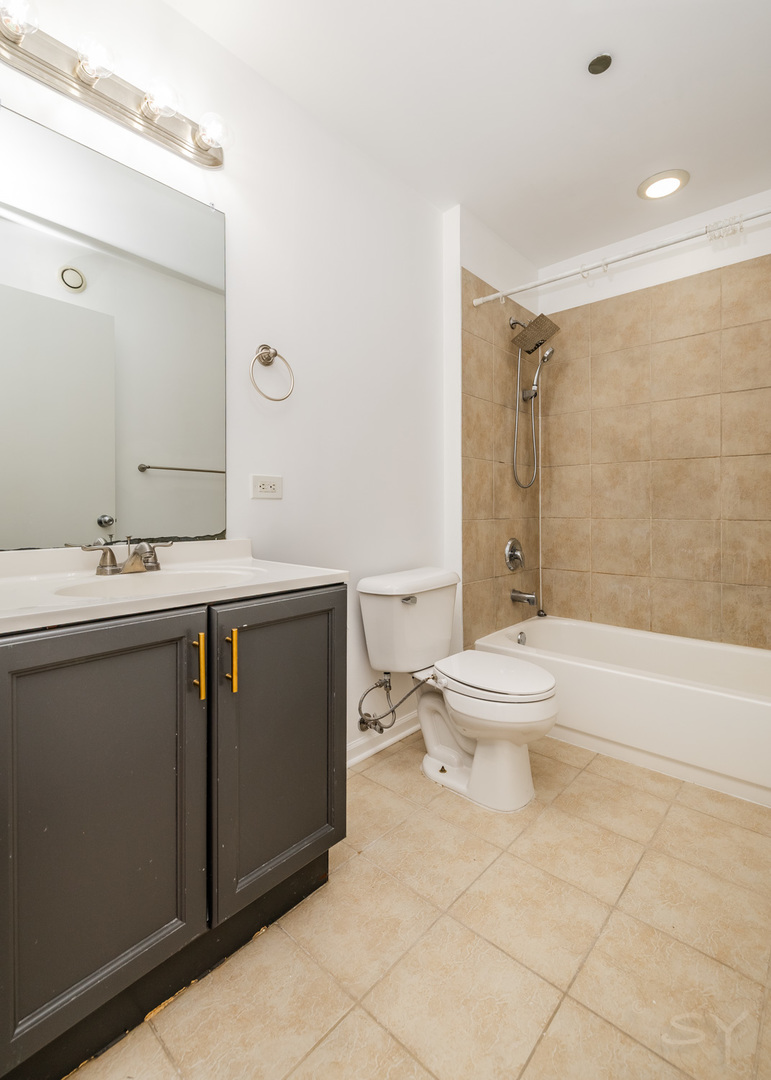
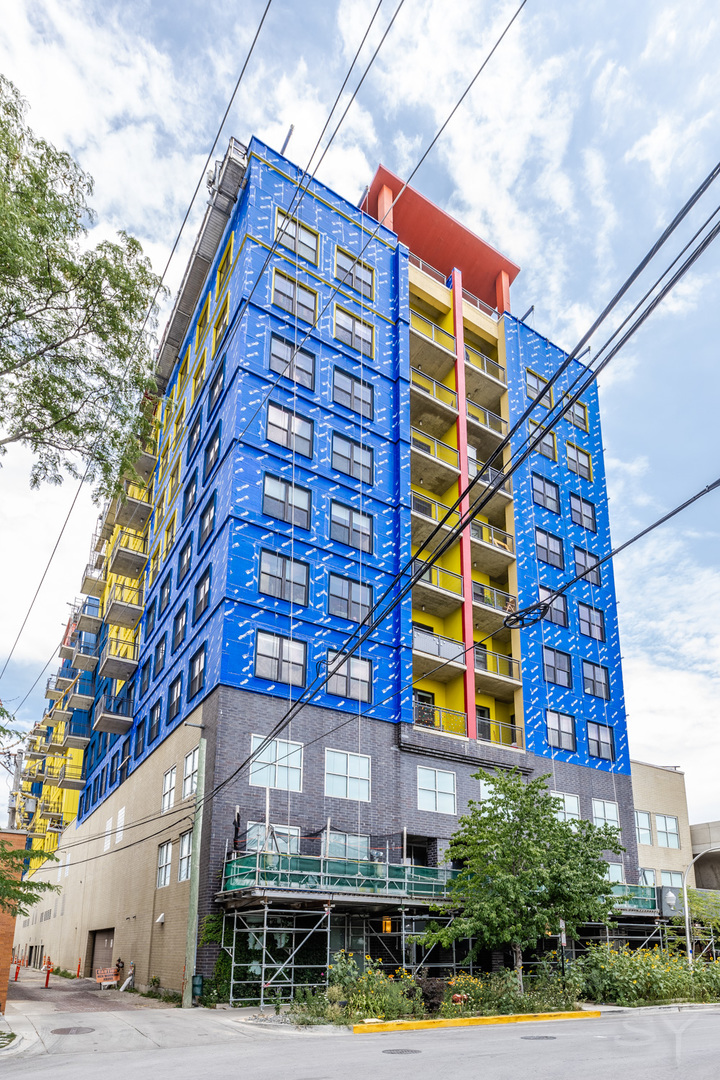
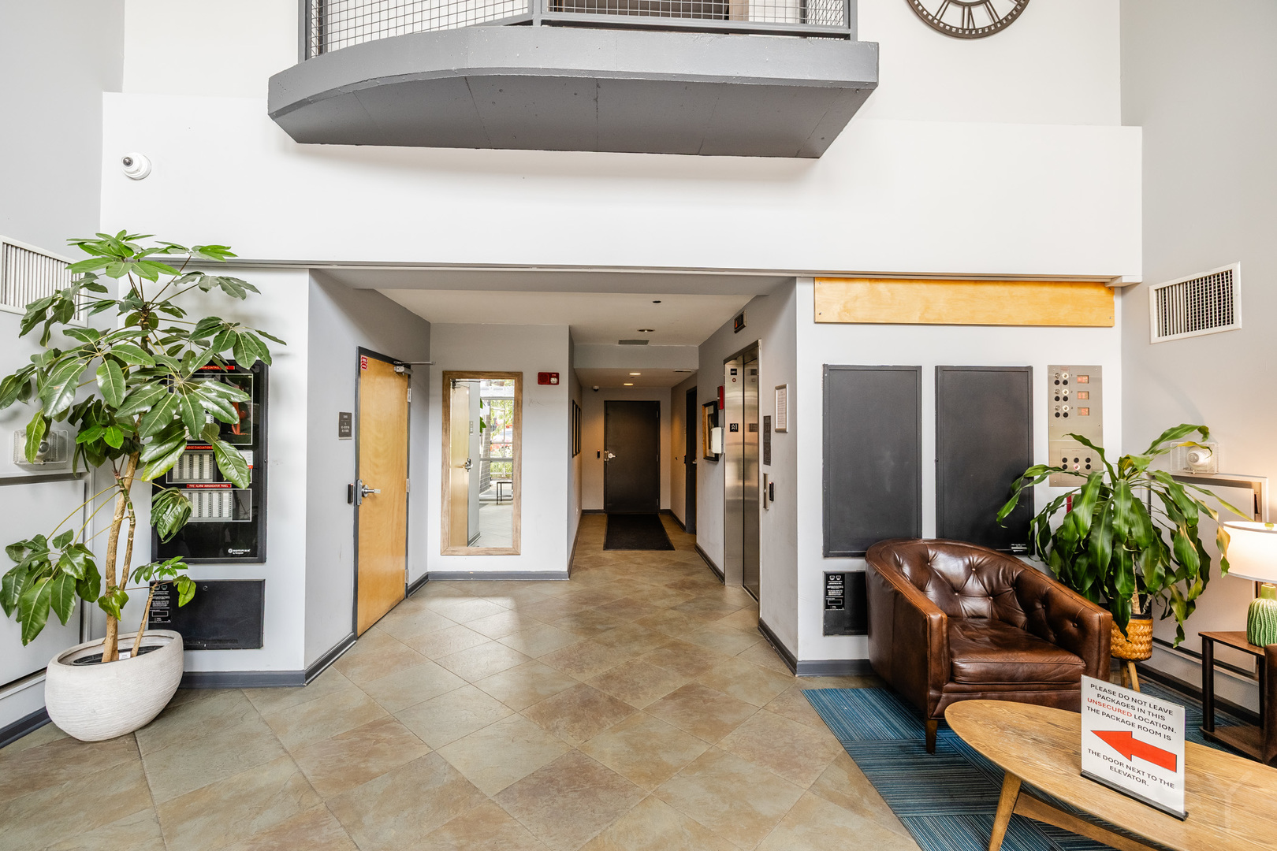
Edgewater 2 bedroom/2 bathroom modern loft featuring panoramic west views. Open floor plan with soaring 10' ceilings, gas fireplace, hardwood floors, and a large balcony off the living area. Highly upgraded kitchen with white 42" cabinets, large granite breakfast bar, and stainless steel appliances. Freshly painted throughout and new carpet was just installed in the bedrooms. The large primary bedroom features fantastic views and tons of light. The spa-like primary bathroom features a contemporary dark grey vanity cabinet, a modern showerhead, and a Jacuzzi tub. The huge 11x18 second bedroom is fully enclosed with a window. Washer/dryer in unit. One storage cage #183 is included in the price. Building amenities include a fitness room with newer state-of-the-art equipment, a huge common rooftop with new deck furniture, a fire pit, a party room, a dog run, on-site management, and a receiving room. Steps to Andersonville, Whole Foods, Hollywood Beach, Jewel, Mariano's, LA Fitness & Bryn Mawr restaurants. One block to Bryn Mawr Red Line train stop. Assessments include gas, internet, and water. The heated garage parking spot #219 is an additional $25k.

Save
Ask
Tour
Hide
Share
Listing Snapshot
Price 
$324,900
Days On Site 
0 Days
Bedrooms 
2
Inside Area (SqFt) 
N/A
Total Baths 
2
Full Baths 
2
Partial Baths 
N/A
Lot Size 
N/A
Year Built 
2007
MLS® Number 
12715480
Status 
Active
Property Tax 
$5,172.43
HOA/Condo/Coop Fees 
$627 monthly
Sq Ft Source 
N/A
Friends & Family
Recent Activity
3 hours agoListing updated with changes from the MLS®
3 hours agoListing first seen on site
General Features
Attached Garage 
Yes
Direction Faces 
West
Foundation 
BlockConcrete Perimeter
Garage 
Yes
Garage Spaces 
1
Number Of Stories 
10
Parking 
OtherGarage Door OpenerHeated GarageAttachedGarage
Parking Spaces 
1
Pets 
Cats OKDogs OKNumber Limit
Property Sub Type 
Condominium
Sewer 
Public Sewer
Utilities 
Cable Available
Water Source 
Public
Interior Features
Appliances 
RangeMicrowaveDishwasherRefrigeratorWasherDryerDisposalStainless Steel Appliance(s)
Basement 
None
Cooling 
Central Air
Electric 
Circuit Breakers
Fireplace 
Yes
Fireplace Features 
Living RoomGas Log
Fireplaces 
1
Flooring 
Hardwood
Heating 
Natural GasElectric
Interior 
Storage
Laundry Features 
Washer HookupIn UnitLaundry Closet
Balcony/Porch/Lanai 
Dimensions - 5X8Level - Main
Bedroom 2 
Dimensions - 11X18Level - Main
Bedroom 3 
Bedroom 4 
Dining Room 
Dimensions - COMBOLevel - Main
Family Room 
Kitchen 
Dimensions - 18X04Level - MainDescription - Eating Area-Breakfast Bar,Island
Laundry 
Dimensions - 5X5Level - Main
Living Room 
Dimensions - 15X19Level - Main
Master Bedroom 
Dimensions - 14X13Level - Main
Save
Ask
Tour
Hide
Share
Exterior Features
Construction Details 
Concrete
Exterior 
Balcony
Patio And Porch 
Deck
Roof 
Other
Community Features
Association Amenities 
StorageParty Room
Association Dues 
627
HOA Fee Frequency 
Monthly
MLS Area 
CHI - Edgewater
School District 
299
Township 
Lake View
Schools
School District
299
Elementary School
Unknown
Middle School
Unknown
High School
Unknown
Listing Courtesy of MRED as distributed by MLS Grid of Fulton Grace Realty


Based on information submitted to the MLS GRID as of 2026-07-25 08:55 AM UTC. All data is obtained from various sources and may not have been verified by broker or MLS GRID. Supplied Open House Information is subject to change without notice. All information should be independently reviewed and verified for accuracy. Properties may or may not be listed by the office/agent presenting the information.
Last checked: 2026-07-25 08:55 AM UTC
MRED DMCA Copyright Information Copyright © 2026 Midwest Real Estate Data LLC. All rights reserved.

Neighborhood & Commute
Source: Walkscore
Save
Ask
Tour
Hide
Share