
7904 Trinity Circle 2NWTinley Park, IL60487
Due to the health concerns created by Coronavirus we are offering personal 1-1 online video walkthough tours where possible.
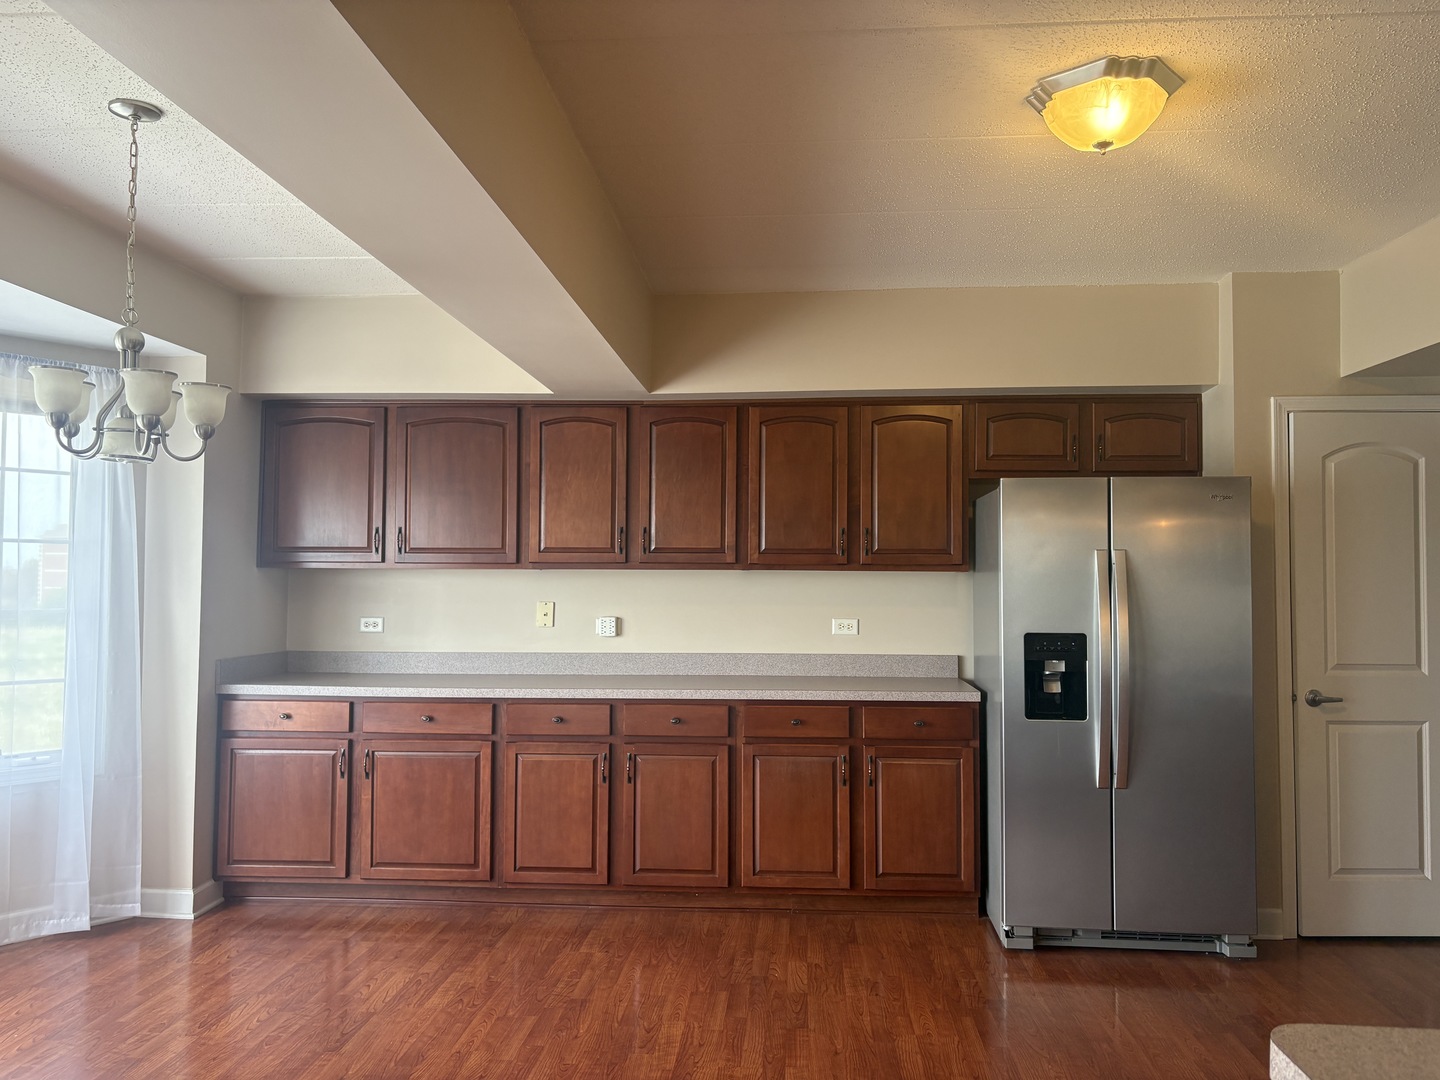
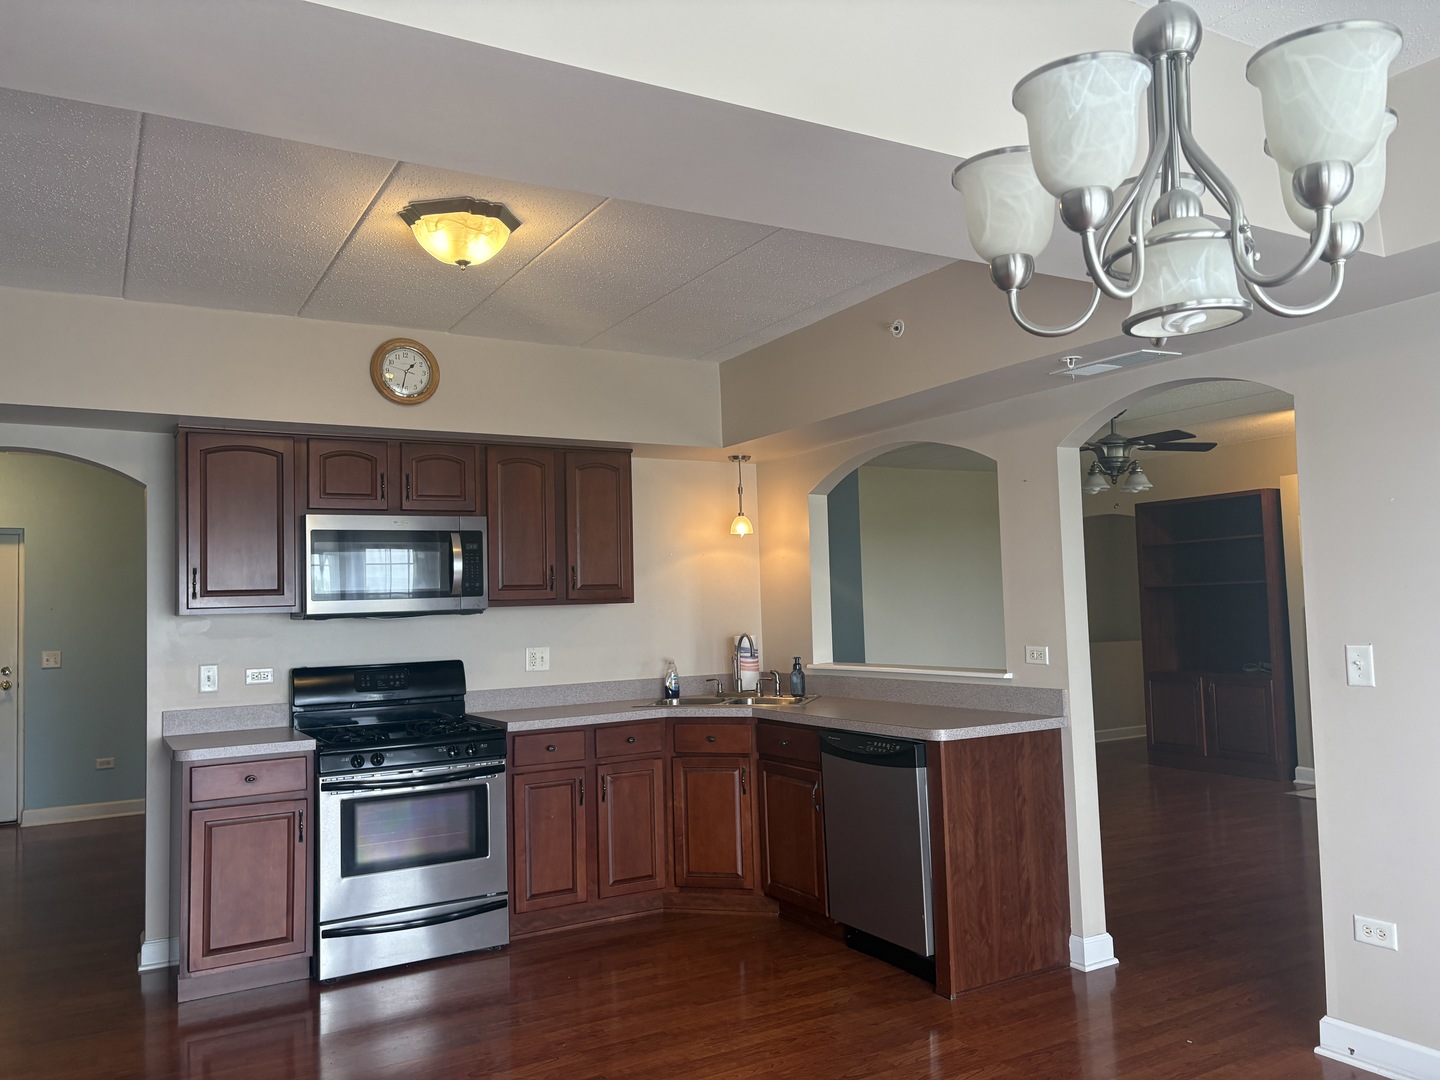
Welcome home to this beautifully maintained 2-bedroom, 2-bath condo in a sought-after elevator building! This spacious residence offers the perfect blend of comfort and convenience with a heated attached garage (1 assigned space), private storage unit, and in-unit laundry. Attractive arched openings allow for an open concept. The oversized eat-in kitchen is a standout feature, boasting an abundance of upgraded cabinetry, stainless steel appliances, generous counter space, and direct access to a large screened-in balcony-perfect for enjoying your morning coffee or relaxing with peaceful open views. The expansive living and dining areas feature rich wood laminate flooring, a cozy fireplace flanked by beautiful custom built bookcases, elegant white trim, classic six-panel doors, and plenty of room for entertaining. The spacious primary suite offers a walk-in closet and a luxurious en-suite bath complete with a whirlpool tub, separate shower, and double vanity. A generously sized second bedroom and full bath provide comfortable accommodations for guests or a home office. Residents will enjoy beautifully landscaped grounds with a charming gazebo, ideal for peaceful walks or relaxing outdoors. Conveniently located just minutes from shopping, restaurants, entertainment, and everyday conveniences. These highly desirable condos don't stay on the market long-schedule your private showing today!
| 8 hours ago | Listing updated with changes from the MLS® | |
| 8 hours ago | Listing first seen on site |

Based on information submitted to the MLS GRID as of 2026-07-28 08:27 AM UTC. All data is obtained from various sources and may not have been verified by broker or MLS GRID. Supplied Open House Information is subject to change without notice. All information should be independently reviewed and verified for accuracy. Properties may or may not be listed by the office/agent presenting the information.
Last checked: 2026-07-28 08:27 AM UTC
MRED DMCA Copyright Information Copyright © 2026 Midwest Real Estate Data LLC. All rights reserved.