
11767 Coquille DriveFrankfort, IL60423
Due to the health concerns created by Coronavirus we are offering personal 1-1 online video walkthough tours where possible.
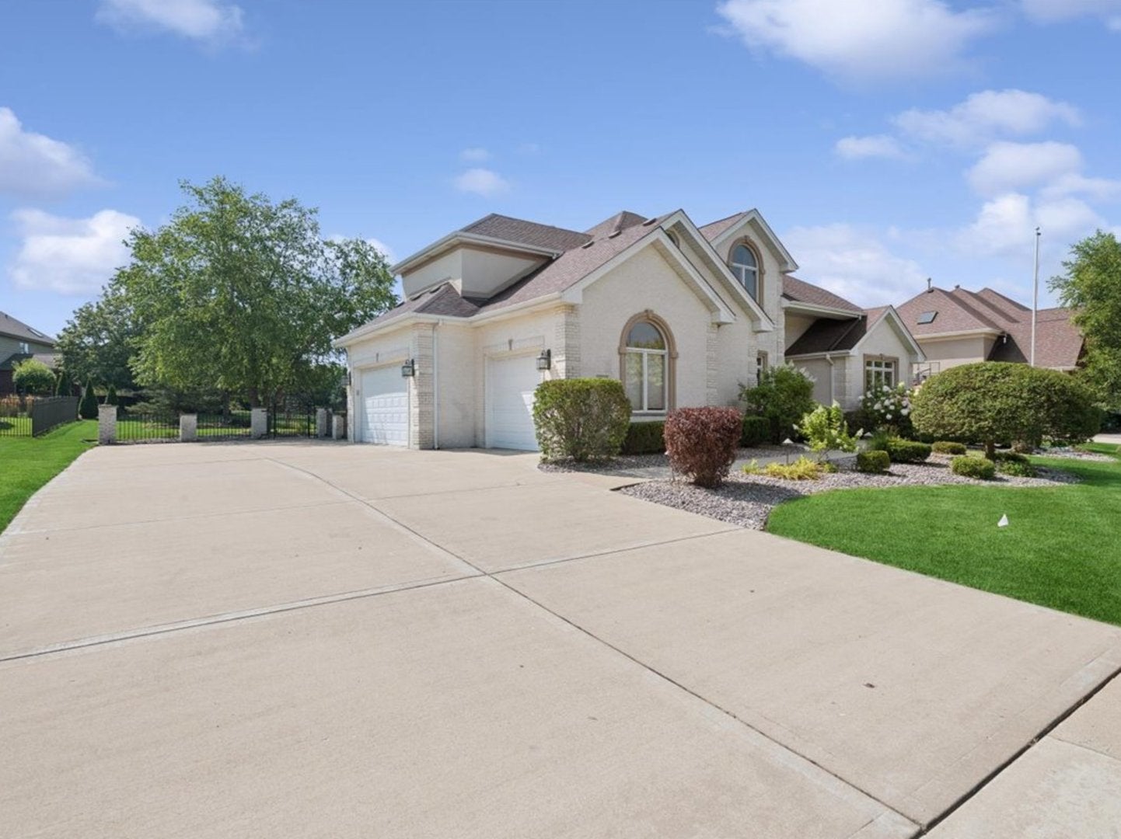
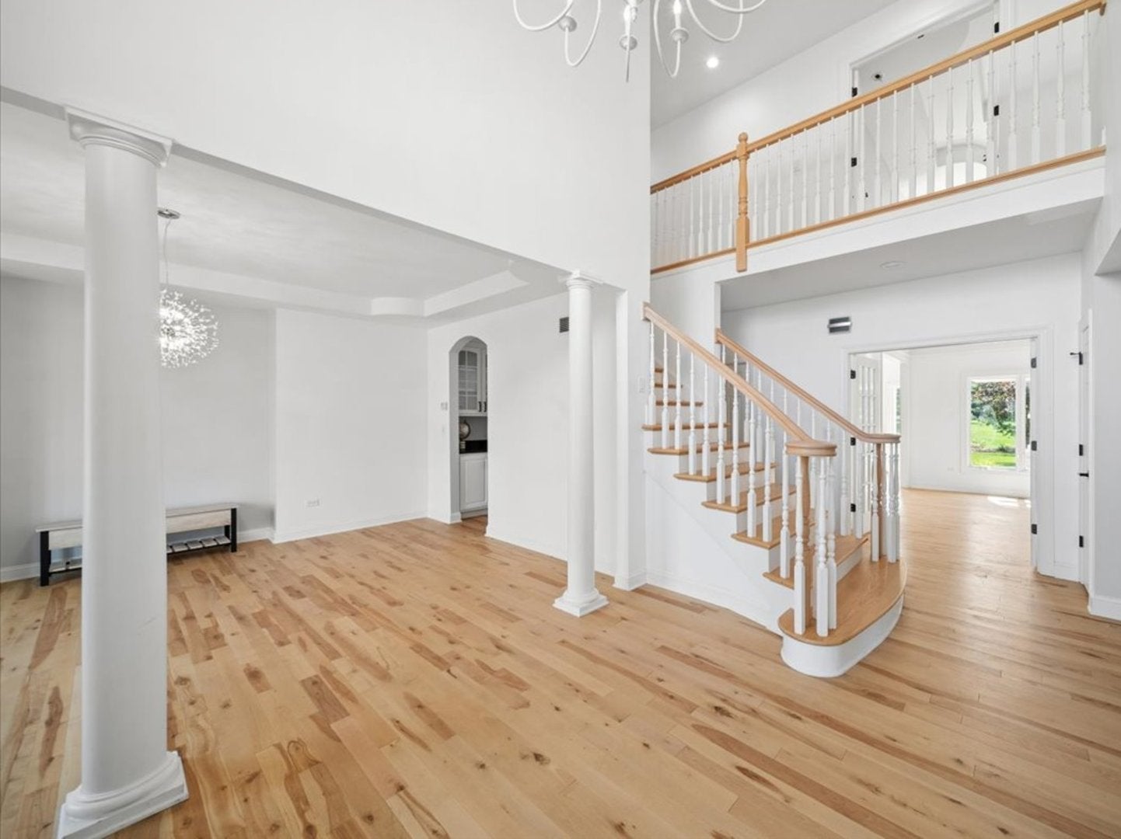
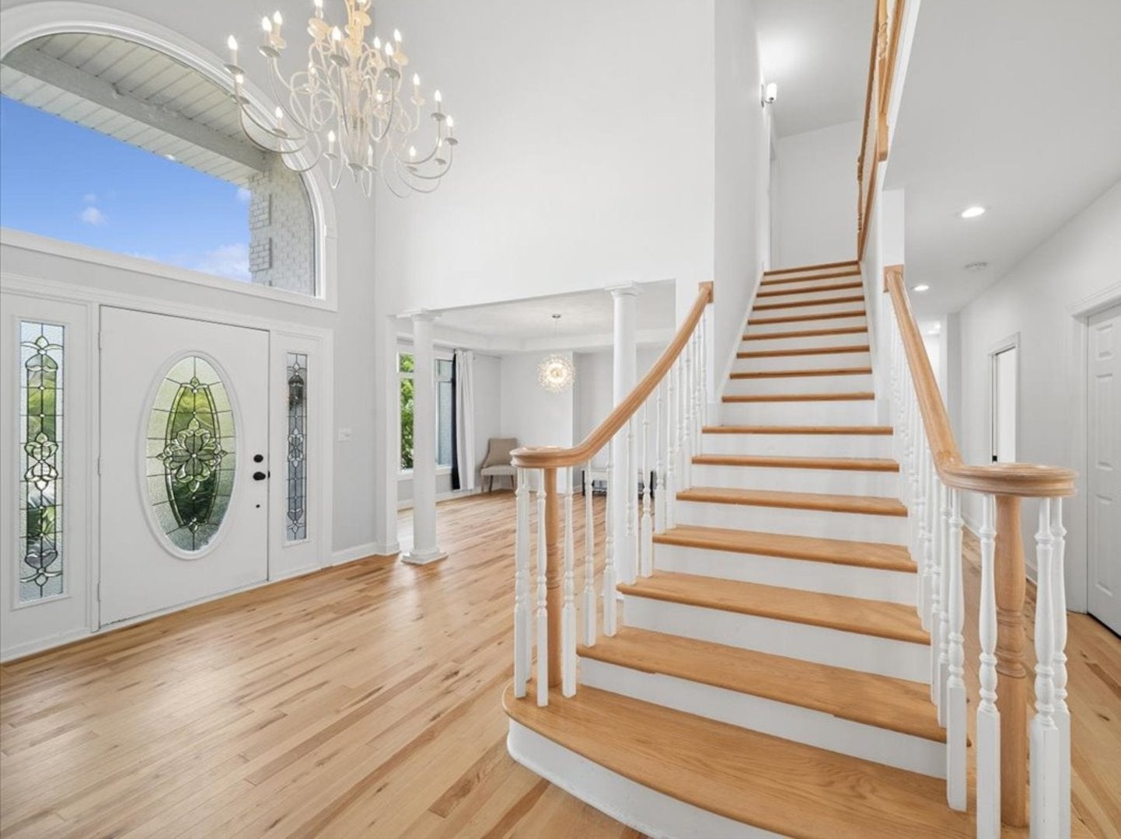
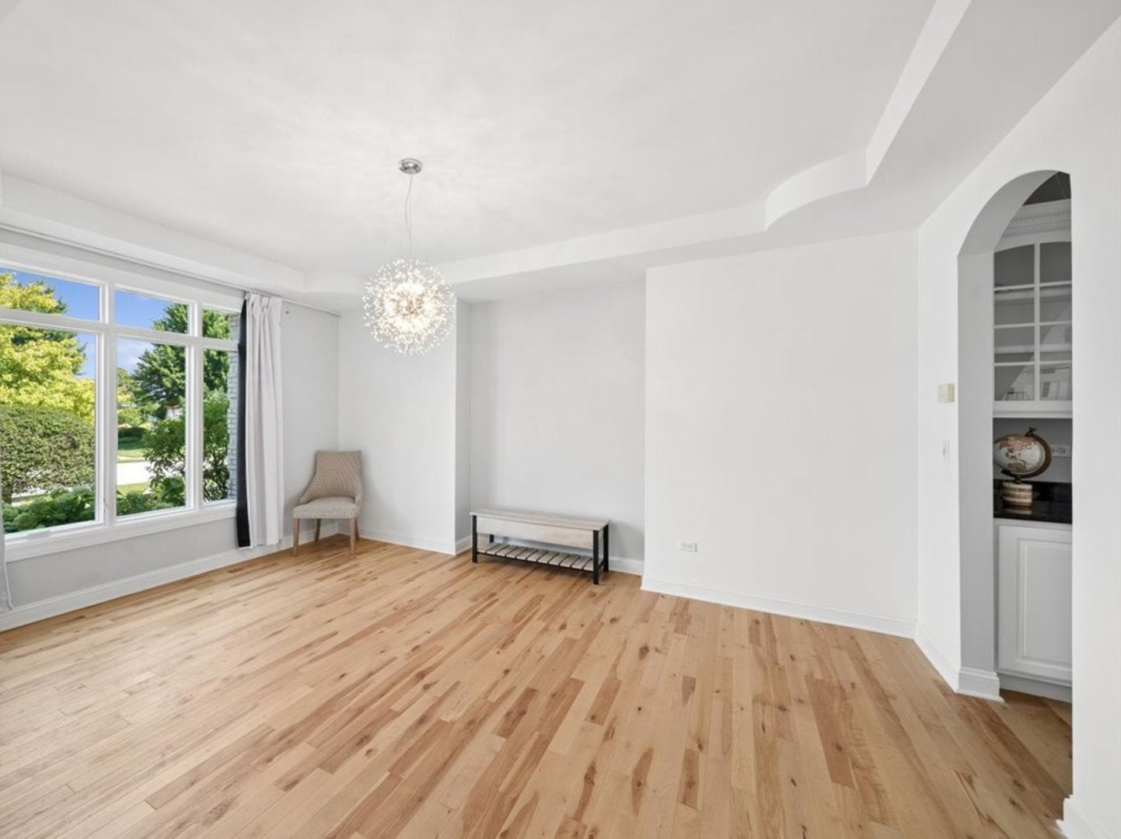
Look no more, you found the perfect one. Turn the key to your new chapter! Nestled in the highly desired Coquille Point subdivision, this quality-built home offers luxury and modern aesthetics in every corner. Remodeled with high quality and attention to detail, featuring American-made natural hardwood floors throughout, 9-foot ceilings, bathrooms with smart toilets, and high-end GE Profile appliances - all made in the USA. The first floor includes a formal living room, office space, dining room with a dry-bar area, laundry room, spacious kitchen with waterfall island, beautiful white cabinets and black granite tops, kitchen buffet and eat-in area, and a sun-filled family room, and 1/2 bath. On the 2nd floor, the massive main suite features a huge His and Hers walk-in closet, private luxury bath with dual vanities, walk-in shower and Jacuzzi-style tub. The 2nd bedroom - above average in size - features its own private fully remodeled bathroom and a large walk-in closet. The 3rd bedroom also includes a large walk-in closet, and the 4th bedroom includes double closets on either side of a picture window. Vaulted ceilings are found throughout the home. A full, unfinished basement with a roughed-in bathroom offers endless potential, plus a 3-car garage and mud room. This home has it all - the backyard is a private oasis with perennial gardens, mature trees, brick paver walkway to a patio with pergola and built-in grill. Recent updates: water heater replaced (2026), some windows replaced in 2026 to authentic wooden Pella windows, and sump pump replaced (2026). Roof 2018, 2nd-floor furnace 2018, water softener 2019, landscaping lights 2016. A small reverse osmosis unit is in the garage and can be installed at the kitchen sink. Some old appliances remain in working condition and were left behind as backup. Great opportunity to live in award-winning School District 157C and Lincoln Way East High School District 210.
| yesterday | Listing updated with changes from the MLS® | |
| yesterday | Status changed to Active | |
| 3 weeks ago | Listing first seen on site |

Based on information submitted to the MLS GRID as of 2026-08-20 10:27 PM UTC. All data is obtained from various sources and may not have been verified by broker or MLS GRID. Supplied Open House Information is subject to change without notice. All information should be independently reviewed and verified for accuracy. Properties may or may not be listed by the office/agent presenting the information.
Last checked: 2026-08-20 10:27 PM UTC
MRED DMCA Copyright Information Copyright © 2026 Midwest Real Estate Data LLC. All rights reserved.