
19966 Laporte Meadows DriveFrankfort, IL60423
Due to the health concerns created by Coronavirus we are offering personal 1-1 online video walkthough tours where possible.
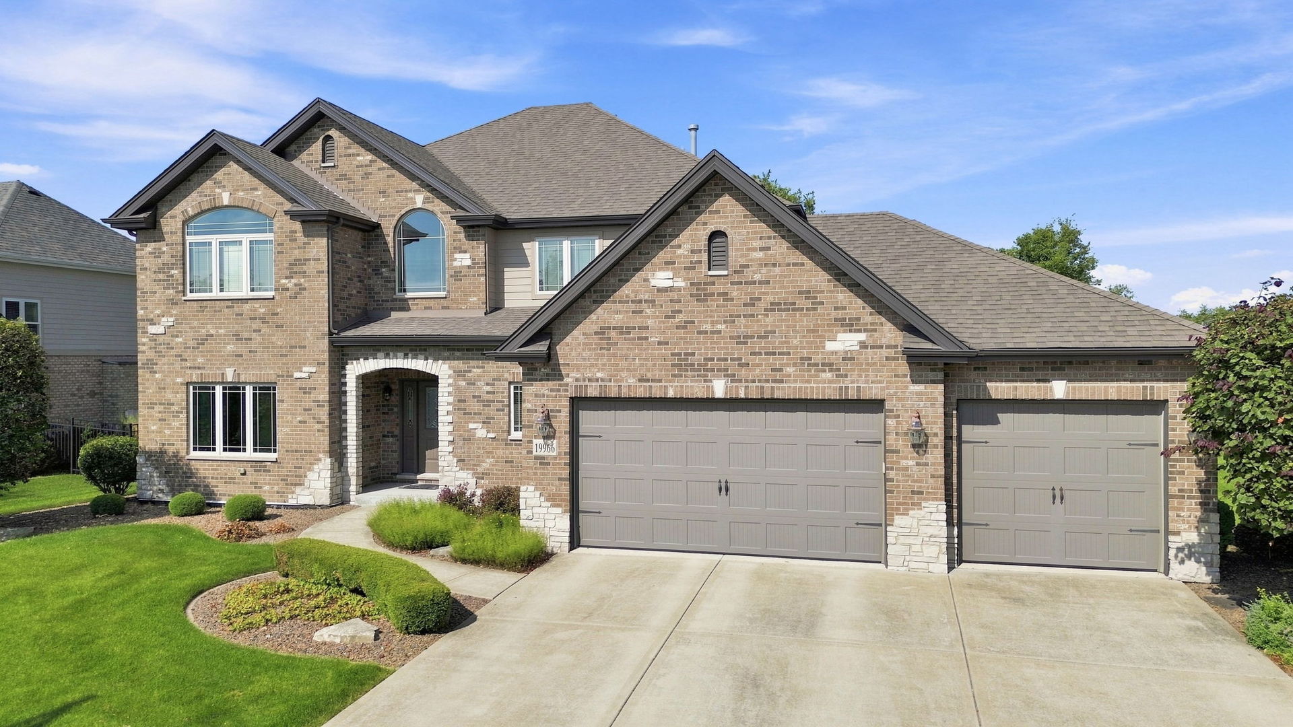
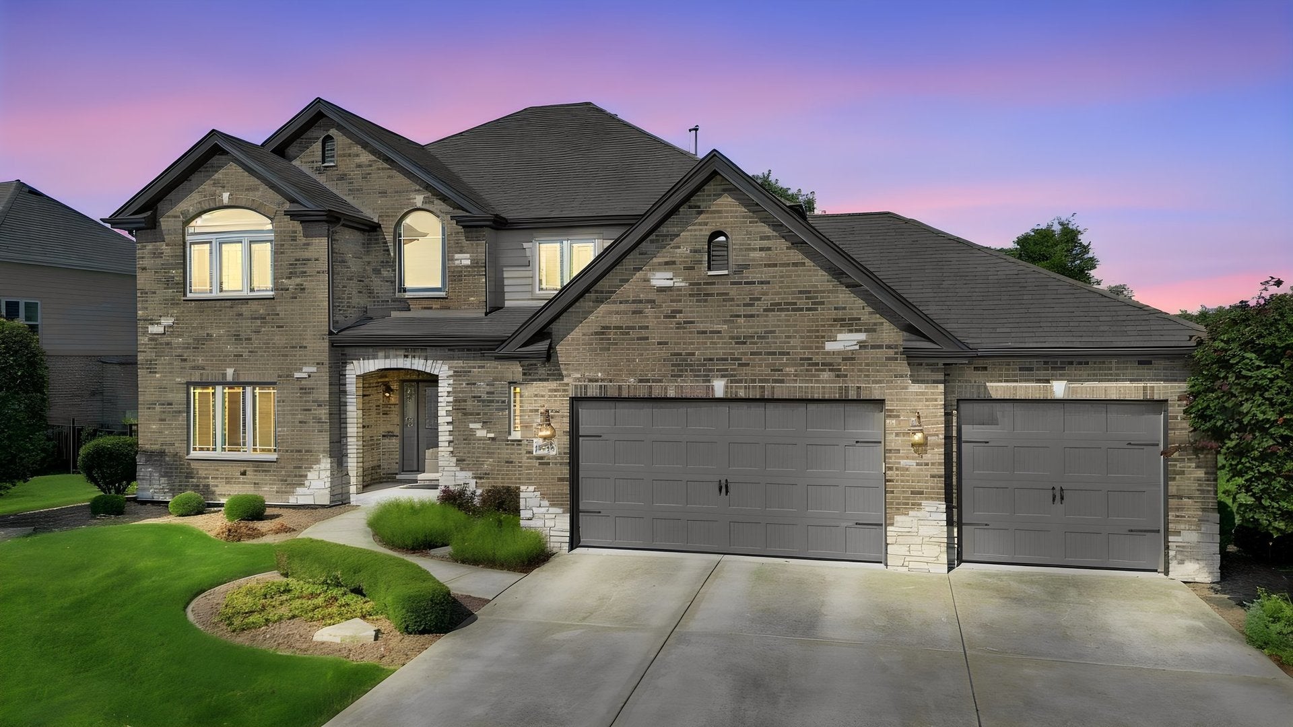
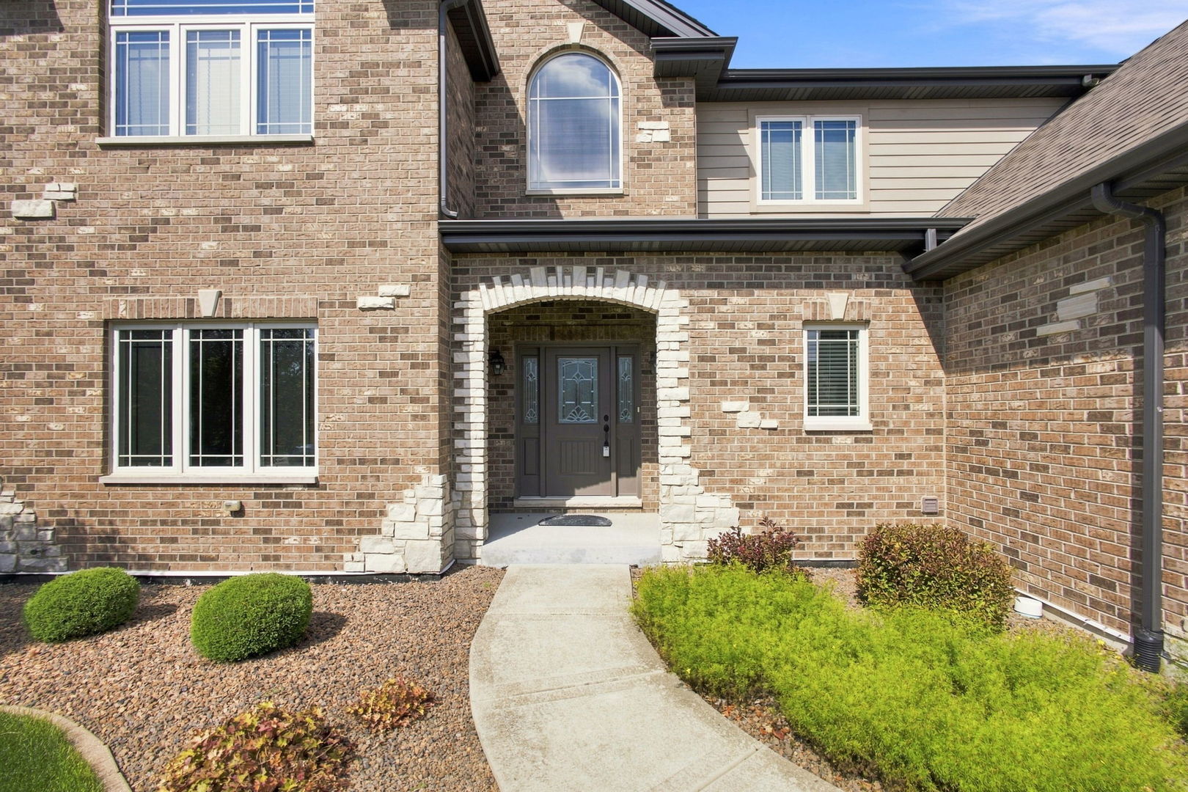
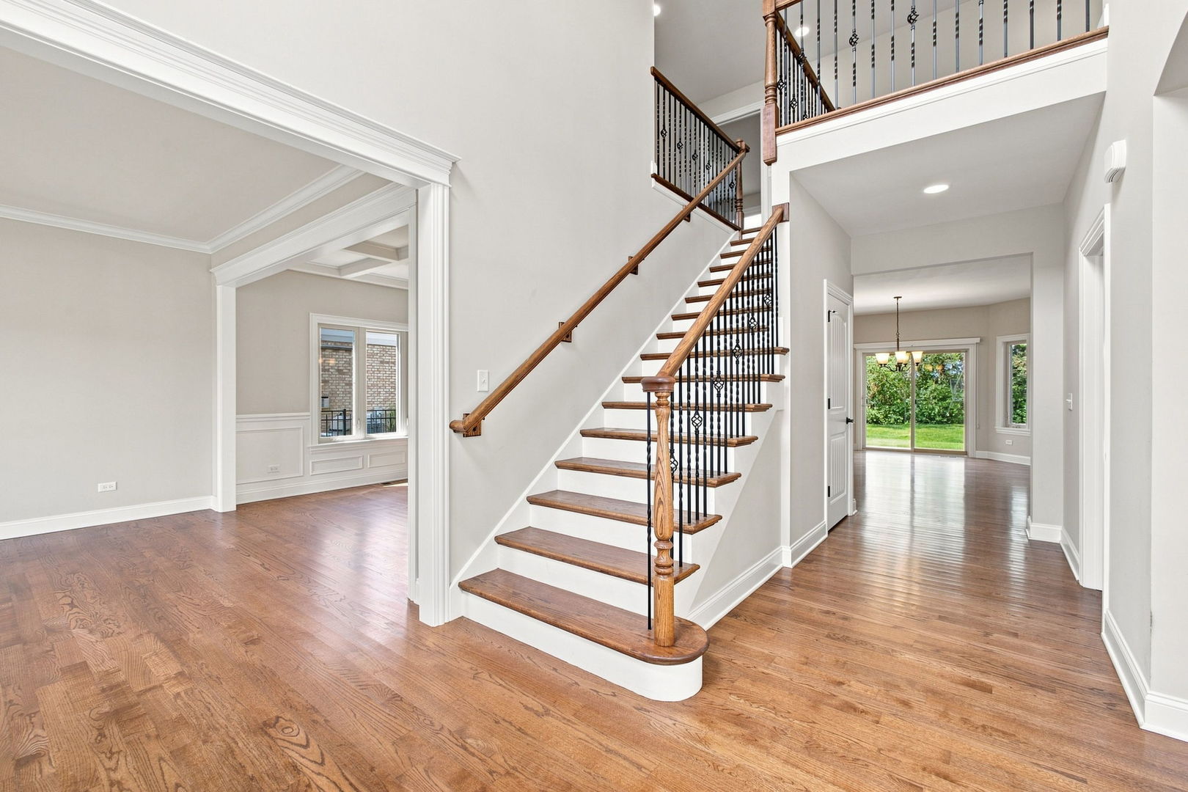
Experience refined living in this exceptional custom-built residence nestled in the prestigious LaPorte Meadows community of Frankfort. Showcasing timeless architecture, impeccable craftsmanship, and elegant finishes throughout, this impressive two-story home has been thoughtfully designed for both luxurious everyday living and unforgettable entertaining. A grand two-story foyer welcomes you into an interior filled with natural light, soaring ceilings, and rich hardwood flooring that extends throughout the entire main level and continues up the staircase to the second floor, creating a seamless sense of warmth and sophistication. The formal dining room is beautifully appointed with an elegant coffered ceiling, offering the perfect setting for holiday gatherings and special occasions. A private first-floor office provides an ideal work-from-home space, while the formal living room offers an additional area to relax or entertain guests. At the heart of the home is a beautifully designed gourmet kitchen featuring custom cabinetry, granite countertops, premium stainless steel appliances, a spacious center island, and an inviting breakfast area that opens effortlessly to the expansive family room. Centered around a striking fireplace, this welcoming space is ideal for everyday living while offering the perfect backdrop for entertaining family and friends. The luxurious primary suite serves as a private retreat, complete with a spa-inspired bath featuring an air-jetted tub, separate walk-in shower, dual vanities, and an oversized walk-in closet. Every bedroom boasts its own walk-in closet, while two of the secondary bedrooms feature dramatic vaulted ceilings that add character, volume, and architectural appeal. The full basement, complete with a bathroom rough-in, provides endless possibilities to create a home theater, fitness studio, recreation room, additional living space, or the custom retreat you've always envisioned. Outside, enjoy a beautiful backyard offering the perfect balance of privacy and space for outdoor entertaining, relaxing evenings, or weekend gatherings. Ideally located in one of Frankfort's most desirable neighborhoods, this exceptional home is just minutes from award-winning schools, historic downtown Frankfort, boutique shopping, exceptional dining, parks, forest preserves, Metra service, and convenient interstate access. Offering a rare combination of luxury, thoughtful design, and timeless elegance, this extraordinary LaPorte Meadows residence is ready to welcome its next owners home.
| 6 days ago | Listing updated with changes from the MLS® | |
| 6 days ago | Status changed to Active Under Contract | |
| 3 weeks ago | Listing first seen on site |

Based on information submitted to the MLS GRID as of 2026-08-22 01:04 AM UTC. All data is obtained from various sources and may not have been verified by broker or MLS GRID. Supplied Open House Information is subject to change without notice. All information should be independently reviewed and verified for accuracy. Properties may or may not be listed by the office/agent presenting the information.
Last checked: 2026-08-22 01:04 AM UTC
MRED DMCA Copyright Information Copyright © 2026 Midwest Real Estate Data LLC. All rights reserved.