
1591 S Paul Le Comte CourtPalatine, IL60067
Due to the health concerns created by Coronavirus we are offering personal 1-1 online video walkthough tours where possible.
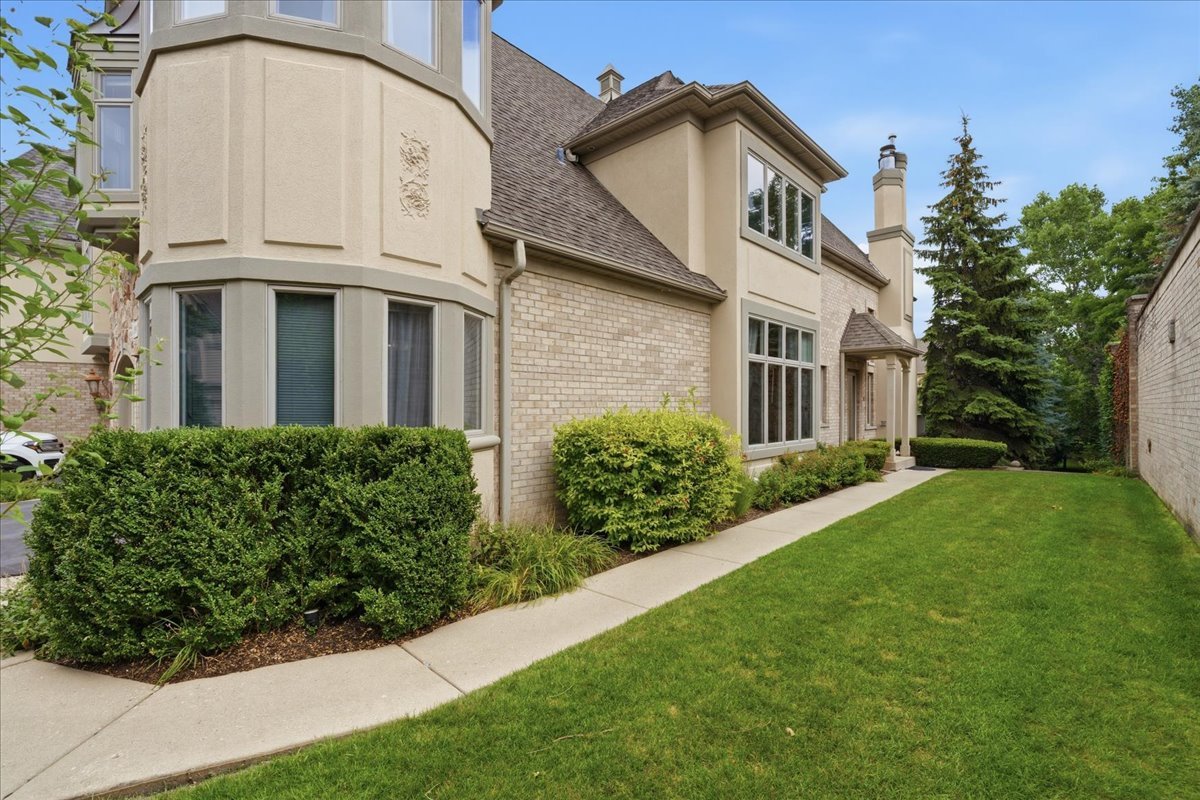
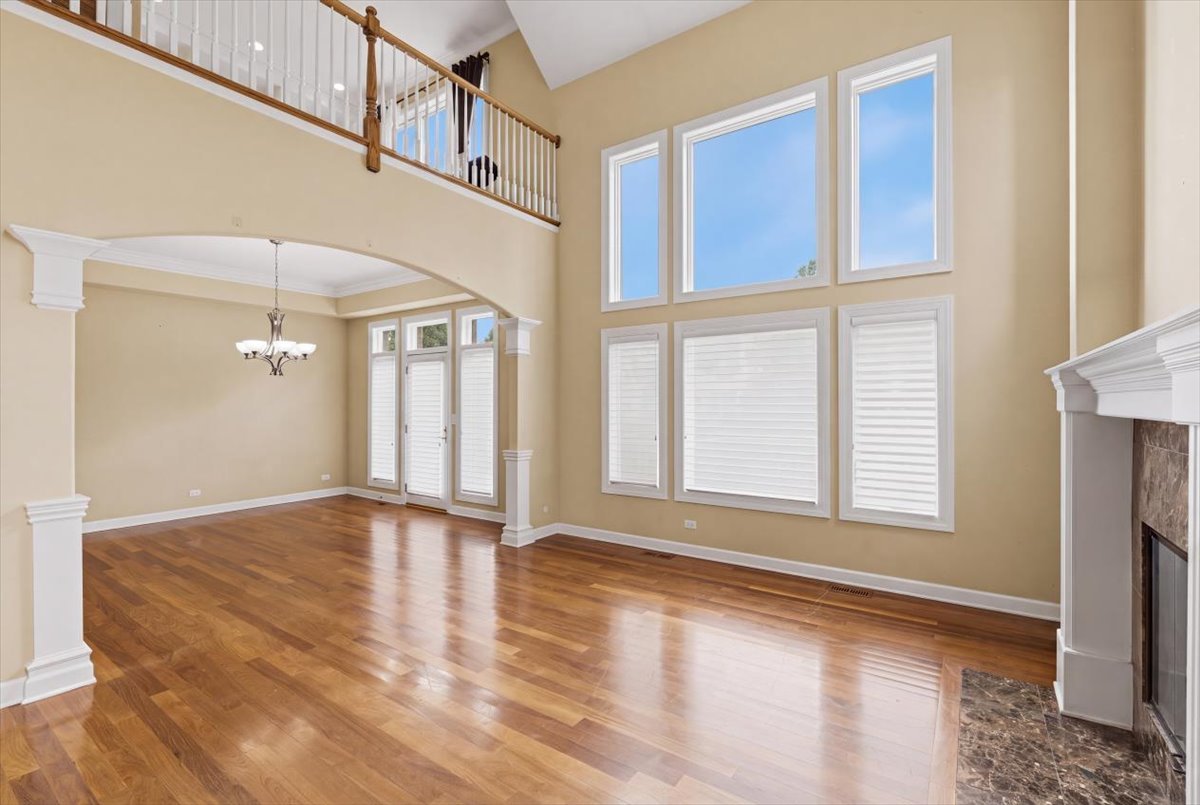
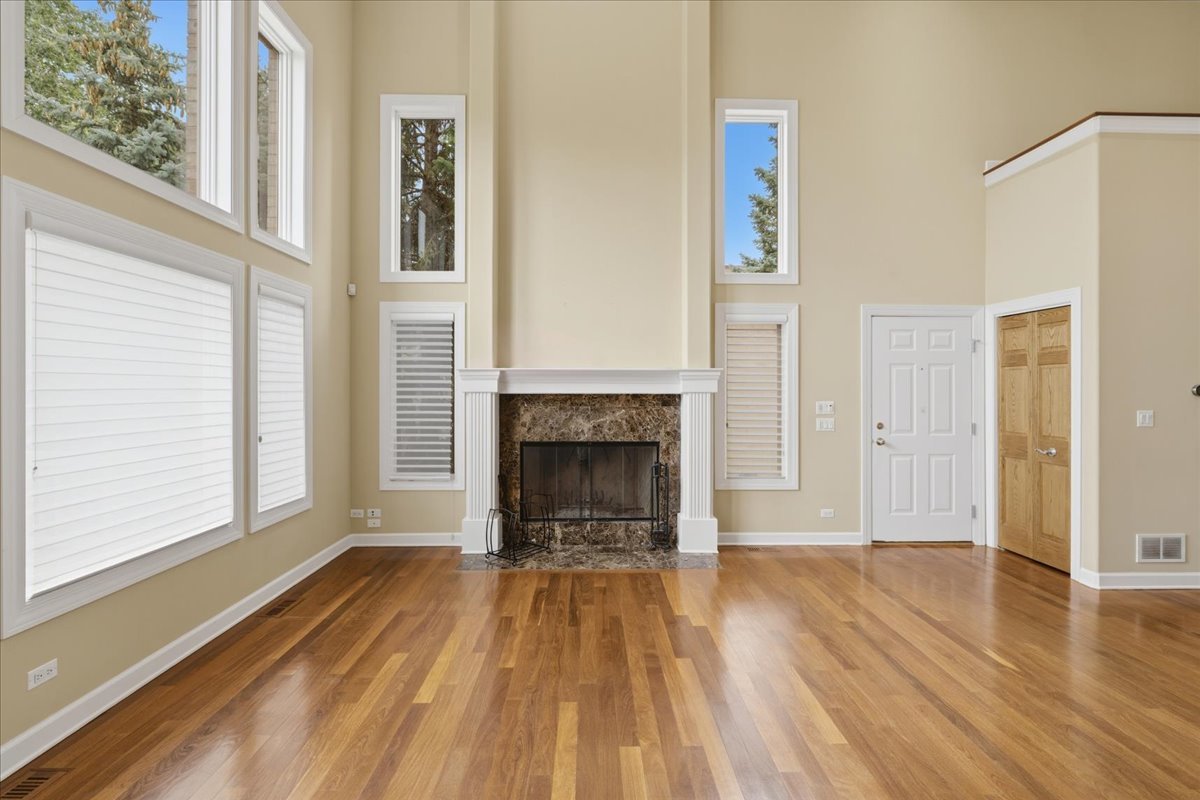
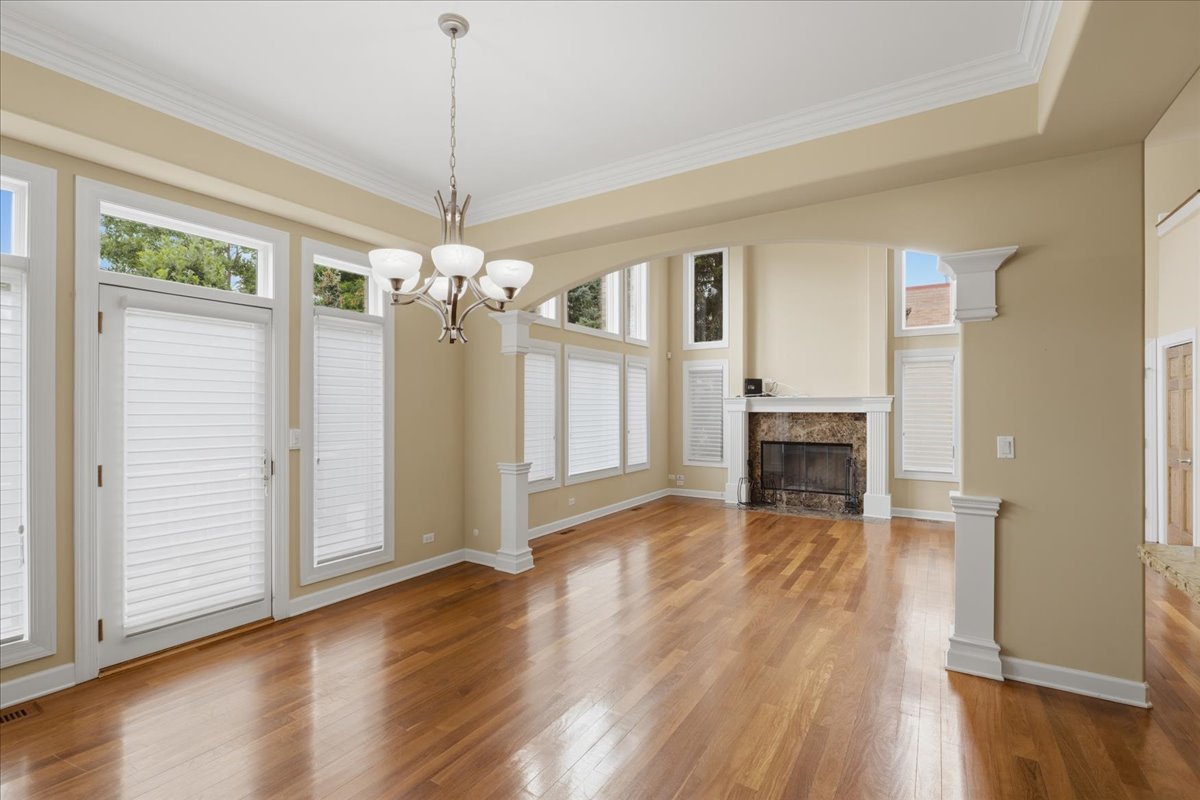
Luxury, space, and maintenance-free living come together in this stunning end-unit townhome tucked away on a quiet cul-de-sac. Offering the feel of a single-family home, this exceptional residence features 3 spacious bedrooms, 4.1 bathrooms, two luxurious primary suites, a finished walkout basement, and over three beautifully finished levels of living space. Step inside to a dramatic two-story great room filled with natural light from soaring floor-to-ceiling windows, complemented by rich hardwood flooring, elegant architectural details, and an inviting fireplace. The open-concept design seamlessly connects the living room, dining area, and gourmet kitchen-perfect for entertaining or everyday living. The chef's kitchen is beautifully appointed with cherry cabinetry, granite countertops, stainless steel appliances, a center island, breakfast bar, and abundant prep and storage space. The main-level primary suite offers a peaceful retreat with vaulted ceilings, a large walk-in closet, and a spa-inspired bath featuring dual vanities, a soaking tub, separate shower, and private water closet. Upstairs, the second primary suite impresses with a fireplace, sitting area, spacious walk-in closet, and luxurious ensuite bath complete with dual vanities, whirlpool tub, and separate shower. A third bedroom, additional full bath, and loft overlooking the great room provide flexible space for family, guests, or a home office. The finished walkout lower level is an entertainer's dream, featuring an expansive recreation room, second fireplace, full wet bar with granite countertops, full bathroom, and direct access to the private patio overlooking mature landscaping and serene green space. Additional highlights include hardwood floors throughout much of the main level, soaring ceilings, oversized windows, second-floor laundry hookups, generous storage, and an attached two-car garage. Perfectly located near major expressways, Metra, shopping, restaurants, parks, and highly rated schools, this home offers luxury living with the convenience of low-maintenance townhome ownership.
| 8 hours ago | Listing updated with changes from the MLS® | |
| 8 hours ago | Listing first seen on site |

Based on information submitted to the MLS GRID as of 2026-07-28 08:32 AM UTC. All data is obtained from various sources and may not have been verified by broker or MLS GRID. Supplied Open House Information is subject to change without notice. All information should be independently reviewed and verified for accuracy. Properties may or may not be listed by the office/agent presenting the information.
Last checked: 2026-07-28 08:32 AM UTC
MRED DMCA Copyright Information Copyright © 2026 Midwest Real Estate Data LLC. All rights reserved.
Did you know? You can invite friends and family to your search. They can join your search, rate and discuss listings with you.