Save
Ask
Tour
Hide
Share
$375,000
New Listing

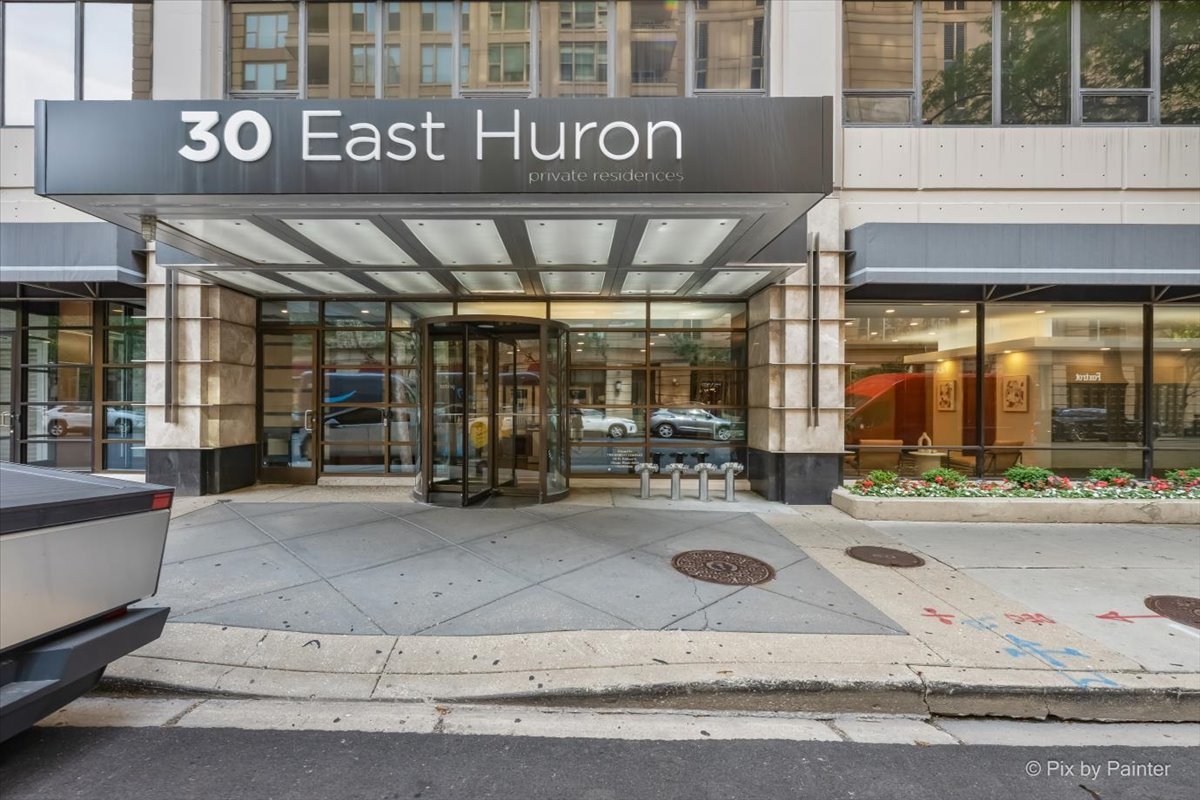
30 E Huron Street 1207
Chicago, IL60611

For Sale|Condominium|Active
2
Beds
1
Total Bath
1
Full Bath
1980
Built
County:
Cook
Listing Courtesy of MRED as distributed by MLS Grid of Domain Realty

Due to the health concerns created by Coronavirus we are offering personal 1-1 online video walkthough tours where possible.
Call Now: 708-308-1938
Is this the listing for you? We can help make it yours.
708-308-1938
30 E Huron Street 120730 E Huron Street 120730 E Huron Street 120730 E Huron Street 1207
Save
Ask
Tour
Hide
Share

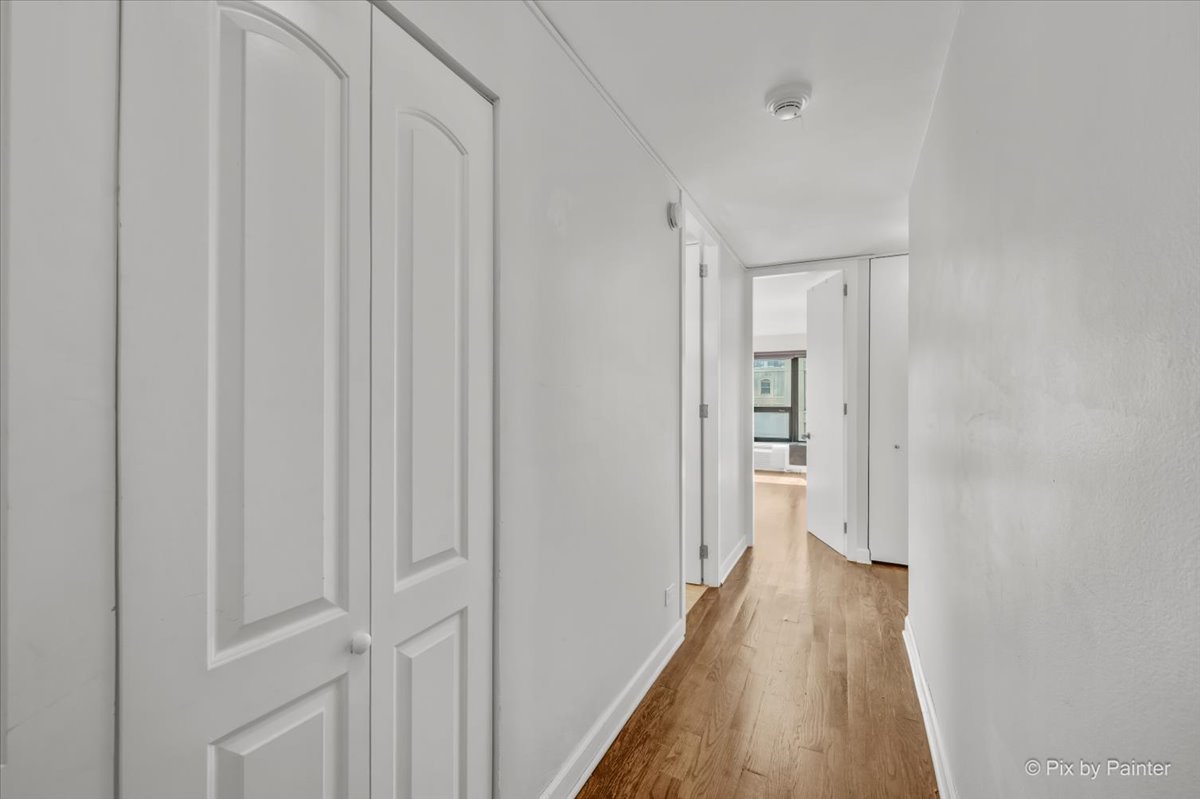
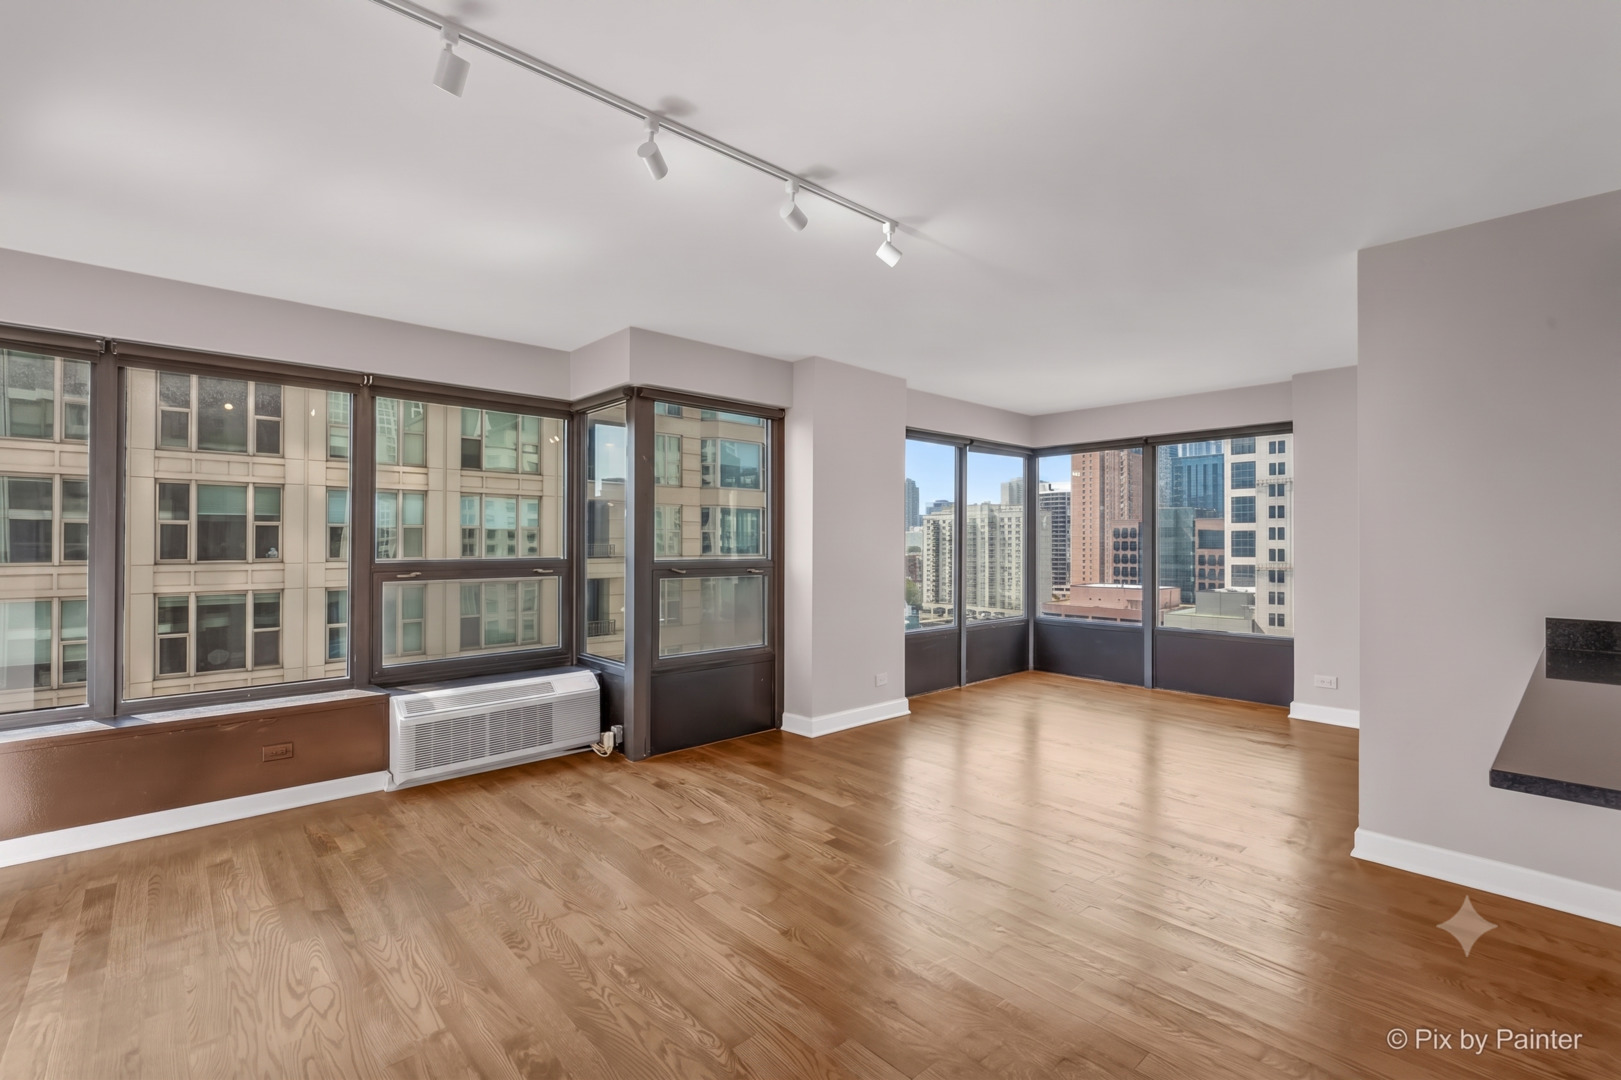
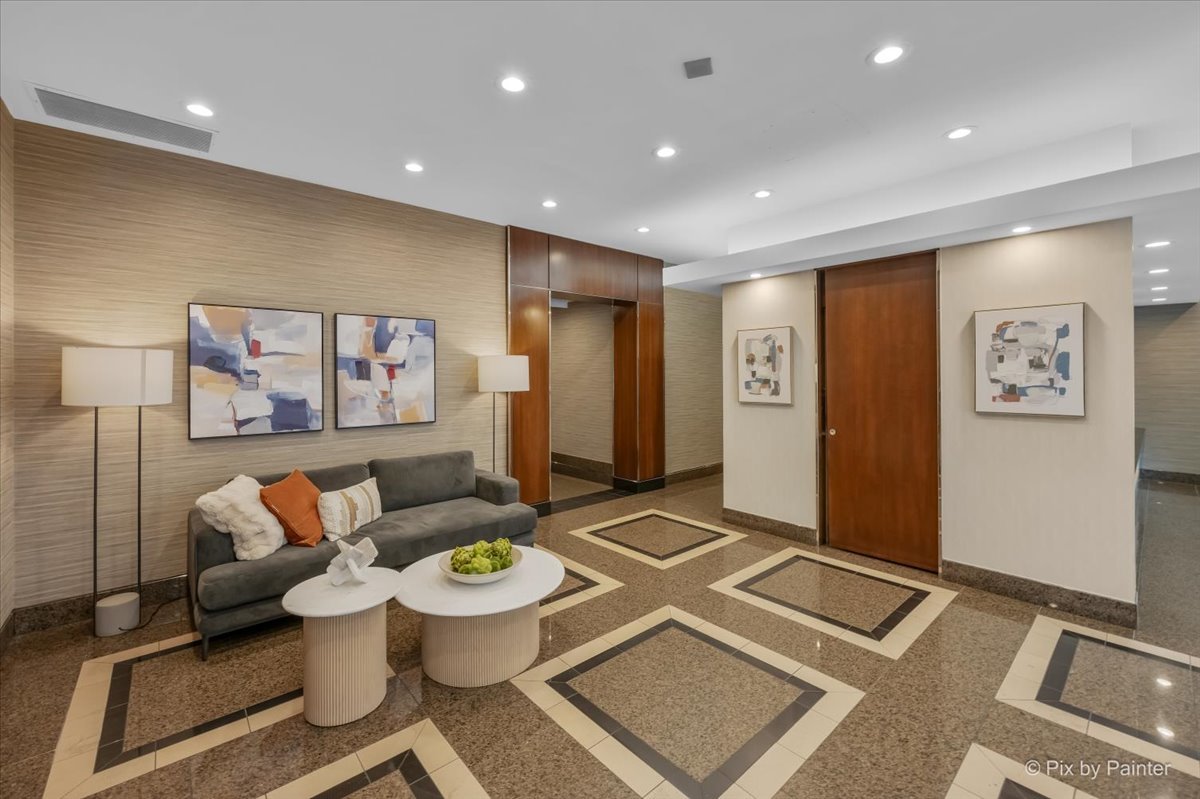
Sunny NW corner 2 Bed condo in the heart of River North! Enjoy tons of natural light, custom roller shades, hardwood floors throughout, abundant closet space, and in-unit laundry! The living space is open concept and allows for different furniture layouts. The kitchen features wood cabinets, SS appliances, and granite countertops with a breakfast bar open to the living space. The primary bedroom is large enough for a king bed and furniture, and has a long closet wall and a space in the corner that some have converted to a second closet. The second bedroom also features a generous closet. The bath features a maple vanity with granite top, a large mirror, and tiled bath/shower. Garage parking space P-47 available for an additional $25,000. Additional storage available for rent from the building. Dream location that feels more like its own neighborhood while being steps from everything downtown! Literally walk to everything. 30 E Huron is a popular elevator building with 24/7 doorman, a beautiful 2 -story sundeck with pool, a well-equipped fitness center, a party room, business center, and a theater! Assessments Include Xfinity Bulk Cable Package, Internet, and Water.

Save
Ask
Tour
Hide
Share
Listing Snapshot
Price 
$375,000
Days On Site 
0 Days
Bedrooms 
2
Inside Area (SqFt) 
N/A
Total Baths 
1
Full Baths 
1
Partial Baths 
N/A
Lot Size 
N/A
Year Built 
1980
MLS® Number 
12716725
Status 
Active
Property Tax 
$6,017.11
HOA/Condo/Coop Fees 
$724 monthly
Sq Ft Source 
N/A
Friends & Family
Recent Activity
8 hours agoListing updated with changes from the MLS®
9 hours agoListing first seen on site
General Features
Attached Garage 
Yes
Direction Faces 
North
Foundation 
Concrete Perimeter
Garage 
Yes
Garage Spaces 
1
Number Of Stories 
56
Parking 
DeededAttachedGarage
Parking Spaces 
1
Pets 
Cats OKDogs OKNumber Limit
Property Sub Type 
Condominium
Sewer 
Public Sewer
Interior Features
Appliances 
RangeMicrowaveDishwasherRefrigeratorWasherDryerStainless Steel Appliance(s)
Basement 
None
Cooling 
Zoned
Electric 
Circuit Breakers
Flooring 
Hardwood
Heating 
ElectricForced Air
Laundry Features 
Main LevelWasher HookupIn Unit
Bedroom 2 
Dimensions - 10X10Level - Main
Bedroom 3 
Bedroom 4 
Dining Room 
Dimensions - COMBOLevel - Main
Family Room 
Kitchen 
Dimensions - 10X08Level - MainDescription - Eating Area-Breakfast Bar
Laundry 
Dimensions - 4X6Level - Main
Living Room 
Dimensions - 13X15Level - Main
Master Bedroom 
Dimensions - 17X12Level - Main
Save
Ask
Tour
Hide
Share
Exterior Features
Construction Details 
Concrete
Lot Features 
Corner Lot
Patio And Porch 
Deck
Pool Features 
In Ground
Community Features
Association Amenities 
LaundryCoin LaundryParty RoomPoolService Elevator(s)
Association Dues 
724
HOA Fee Frequency 
Monthly
MLS Area 
CHI - Near North Side
School District 
299
Township 
North Chicago
Schools
School District
299
Elementary School
Unknown
Middle School
Unknown
High School
Unknown
Listing Courtesy of MRED as distributed by MLS Grid of Domain Realty


Based on information submitted to the MLS GRID as of 2026-07-28 08:32 AM UTC. All data is obtained from various sources and may not have been verified by broker or MLS GRID. Supplied Open House Information is subject to change without notice. All information should be independently reviewed and verified for accuracy. Properties may or may not be listed by the office/agent presenting the information.
Last checked: 2026-07-28 08:32 AM UTC
MRED DMCA Copyright Information Copyright © 2026 Midwest Real Estate Data LLC. All rights reserved.

Neighborhood & Commute
Source: Walkscore
Save
Ask
Tour
Hide
Share