
9611 KRIS TrailOrland Park, IL60462
Due to the health concerns created by Coronavirus we are offering personal 1-1 online video walkthough tours where possible.
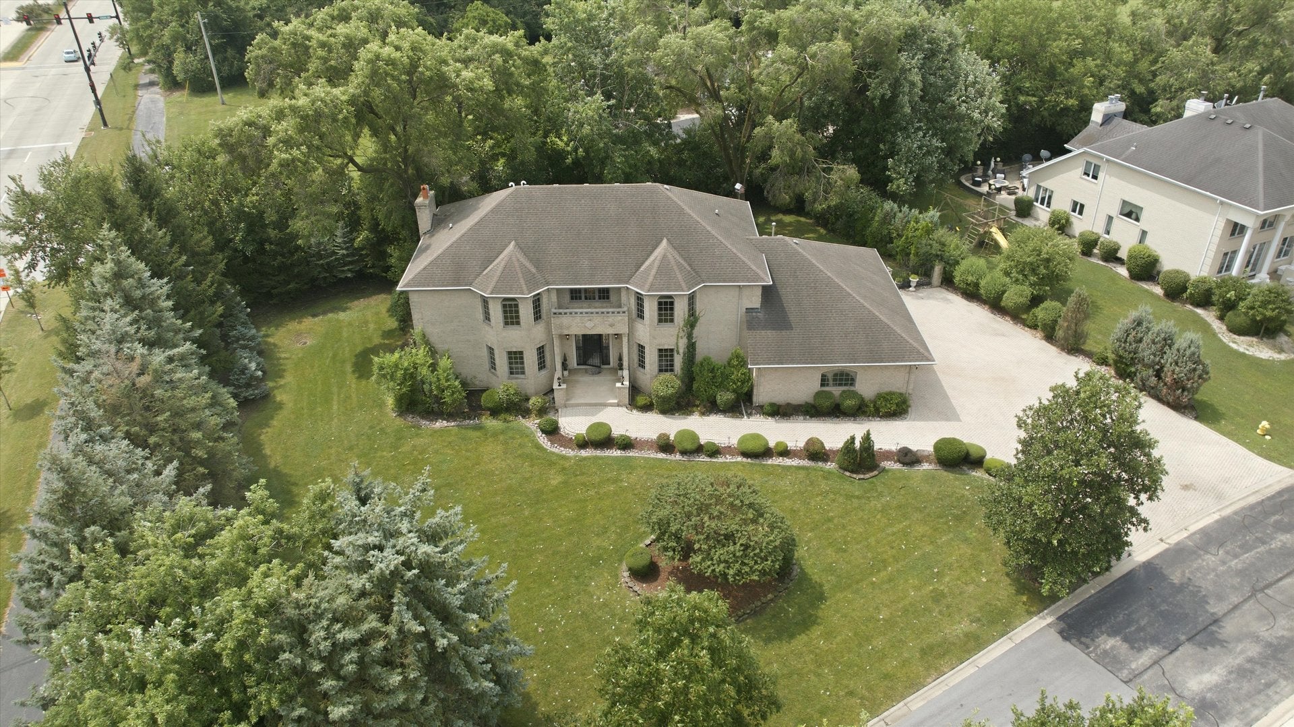
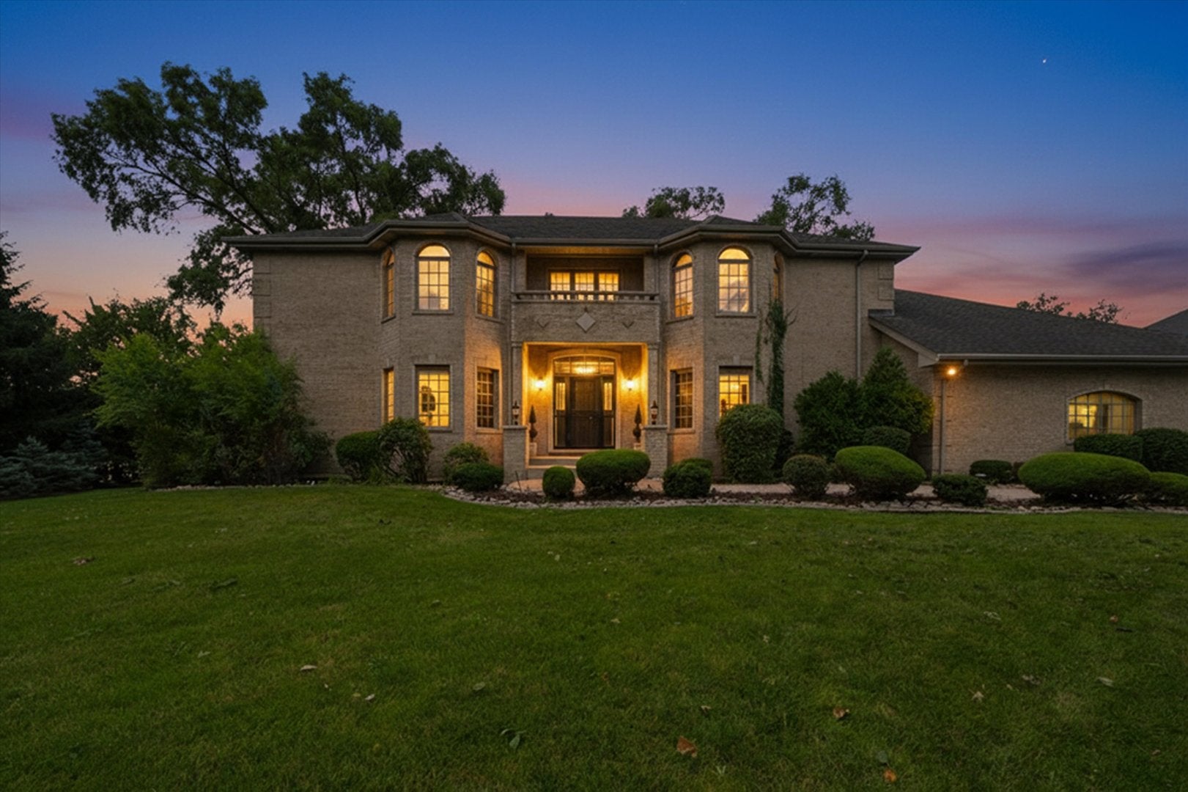
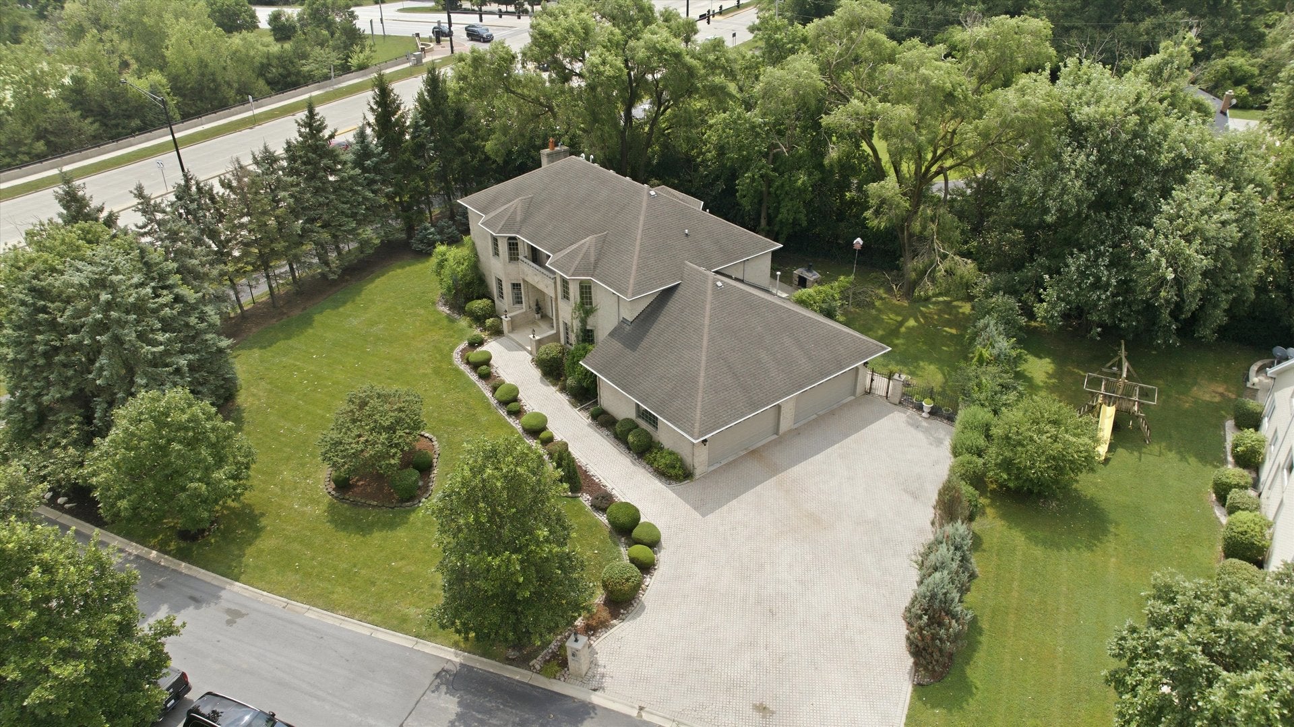
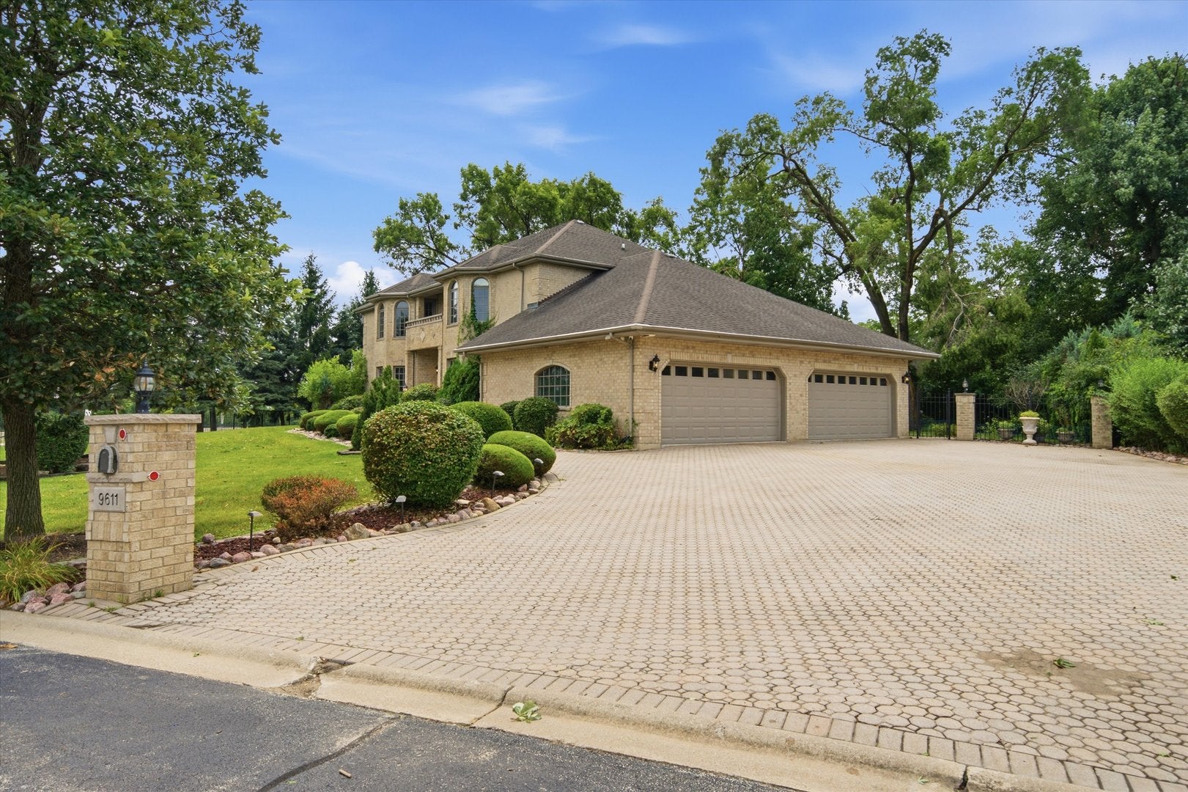
***OPPORTUNITY KNOCKS, BUYER JUST BACKED OUT OF CONTRACT***"ESTATE SALE" ****SELLER WANTS AN OFFER****$100,000 PRICE REDUCTION!!!****INCREDIBLE "ALL BRICK" CUSTOM BUILT 2-STORY WITH HUGE 4-CAR SIDE-LOAD ATTACHED GARAGE! * IMPRESSIVE, OVERSIZED PAVER DRIVEWAY, WALKWAY & PAVER PATIO * MAJESTIC ENTRY, 2-STORY FOYER W/ CHANDELIER * STUNNING OAK WINDING STAIRCASE * FORMAL LIVING ROOM * FORMAL DINING ROOM * BEAMING HARDWOOD FLOORS * MASSIVE KITCHEN W/CUSTOM GRANITE TABLE * GRANITE COUNTER-TOPS/SPLASH * BREAKFAST BAR * PANTRY * STAINLESS STEEL APPLS * 42" CAPPED CABINETRY * QUARRY TILE * SOLID OAK 6-PANEL DRS * 9 FT CEILINGS * CANNED LIGHTING THRU-OUT THE HOUSE* ACCESS DOOR FROM THE DINETTE ALCOVE TO PAVER PATIO FROM THE KITCHEN * MAIN LEVEL LAUNDRY ROOM * MAIN LVL 1/2 BATH * SPACIOUS FAMILY ROOM W/STONE GAS FIREPLACE WITH BEAUTIFUL HARDWOOD FLOORS & CROWN MOLDING IS ADJACENT TO THE KITCHEN FOR AN OPEN/AIRY FLOW YET SEPERATED BY A PARTIAL WALL "CAPPED WITH A GRANITE TOP" * FRENCH DOORS LEAD TO PAVER BACK PATIO ALLOWING A BEAUTIFUL PEACEFUL VIEW OF THE EXTERIOR WOODED LOT & LANDSCAPING * SOLID OAK HARDWOOD STAIRCASE LEADS TO THE UPPER LEVEL BOASTING OF HARDWOOD FLOORS IN ALL 4 BEDROOMS! * WALK-IN CLOSETS IN ALL BEDROOMS * OVERSIZED MASTER BEDROOM W/ MASTER BATH *#2 BEDROOM HAS AN ENSUITE PRIVATE BATH & WITH A SEPERATE DOOR GIVING ACCESS TO A BALCONY * BEDROOM #3 HAS ACCESS TO THE SAME BALCONY * 3 FULL BATHS ON UPPER LEVEL * MAIN-LEVEL 1/2 BATH * TOTAL # BATHS IS 3 FULL & (2) 1/2 BATHS ALL LEVELS * FULL FINISHED LOWER LEVEL-TILED THRU-OUT RECREATION ROOM 45' X 38' & CUSTOM BUILT BRICK WET BAR * LOWER LEVEL 1/2 BATH * PRIVATE WORK-OUT ROOM & A HIDDEN "SAFE ROOM" 11' x 10' - THE SAFE REMAINS * OVER 3756 SQ FT MAIN/UPPER LEVEL PLUS APPROX. 1900 SQ FT. LOWER LEVEL TOTALING APPROX. 5,656' OF LIVING SPACE!!! * ZONED HEATING & COOLING * OVERSIZED 4 CAR ATTACHED GARAGE W/2 FULL DOUBLE DOORS MEASURES 40' WIDE & 25' DEPTH W/SMALL PRIVATE OFFICE 8' X 8' * GARAGE HAS SIDE DOUBLE DOORS FOR EQUIPMENT & ACCESS TO THE REAR OF THE PROPERTY * "ESTATE SALE" ORIGINAL OWNER/BUILDER PUT MANY CUSTOM QUALITY APPOINTMENTS IN HIS HOME * CAN CLOSE QUICK * "PALOS GOLF & SADDLE CLUB" IS AN EXCLUSIVE DISTINCT ENCLAVE NEIGHBORHOOD SEPARATED FROM THE SURROUNDING AREA COMPRISED OF ALL INDIVIDUAL CUSTOM HOMES * BE PROUD TO CALL THIS PROPERTY YOUR HOME *
| 2 weeks ago | Listing updated with changes from the MLS® | |
| 2 weeks ago | Status changed to Active Under Contract | |
| 3 weeks ago | Price changed to $790,000 | |
| 2 months ago | Listing first seen on site |

Based on information submitted to the MLS GRID as of 2026-09-30 03:53 PM UTC. All data is obtained from various sources and may not have been verified by broker or MLS GRID. Supplied Open House Information is subject to change without notice. All information should be independently reviewed and verified for accuracy. Properties may or may not be listed by the office/agent presenting the information.
Last checked: 2026-09-30 03:53 PM UTC
MRED DMCA Copyright Information Copyright © 2026 Midwest Real Estate Data LLC. All rights reserved.