Save
Ask
Tour
Hide
Share
$495,000
New Listing

1001 63rd Place
La Grange Highlands, IL60525

For Sale|Single Family Residence|Active
3
Beds
2
Total Baths
2
Full Baths
1,356
SqFt
$365
/SqFt
1955
Built
County:
Cook
Listing Courtesy of MRED as distributed by MLS Grid of @properties Christie's International Real Estate

Due to the health concerns created by Coronavirus we are offering personal 1-1 online video walkthough tours where possible.
Call Now: 708-308-1938
Is this the listing for you? We can help make it yours.
708-308-1938
1001 63rd Place1001 63rd Place1001 63rd Place1001 63rd Place
Save
Ask
Tour
Hide
Share

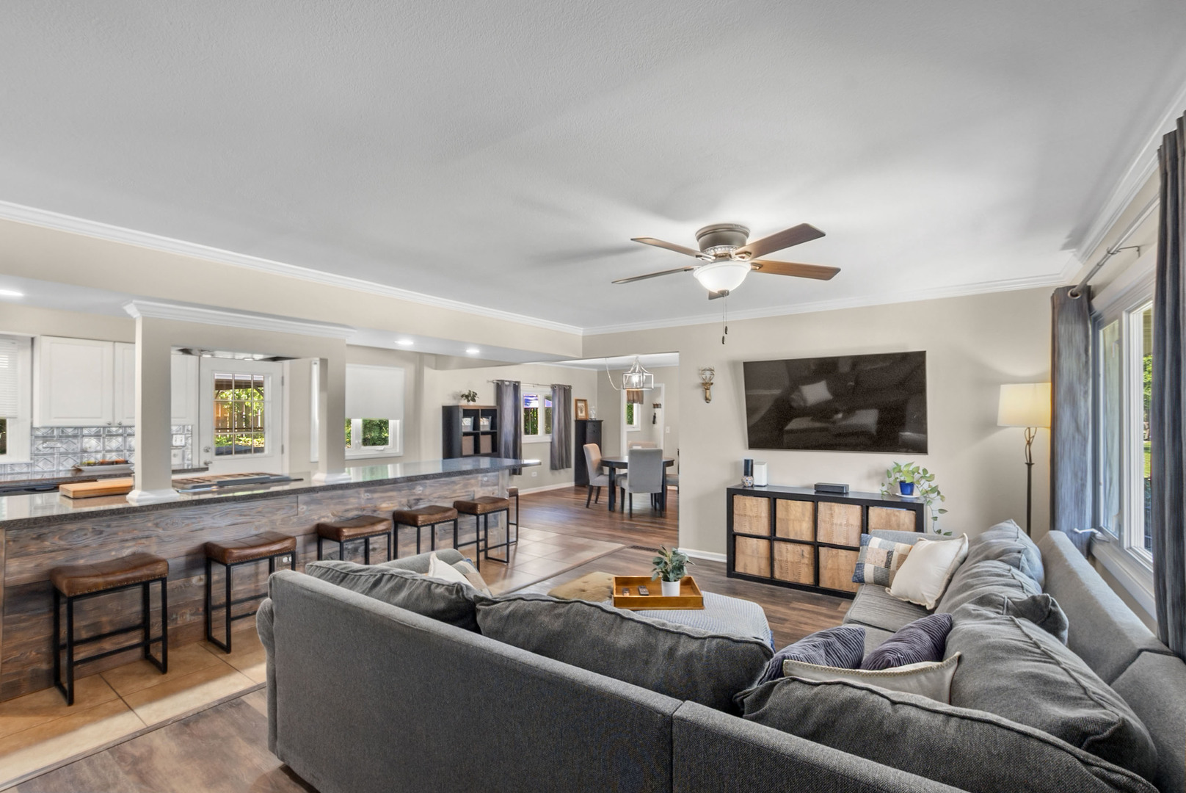
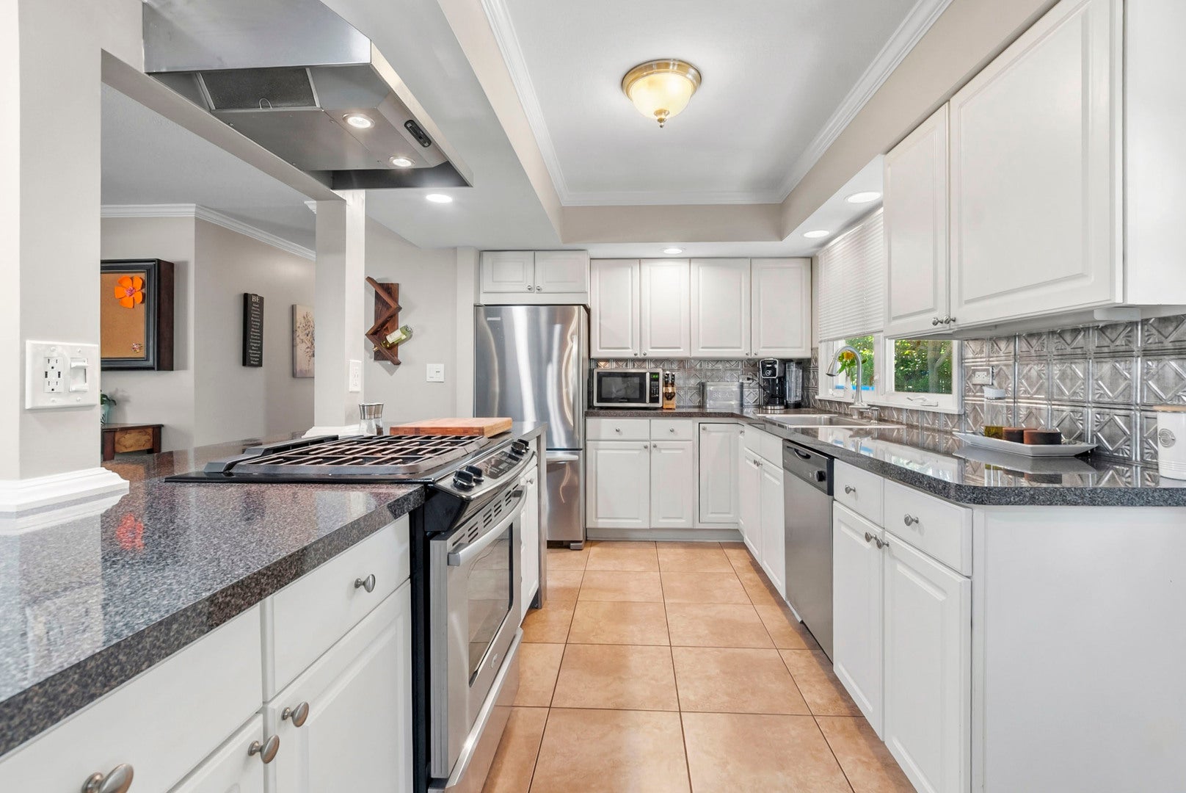
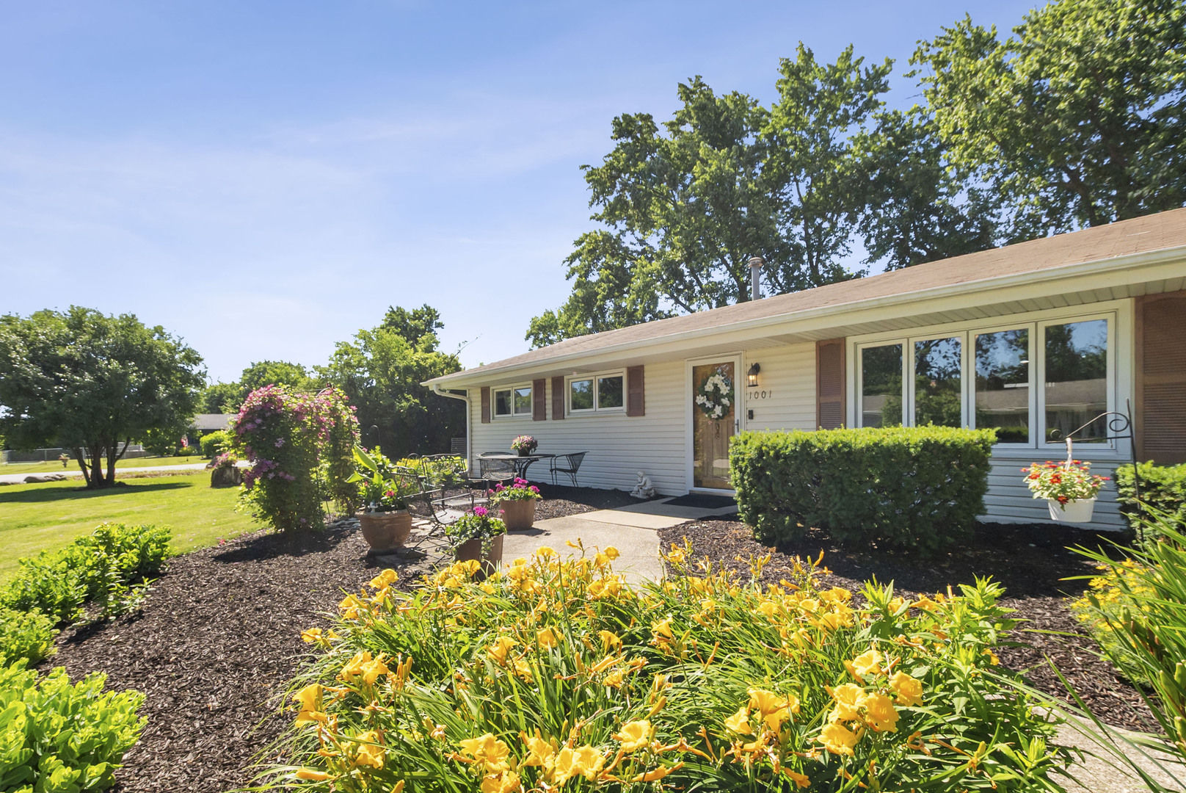
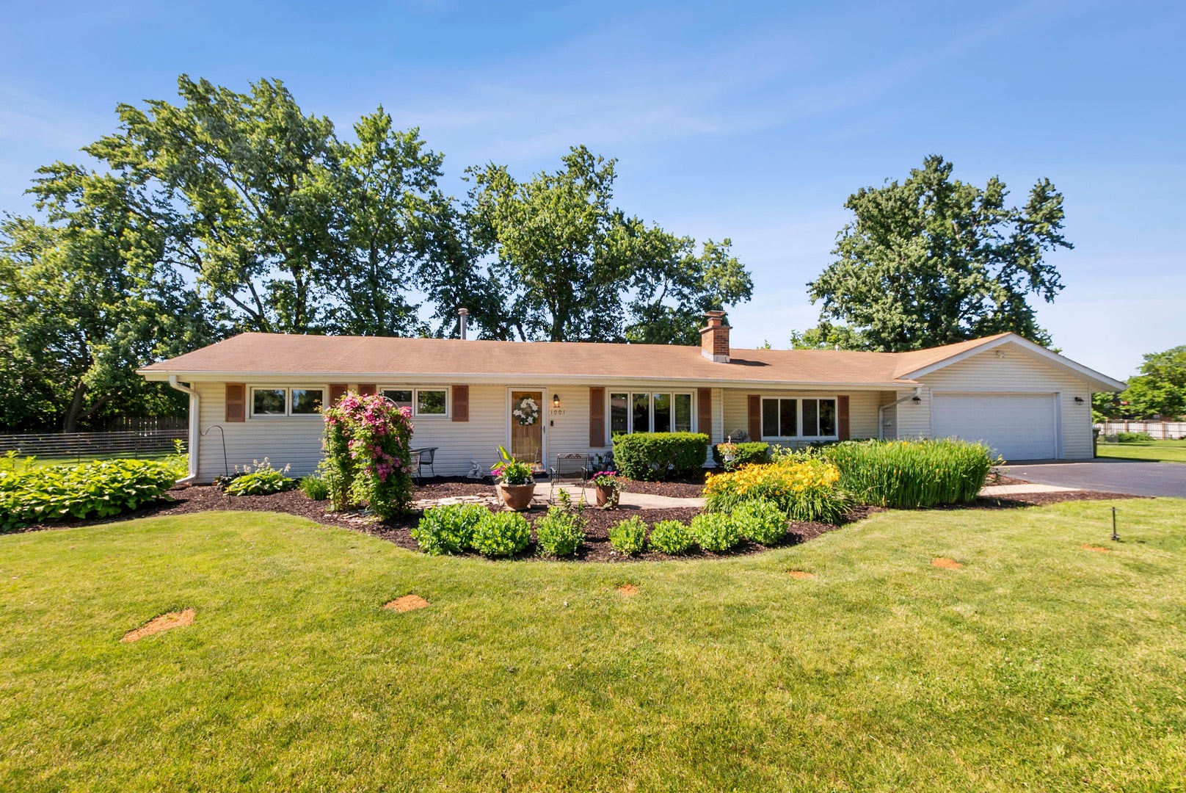
Amazing Opportunity for one-level living in the Highlands! This 3-bedroom, 2-bath ranch is tucked away on a quiet, dead-end street in beautiful La Grange Highlands. Highlights include an attached two-car garage, open floor plan, updated kitchen with white cabinetry and a spacious island. Enjoy newer laminate flooring throughout, a wood-burning fireplace, large back & side yards, cozy patio, and beautiful landscaping that creates exceptional curb appeal. Plus, there's no basement to worry about. Located in the award-winning Highlands Elementary and Middle School district plus Lyons Township High School. Convenient to highways, both airports, and Metra stations in nearby downtown La Grange and Western Springs for easy access to downtown Chicago. Schedule your showing today.

Save
Ask
Tour
Hide
Share
Listing Snapshot
Price 
$495,000
Days On Site 
0 Days
Bedrooms 
3
Inside Area (SqFt) 
1,356 sqft
Total Baths 
2
Full Baths 
2
Partial Baths 
N/A
Lot Size 
N/A
Year Built 
1955
MLS® Number 
12716911
Status 
Active
Property Tax 
$5,929
HOA/Condo/Coop Fees 
N/A
Sq Ft Source 
Assessor
Friends & Family
Recent Activity
11 hours agoListing updated with changes from the MLS®
12 hours agoListing first seen on site
General Features
Attached Garage 
Yes
Garage 
Yes
Garage Spaces 
2
Parking 
Garage Door OpenerHeated GarageAttachedGarage
Parking Spaces 
2
Property Sub Type 
Single Family Residence
Sewer 
Public Sewer
Style 
Ranch
Water Source 
Public
Interior Features
Appliances 
RangeMicrowaveDishwasherRefrigeratorWasherDryerStainless Steel Appliance(s)
Basement 
None
Cooling 
Central Air
Fireplace 
Yes
Fireplace Features 
Wood Burning
Fireplaces 
1
Heating 
Natural Gas
Laundry Features 
Main LevelLaundry Closet
Bedroom 2 
Dimensions - 12X9Level - Main
Bedroom 3 
Dimensions - 10X8Level - Main
Bedroom 4 
Dining Room 
Dimensions - 11X22Level - Main
Family Room 
Kitchen 
Dimensions - 12X18Level - MainDescription - Eating Area-Breakfast Bar,Island
Laundry 
Living Room 
Dimensions - 18X12Level - Main
Master Bedroom 
Dimensions - 12X11Level - Main
Mud Room 
Dimensions - 7X6Level - Main
Save
Ask
Tour
Hide
Share
Exterior Features
Construction Details 
Vinyl Siding
Patio And Porch 
Patio
Community Features
MLS Area 
La Grange Highlands
School District 
Lyons Twp High School
Township 
Lyons
Schools
School District
Lyons Twp High School
Elementary School
Highlands Elementary School
Middle School
Highlands Middle School
High School
Lyons Twp High School
Listing Courtesy of MRED as distributed by MLS Grid of @properties Christie's International Real Estate


Based on information submitted to the MLS GRID as of 2026-07-28 08:32 AM UTC. All data is obtained from various sources and may not have been verified by broker or MLS GRID. Supplied Open House Information is subject to change without notice. All information should be independently reviewed and verified for accuracy. Properties may or may not be listed by the office/agent presenting the information.
Last checked: 2026-07-28 08:32 AM UTC
MRED DMCA Copyright Information Copyright © 2026 Midwest Real Estate Data LLC. All rights reserved.

Neighborhood & Commute
Source: Walkscore
Save
Ask
Tour
Hide
Share