
7355 S South Shore Drive 103Chicago, IL60649
Due to the health concerns created by Coronavirus we are offering personal 1-1 online video walkthough tours where possible.
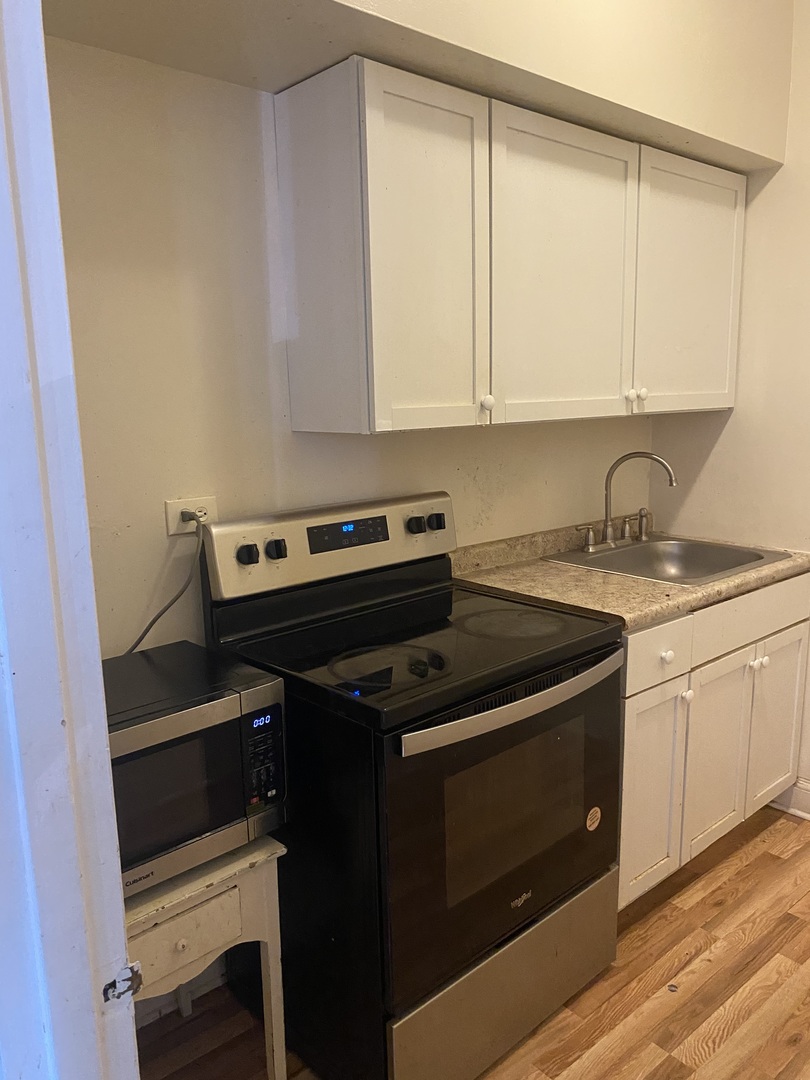
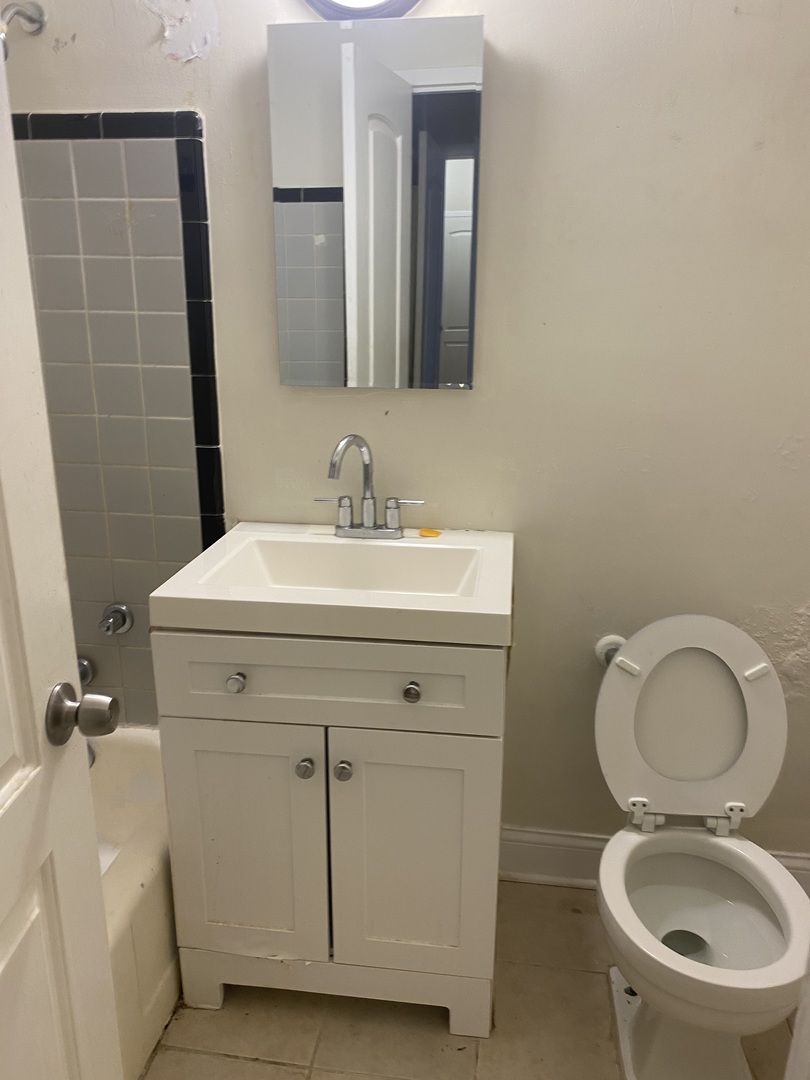
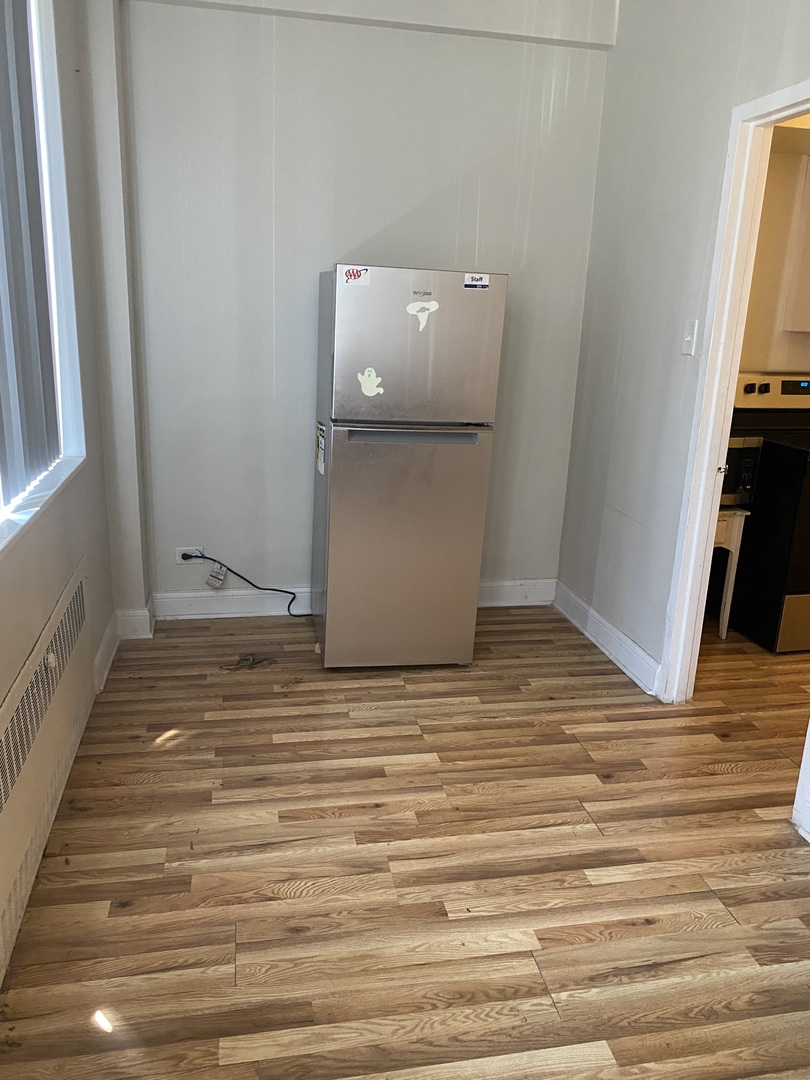
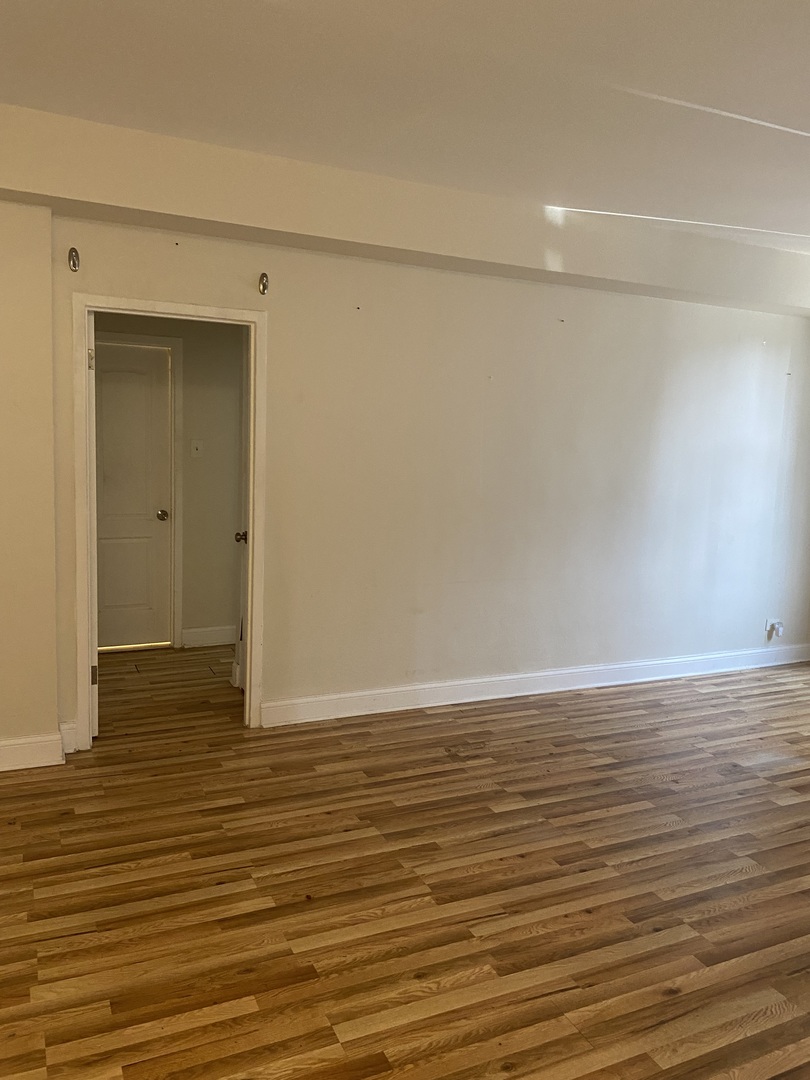
Welcome to this very cozy, cute and affordable 1 BED 1 BATH CONDO on the first floor right in the historic and sought after South Shore neighborhood on the south side!! This unit consists of shiny hardwood floors, kitchen cabinetry and new appliances The entire building is well maintained and supervised and features an elevator, coin laundry, storage, gym (fitness) room, backyard recreation/entertainment area and option for parking via waiting list. Proximity to Lakeshore Drive and Downtown Chicago, Obama Library, Ash ]Park, Jackson Park, South Shore Cultural Center, golf, beach, hospitals, schools and all commercial activitie. No rental allowed. Schedule your showings today
| 2 hours ago | Listing updated with changes from the MLS® | |
| 10 hours ago | Listing first seen on site |

Based on information submitted to the MLS GRID as of 2026-07-28 08:32 AM UTC. All data is obtained from various sources and may not have been verified by broker or MLS GRID. Supplied Open House Information is subject to change without notice. All information should be independently reviewed and verified for accuracy. Properties may or may not be listed by the office/agent presenting the information.
Last checked: 2026-07-28 08:32 AM UTC
MRED DMCA Copyright Information Copyright © 2026 Midwest Real Estate Data LLC. All rights reserved.
Did you know? You can invite friends and family to your search. They can join your search, rate and discuss listings with you.