
8425 Central AvenueBurbank, IL60459
Due to the health concerns created by Coronavirus we are offering personal 1-1 online video walkthough tours where possible.
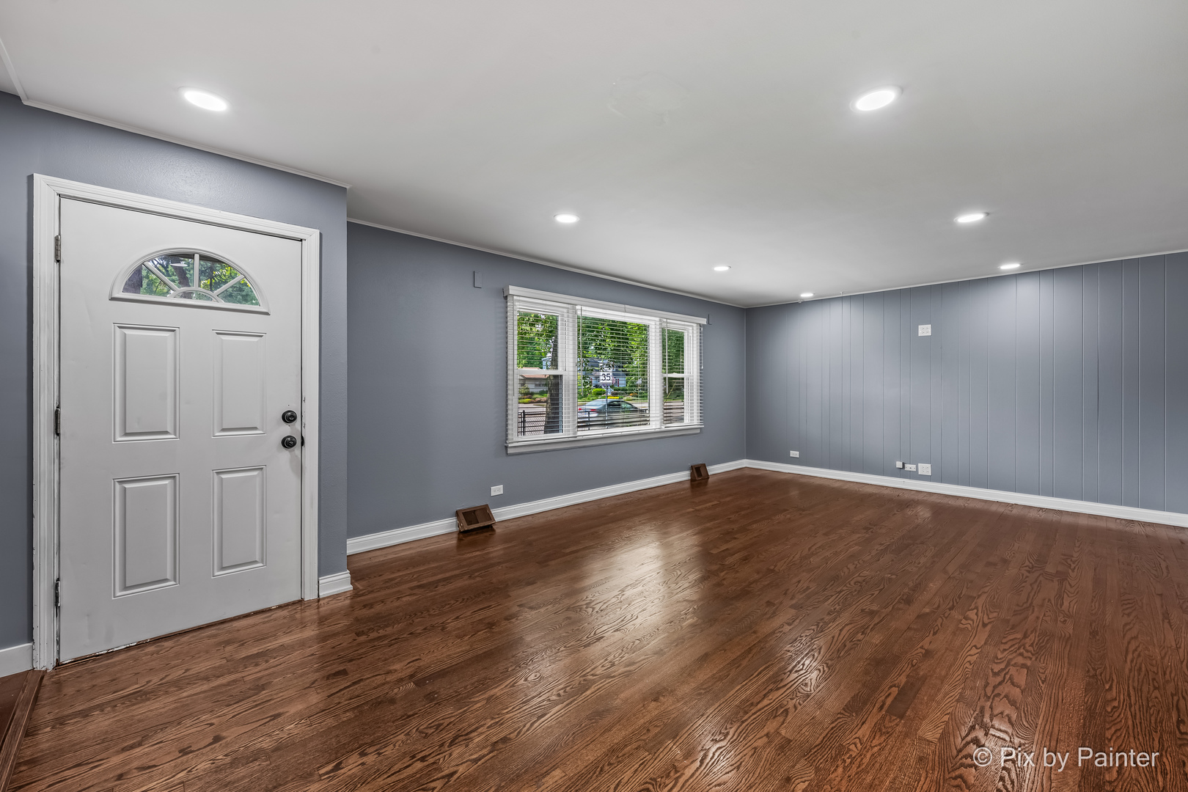
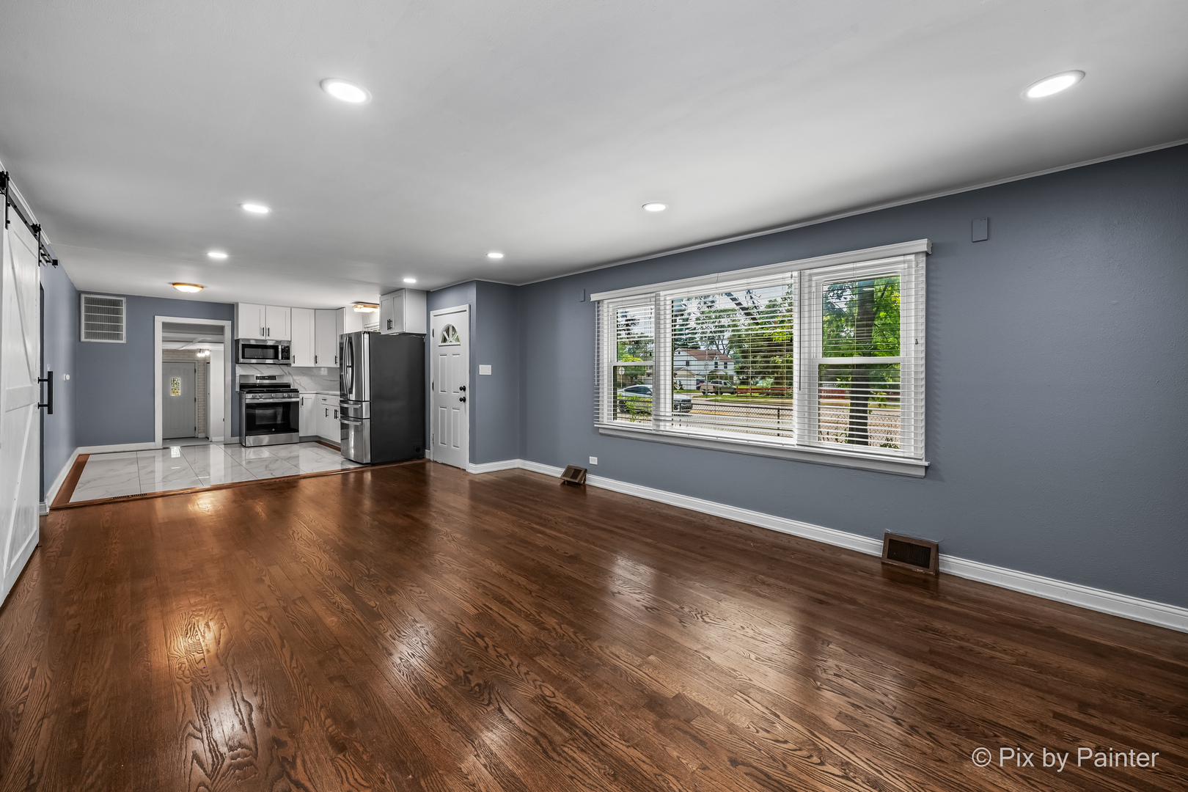
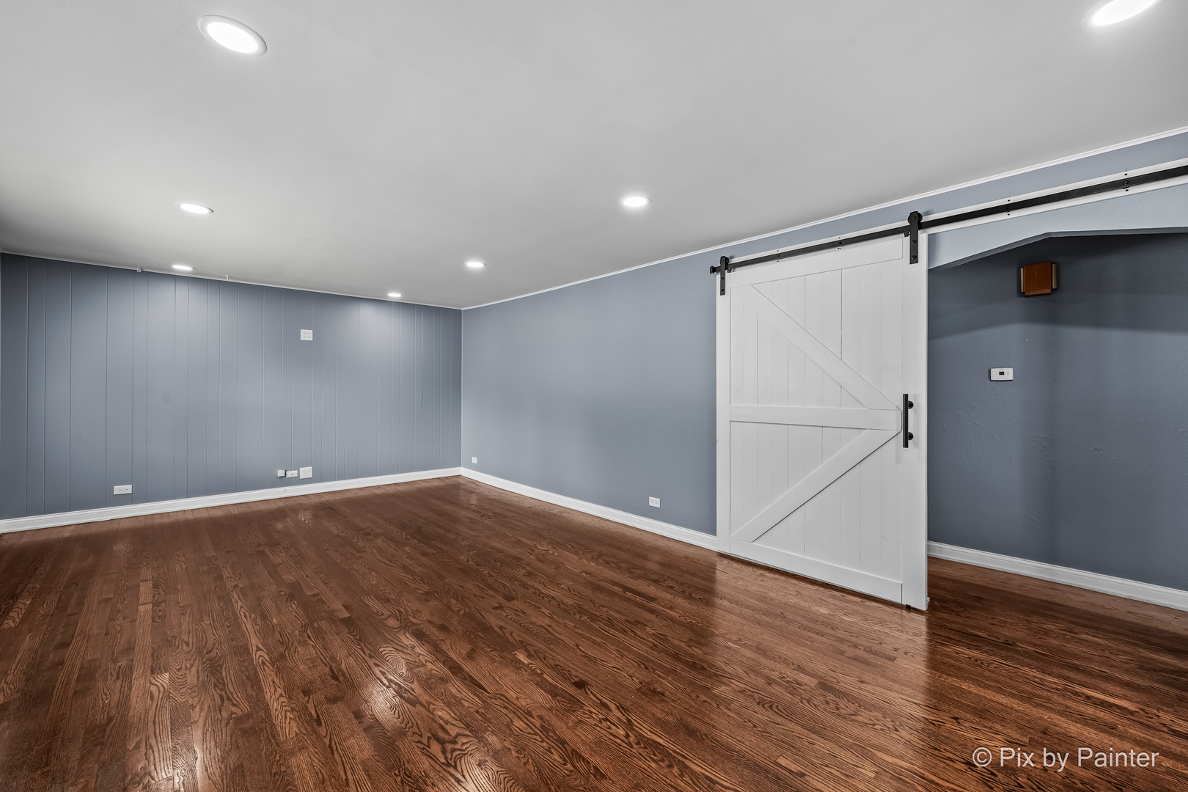
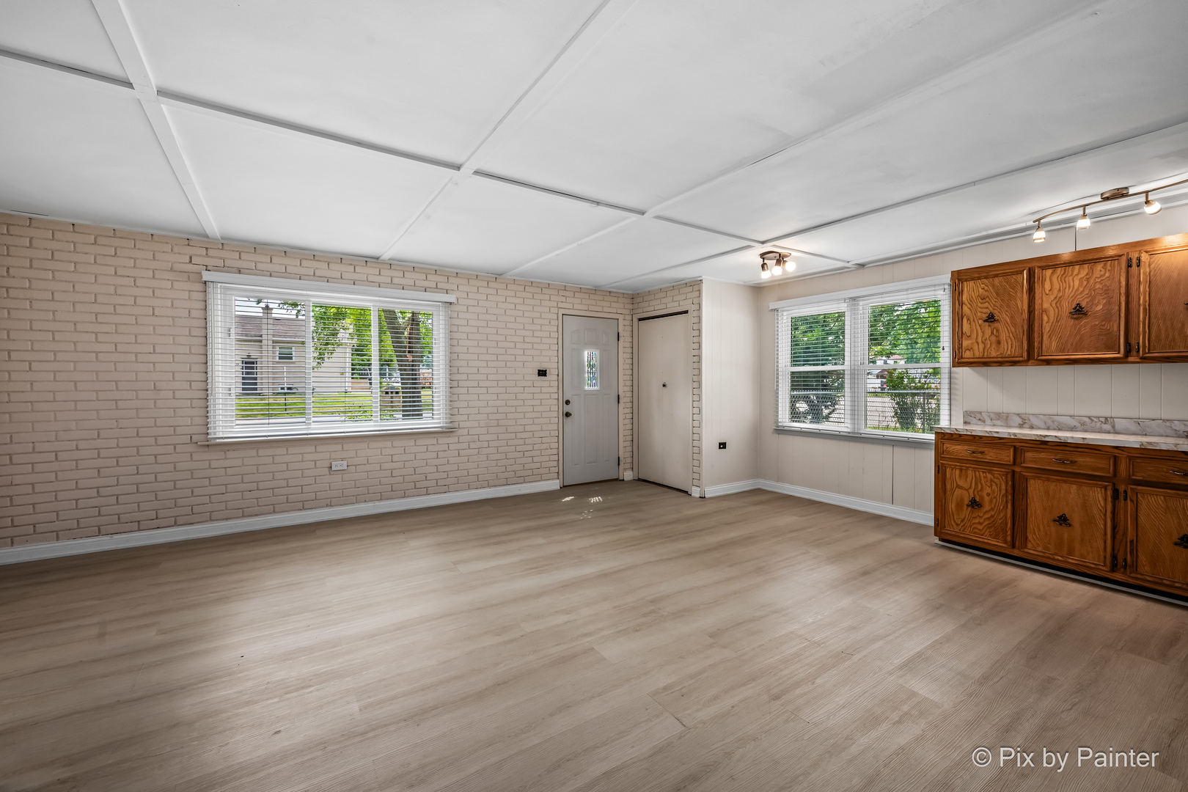
Beautifully remodeled and move-in ready! This spacious home features 3 Bedrooms, 1 Full Bathroom, and a versatile office that can easily serve as a 4th bedroom, nursery, or work from home space. Offering approximately 1,900 Square feet of living space an oversized 12,000 square-foot lot, this home combines modern updates with a functional layout. The stunning new kitchen show cases white shaker cabinets, quartz countertops, stainless steel appliances, and contemporary lightning. The fully renovated bathroom features stylish finishes, while new flooring, fresh paint, recessed lighting, and updated fixtures add a clean, modern feel throughout. Enjoy multiple living areas that provide plenty of room for entertainment or relaxing, plus an attached garage and an expansive backyard with endless possibilities, for outdoor living, gardening or future expansion. Conveniently located near schools, parks, shopping, restaurants, and major expressways, this turnkey home offers comfort, style, and flexibility for today's lifestyle. Schedule your private showing today!
| 9 hours ago | Listing updated with changes from the MLS® | |
| 9 hours ago | Listing first seen on site |

Based on information submitted to the MLS GRID as of 2026-07-28 08:32 AM UTC. All data is obtained from various sources and may not have been verified by broker or MLS GRID. Supplied Open House Information is subject to change without notice. All information should be independently reviewed and verified for accuracy. Properties may or may not be listed by the office/agent presenting the information.
Last checked: 2026-07-28 08:32 AM UTC
MRED DMCA Copyright Information Copyright © 2026 Midwest Real Estate Data LLC. All rights reserved.
Did you know? You can invite friends and family to your search. They can join your search, rate and discuss listings with you.