Save
Ask
Tour
Hide
Share
$800,000
New Listing

3111 N SEMINARY Avenue 1N
Chicago, IL60657

For Sale|Condominium|Active
3
Beds
3
Total Baths
3
Full Baths
2,400
SqFt
$333
/SqFt
2001
Built
County:
Cook
Listing Courtesy of MRED as distributed by MLS Grid of @properties Christie's International Real Estate

Due to the health concerns created by Coronavirus we are offering personal 1-1 online video walkthough tours where possible.
Call Now: 708-308-1938
Is this the listing for you? We can help make it yours.
708-308-1938
3111 N SEMINARY Avenue 1N3111 N SEMINARY Avenue 1N3111 N SEMINARY Avenue 1N3111 N SEMINARY Avenue 1N
Save
Ask
Tour
Hide
Share

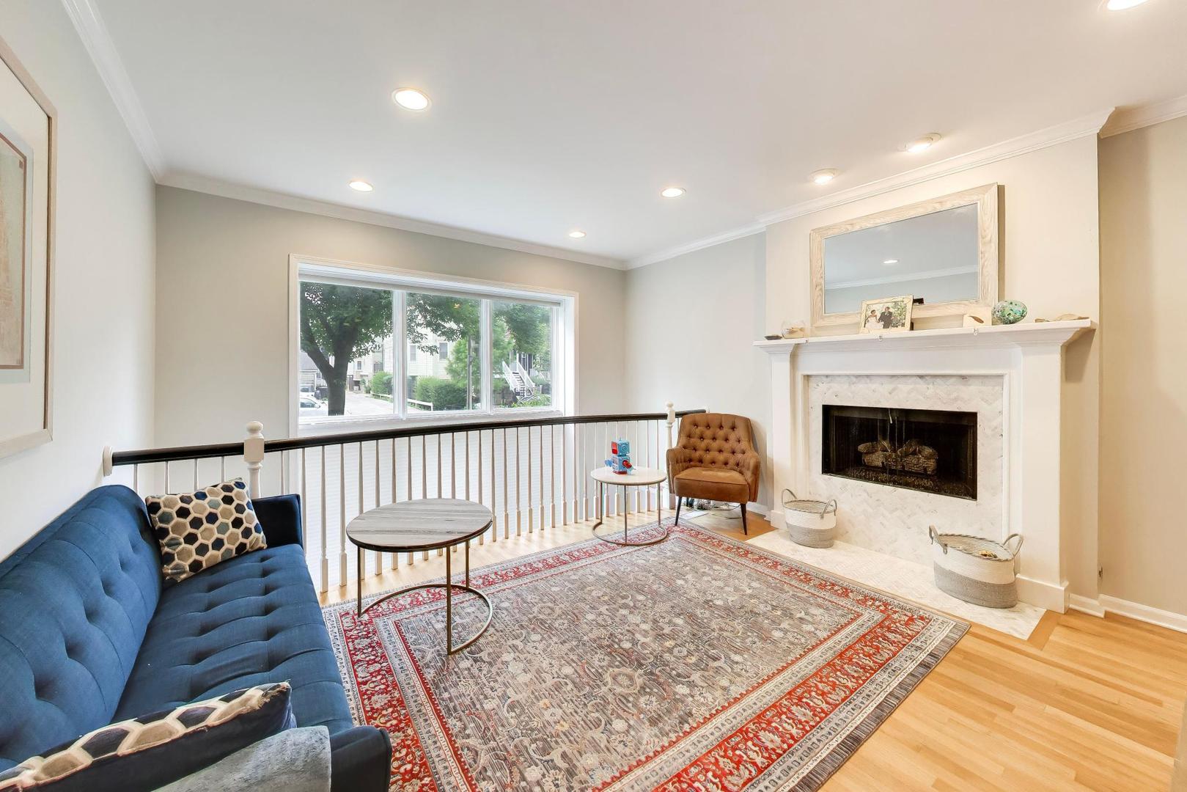
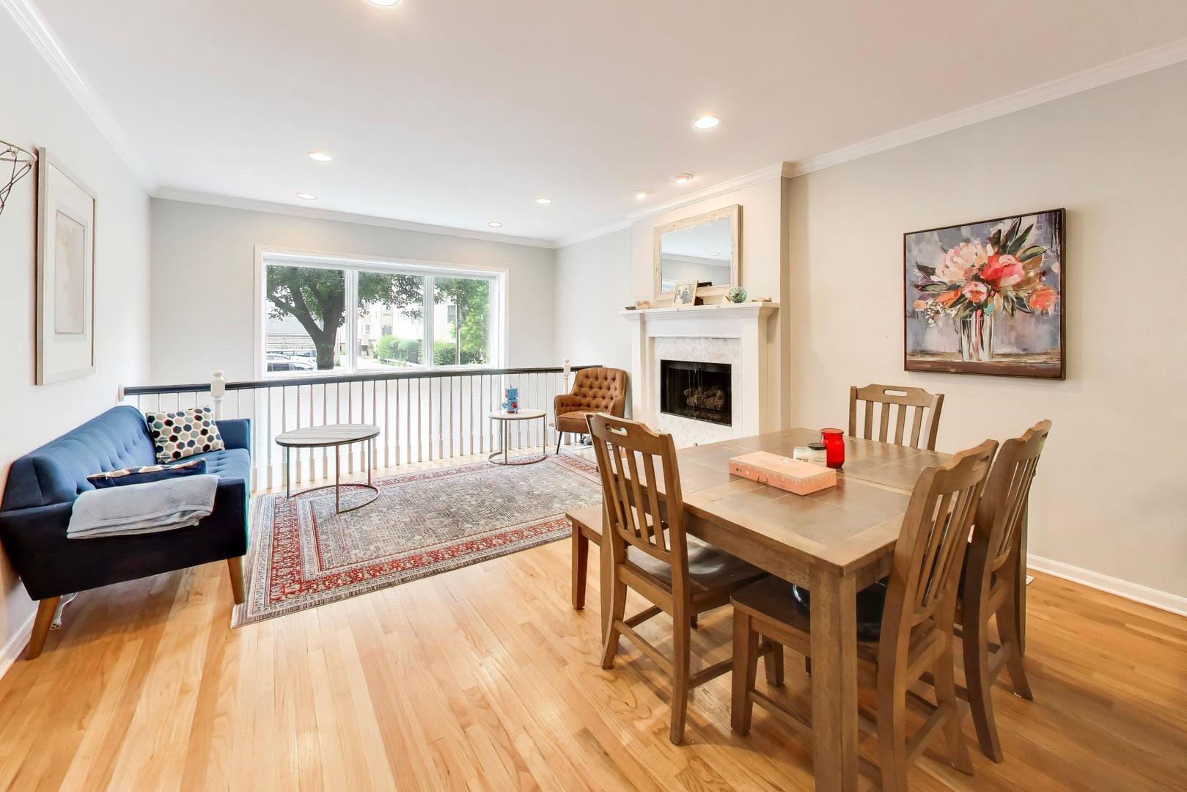
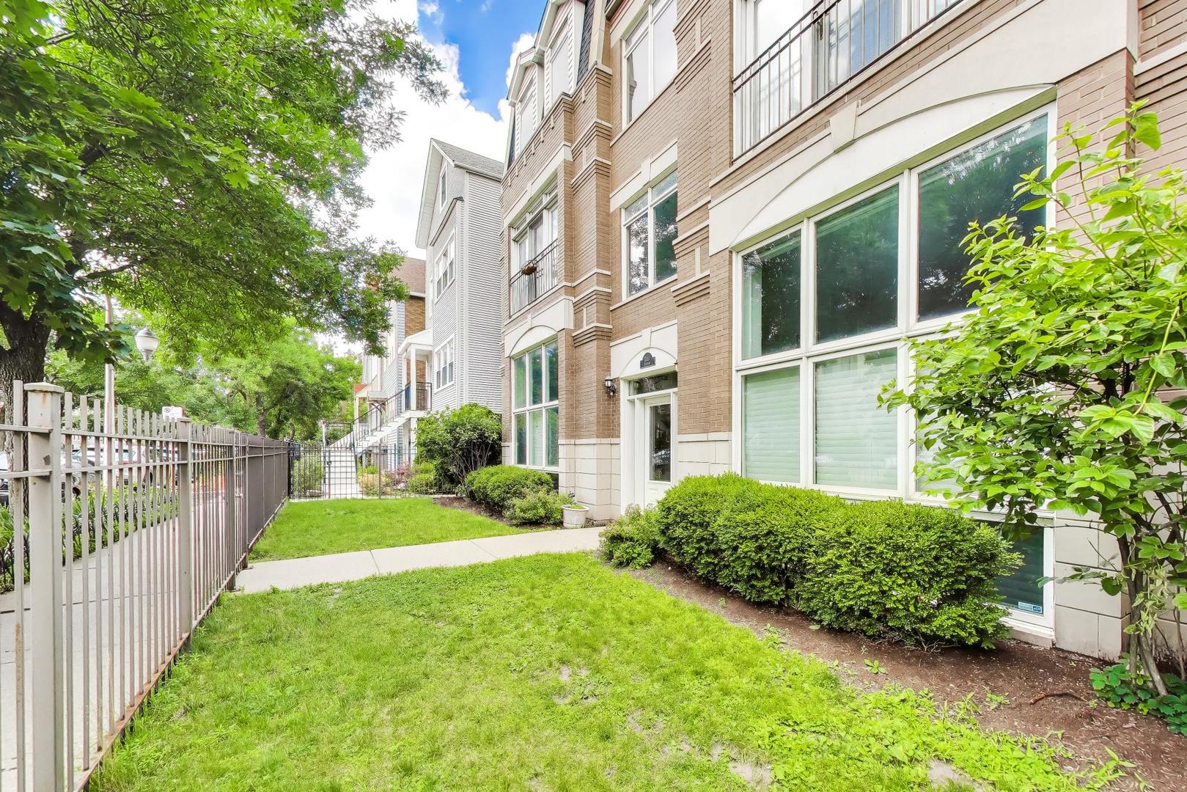
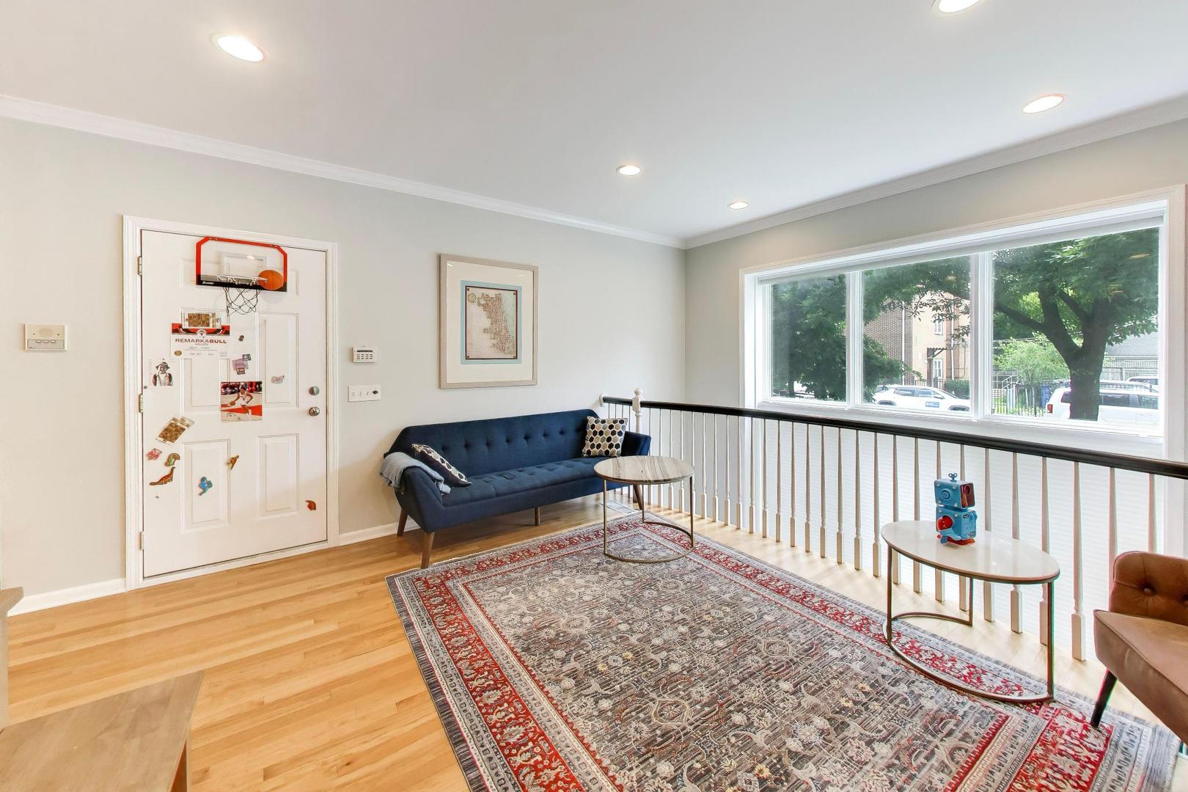
Check out this bright and spacious 3 bed + den/3 bath duplex down (2 beds on each level) in the heart of Lakeview. Located on a serene, extra wide, one-way avenue. The updated white kitchen features quartz countertops, stainless steel appliances, and a breakfast bar. There is also a fireplace with new tile to match the kitchen. The entire main level has hardwood floors and a private deck. The primary bathroom is all marble and limestone and has dual vanity sinks and heated floors. The lower level has new luxury wide plank vinyl throughout and boasts a large 23x14 family room. There is also a newer side-by-side washer/dryer in the laundry room with additional storage. This building also has all the major components serviced: tuckpointing, sealing, roof, flashing, parapets, fence painting, sump pump and caulking around deck doors. One garage parking space included in the price. Lincoln Park High School District. Walk to Belmont stop, bars, restaurants, shopping, Wrigley.

Save
Ask
Tour
Hide
Share
Listing Snapshot
Price 
$800,000
Days On Site 
0 Days
Bedrooms 
3
Inside Area (SqFt) 
2,400 sqft
Total Baths 
3
Full Baths 
3
Partial Baths 
N/A
Lot Size 
N/A
Year Built 
2001
MLS® Number 
12716993
Status 
Active
Property Tax 
$10,022.88
HOA/Condo/Coop Fees 
$300 monthly
Sq Ft Source 
Estimated
Friends & Family
Recent Activity
8 hours agoListing updated with changes from the MLS®
10 hours agoListing first seen on site
General Features
Direction Faces 
East
Foundation 
Concrete Perimeter
Garage 
Yes
Garage Spaces 
1
Number Of Stories 
3
Parking 
Shared DrivewayGarage Door OpenerDetachedGarage
Parking Spaces 
1
Pets 
Cats OKDogs OKNumber LimitSize Limit
Property Sub Type 
Condominium
Security 
Security System
Sewer 
Public Sewer
Utilities 
Cable Available
Interior Features
Appliances 
RangeMicrowaveDishwasherRefrigeratorWasherDryerDisposalStainless Steel Appliance(s)Humidifier
Basement 
Sump PumpNone
Cooling 
Ceiling Fan(s)Central Air
Electric 
Circuit Breakers
Fireplace 
Yes
Fireplace Features 
Living RoomWood BurningGas LogGas Starter
Fireplaces 
1
Flooring 
HardwoodLaminate
Heating 
Natural GasForced AirRadiant Floor
Interior 
StorageWalk-In Closet(s)
Laundry Features 
Washer HookupIn Unit
Window Features 
ScreensDrapes
Bedroom 2 
Dimensions - 11X10Level - Main
Bedroom 3 
Dimensions - 13X11Level - Lower
Deck 
Dimensions - 15X06Level - Main
Den 
Dimensions - 7X11Level - Lower
Dining Room 
Dimensions - COMBOLevel - Main
Family Room 
Dimensions - 23X14Level - Lower
Kitchen 
Dimensions - 12X09Level - MainDescription - Eating Area-Breakfast Bar,Eating Area-Table Space,Island
Laundry 
Dimensions - 07X06Level - Lower
Living Room 
Dimensions - 21X15Level - Main
Master Bedroom 
Dimensions - 14X12Level - Main
Save
Ask
Tour
Hide
Share
Exterior Features
Construction Details 
Brick
Patio And Porch 
Deck
Roof 
Rubber
Windows/Doors 
ScreensDrapes
Community Features
Association Amenities 
Storage
Association Dues 
300
HOA Fee Frequency 
Monthly
MLS Area 
CHI - Lake View
School District 
Lincoln Park High School
Township 
Lake View
Schools
School District
Lincoln Park High School
Elementary School
Agassiz Elementary School
Middle School
Agassiz Elementary School
High School
Lincoln Park High School
Listing Courtesy of MRED as distributed by MLS Grid of @properties Christie's International Real Estate


Based on information submitted to the MLS GRID as of 2026-07-28 08:32 AM UTC. All data is obtained from various sources and may not have been verified by broker or MLS GRID. Supplied Open House Information is subject to change without notice. All information should be independently reviewed and verified for accuracy. Properties may or may not be listed by the office/agent presenting the information.
Last checked: 2026-07-28 08:32 AM UTC
MRED DMCA Copyright Information Copyright © 2026 Midwest Real Estate Data LLC. All rights reserved.

Neighborhood & Commute
Source: Walkscore
Save
Ask
Tour
Hide
Share