
5148 S King Drive C1Chicago, IL60615
Due to the health concerns created by Coronavirus we are offering personal 1-1 online video walkthough tours where possible.
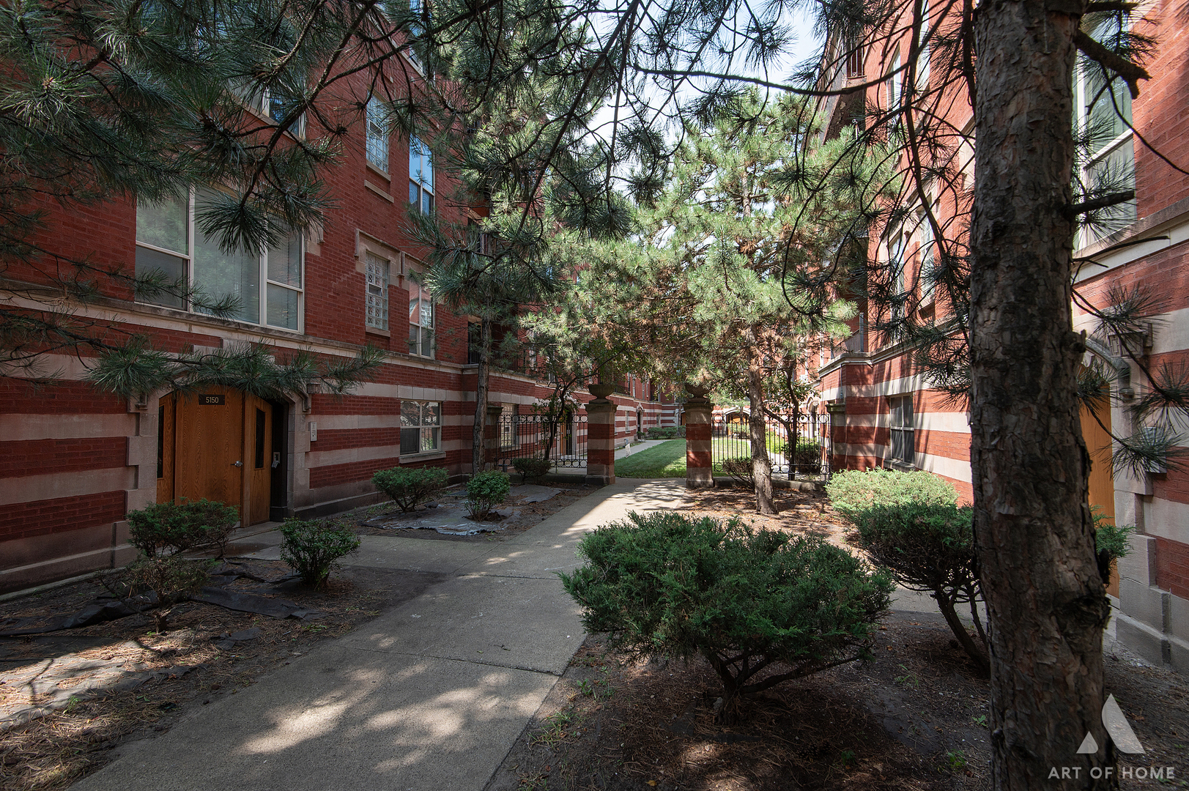
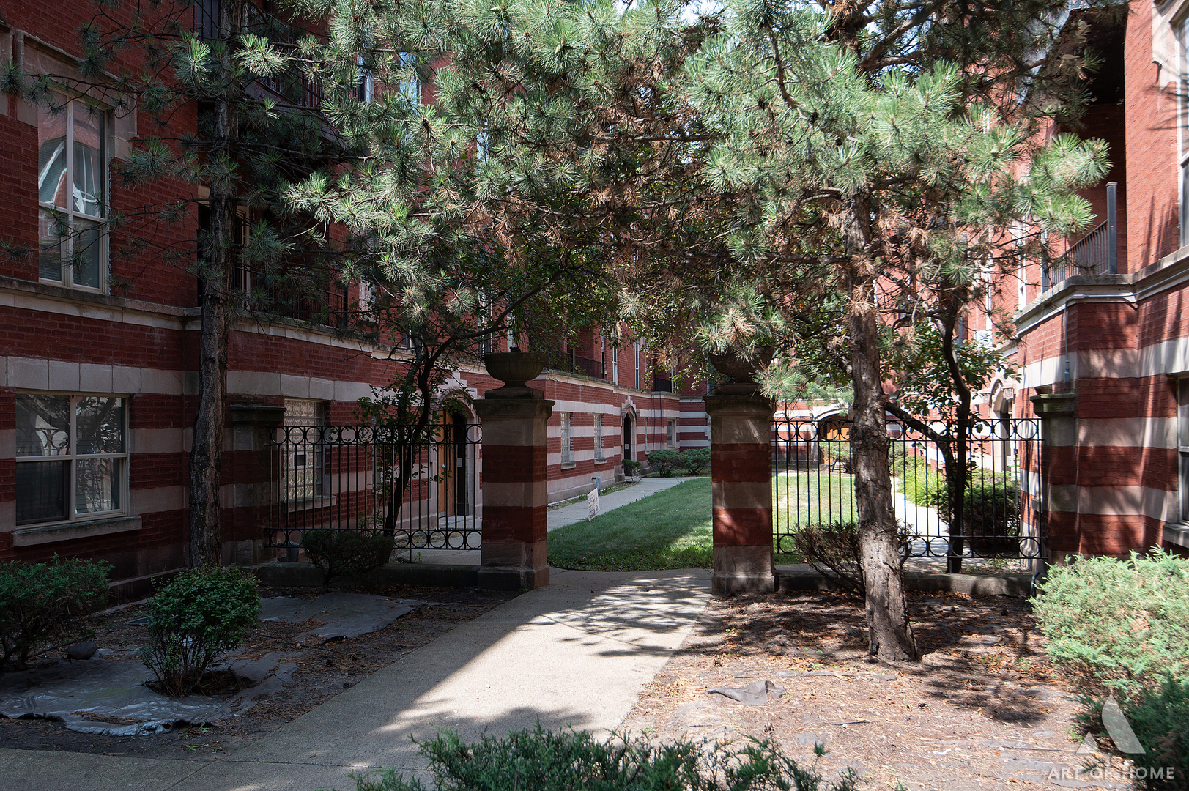
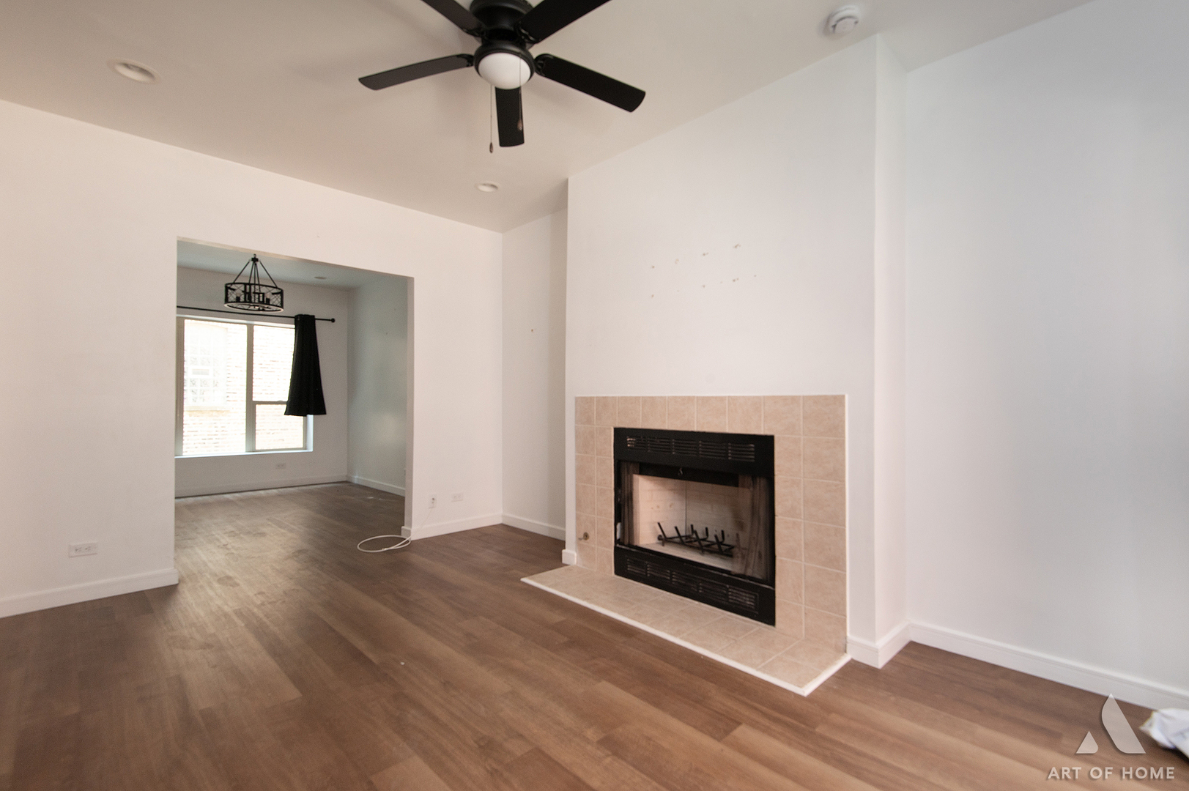
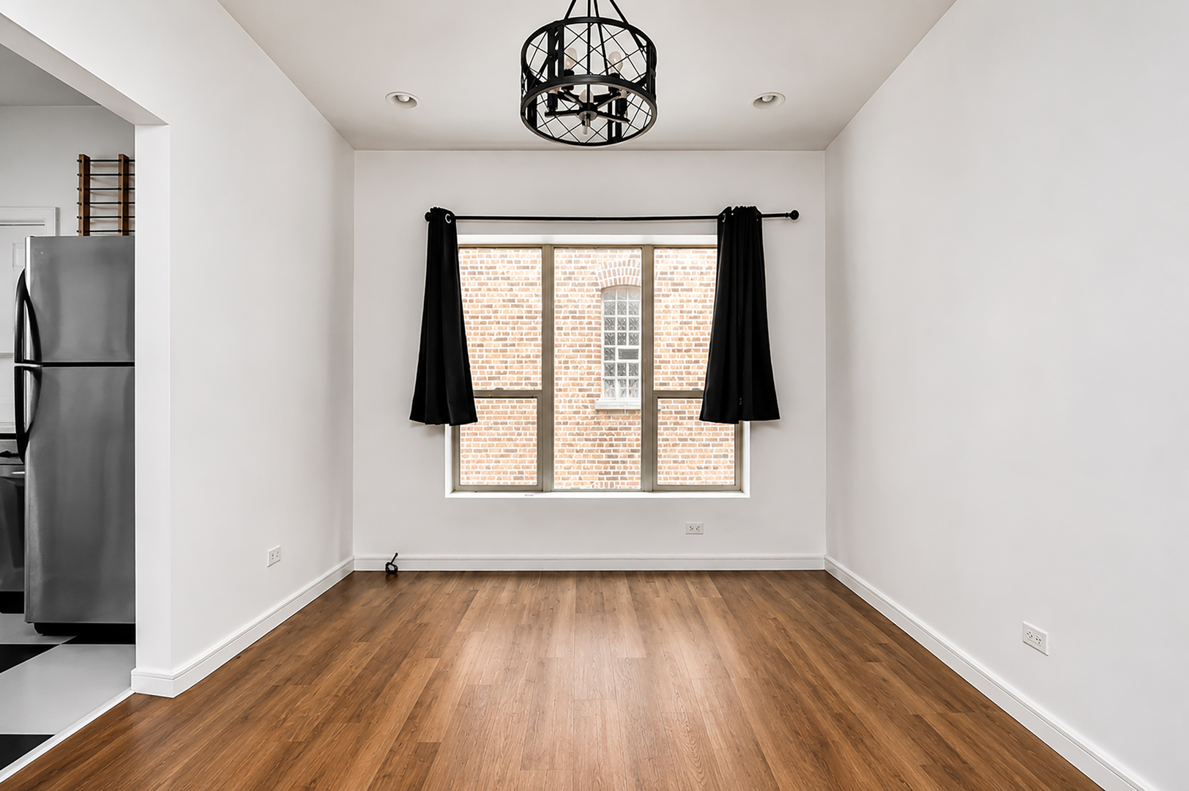
WELCOME HOME TO THIS BEAUTIFULLY UPDATED 1-BEDROOM, 1-BATH CONDO OFFERING THE PERFECT COMBINATION OF STYLE, COMFORT, AND LOCATION! THIS MOVE-IN READY UNIT FEATURES GORGEOUS HARDWOOD FLOORING, QUARTZ COUNTERTOPS, MODERN CABINETRY, STAINLESS STEEL APPLIANCES, AND A SPACIOUS OPEN LAYOUT FILLED WITH NATURAL LIGHT. ENJOY A COZY FIREPLACE, IN-UNIT LAUNDRY, AND PEACEFUL COURTYARD VIEWS FROM YOUR PRIVATE PATIO. THE BUILDING OFFERS A SECURE GATED ENTRANCE, GATED PARKING, LOW PROPERTY TAXES, AND A LOW HOA FEE, MAKING THIS AN AFFORDABLE OPPORTUNITY FOR BOTH HOMEOWNERS AND INVESTORS. IDEALLY LOCATED JUST MINUTES FROM THE NEWLY OPENED OBAMA PRESIDENTIAL CENTER, THE UNIVERSITY OF CHICAGO, WASHINGTON PARK, PUBLIC TRANSPORTATION, SHOPPING, AND DINING. PERFECT FOR A FIRST-TIME HOMEBUYER LOOKING FOR A MOVE-IN READY HOME OR AN INVESTOR SEEKING A STRONG RENTAL OPPORTUNITY IN A RAPIDLY GROWING AREA. DON'T MISS YOUR CHANCE TO OWN IN ONE OF CHICAGO'S MOST EXCITING AND UP-AND-COMING NEIGHBORHOODS!
| 9 hours ago | Listing updated with changes from the MLS® | |
| 9 hours ago | Listing first seen on site |

Based on information submitted to the MLS GRID as of 2026-07-28 08:27 AM UTC. All data is obtained from various sources and may not have been verified by broker or MLS GRID. Supplied Open House Information is subject to change without notice. All information should be independently reviewed and verified for accuracy. Properties may or may not be listed by the office/agent presenting the information.
Last checked: 2026-07-28 08:27 AM UTC
MRED DMCA Copyright Information Copyright © 2026 Midwest Real Estate Data LLC. All rights reserved.
Did you know? You can invite friends and family to your search. They can join your search, rate and discuss listings with you.