Save
Ask
Tour
Hide
Share
$724,500
New Listing

5502 Groveside Lane
Rolling Meadows, IL60008

For Sale|Single Family Residence|Active
4
Beds
3
Total Baths
2
Full Baths
1
Partial Bath
2,362
SqFt
$307
/SqFt
1978
Built
Subdivision:
Plum Grove Creek
County:
Cook
Listing Courtesy of MRED as distributed by MLS Grid of @properties Christie's International Real Estate

Due to the health concerns created by Coronavirus we are offering personal 1-1 online video walkthough tours where possible.
Call Now: 708-308-1938
Is this the listing for you? We can help make it yours.
708-308-1938
5502 Groveside Lane5502 Groveside Lane5502 Groveside Lane5502 Groveside Lane
Save
Ask
Tour
Hide
Share

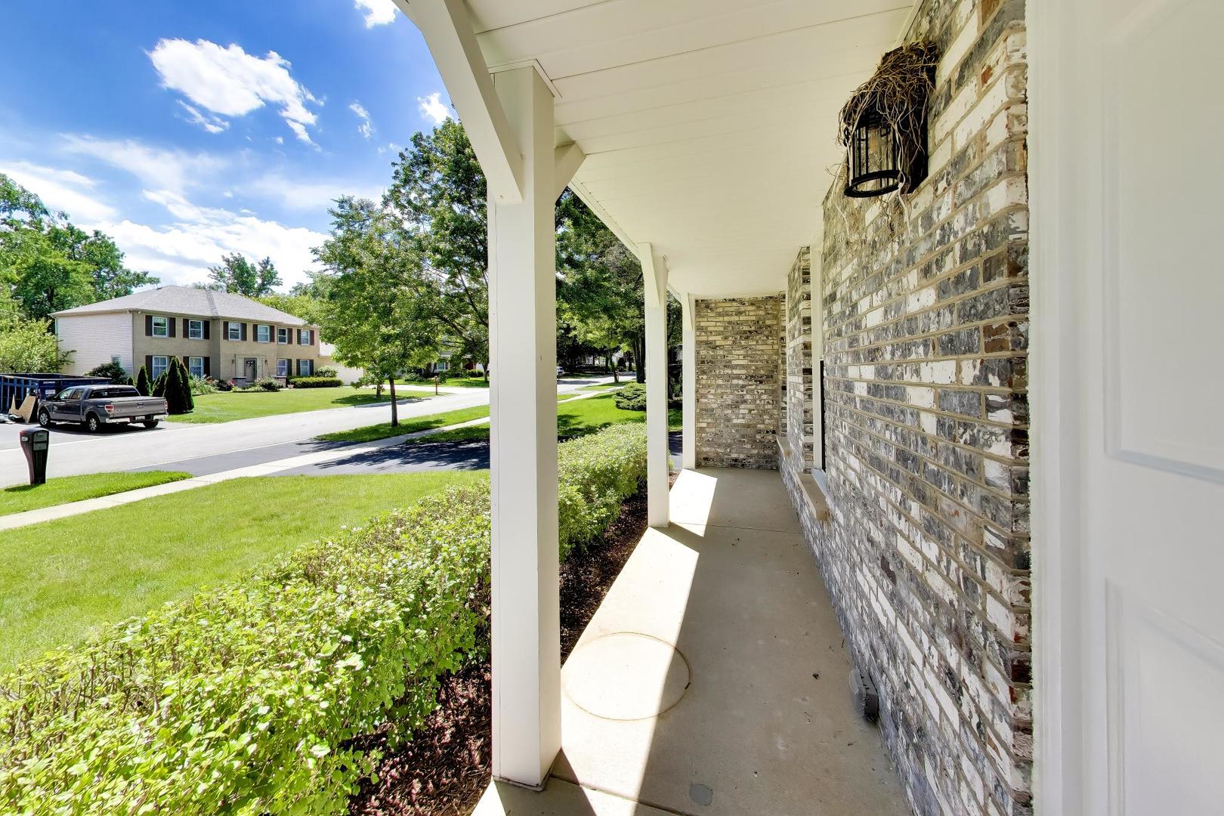
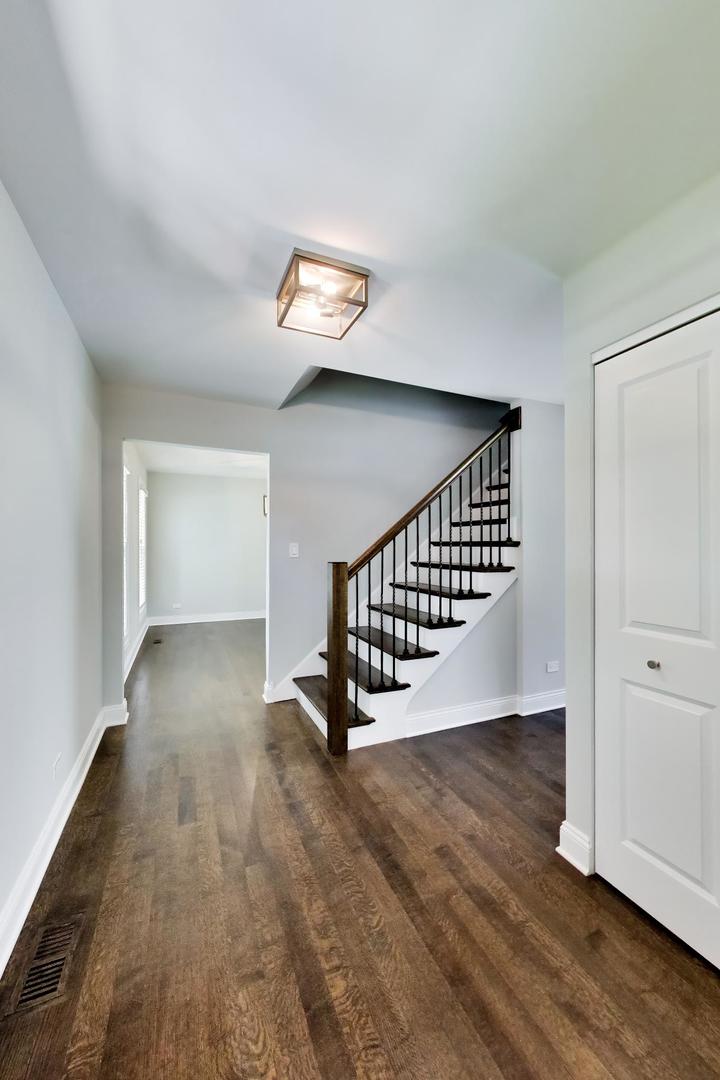
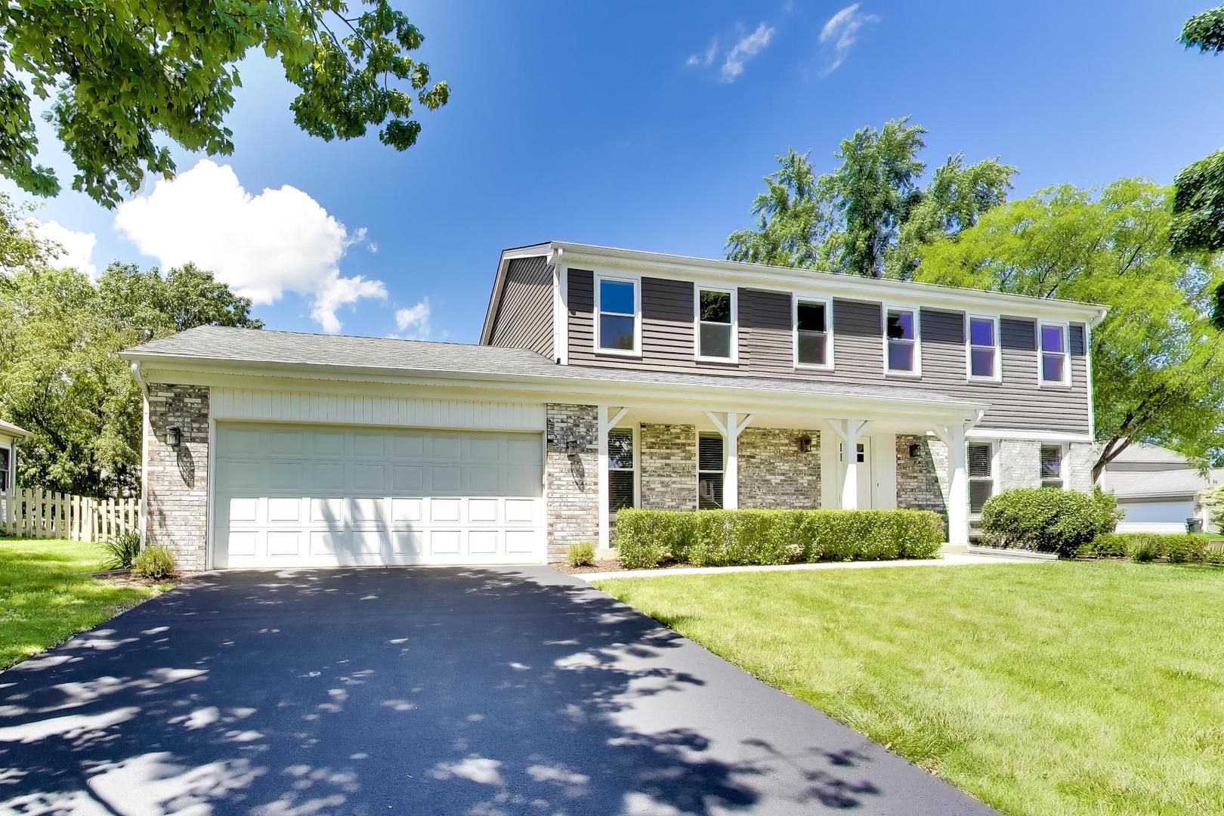
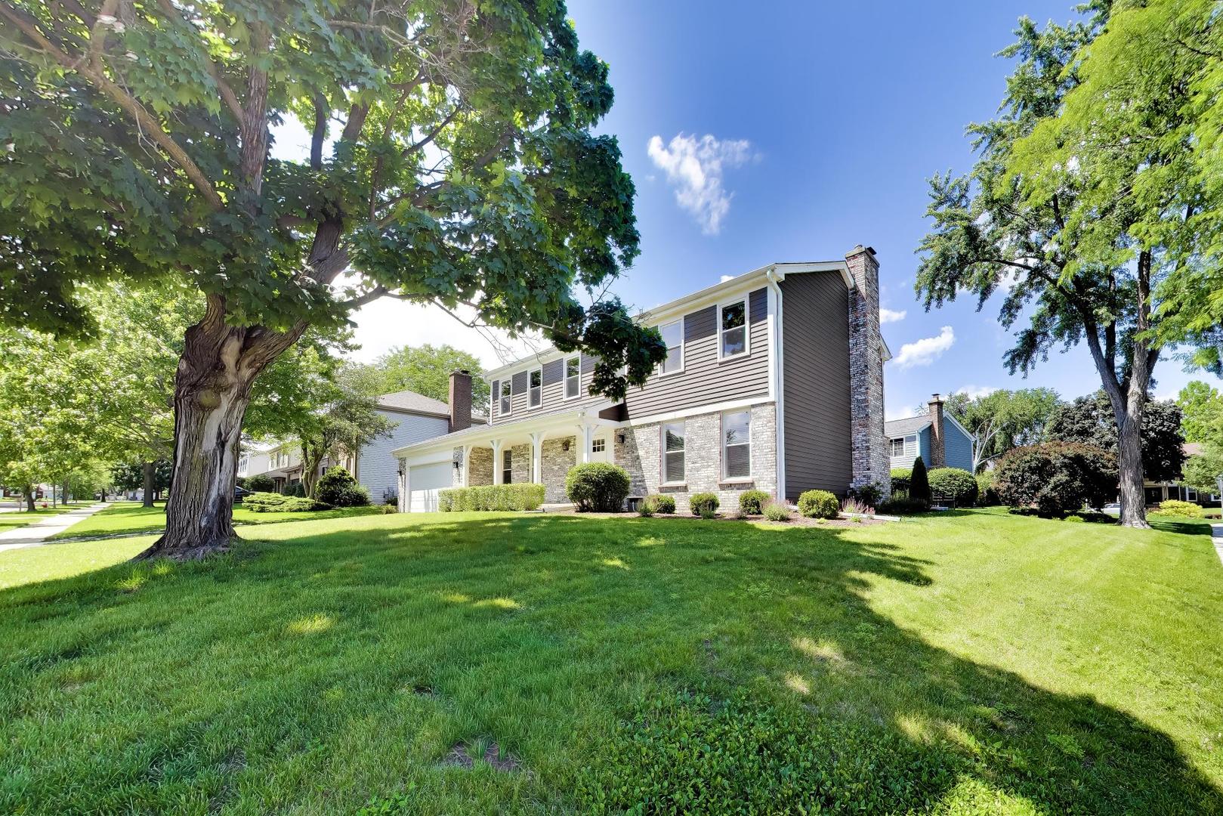
Model ready - nothing to do - we can close before school starts! Steps to Cottonwood Park and nestled in a welcoming sidewalk neighborhood - Plum Grove Creek Subdivision - a lifestyle everyone enjoys. Feeding into Hunting Ridge Elementary, Plum Grove Junior High, and the award-winning Fremd High School! Colonial with front sitting covered porch - sits high and proudly on a corner - fenced in spacious lot, this 2021 completely renovated home is sure to please. Wonderful kitchen with a new thoughtful layout offering white shaker cabinetry with soft close doors and drawers, under cabinet lights, Quartz counters and suite of Samsung stainless steel appliances. Kitchen blends flawlessly with the dining room to provide a more open feel with coffee bar corner. Kitchen also has island and eating area - open to family room with gas log fireplace, sliding doors off eating area leads to private back yard - newer concrete patio. Bathrooms were also completely renovated with Kohler fixtures and nice tile work. All hardwood floors were installed new throughout the main floor, stairs, and upstairs hallway. All nice size rooms, replaced panel doors, casings, trim and all windows throughout plus entire interior was just professionally painted throughout. Enjoy 1st floor laundry room convenience with backpack cubby off hallway to garage access. 2021 replaced asphalt driveway leads to attached 2+ car garage with Chamberlain opener with battery back-up. Partial basement is drywall finished - offers nice play/family area or home office/workout area and good size utility area - plus large raised crawl space area (40'x11'). Short drive to expressways, Harper College, all the Woodfield and Schaumburg Convention Center attractions, tons of shopping, restaurants galore and fun.

Save
Ask
Tour
Hide
Share
Listing Snapshot
Price 
$724,500
Days On Site 
0 Days
Bedrooms 
4
Inside Area (SqFt) 
2,362 sqft
Total Baths 
3
Full Baths 
2
Partial Baths 
1
Lot Size 
0.21 Acres
Year Built 
1978
MLS® Number 
12717050
Status 
Active
Property Tax 
$15,604.51
HOA/Condo/Coop Fees 
N/A
Sq Ft Source 
Plans
Friends & Family
Recent Activity
8 hours agoListing updated with changes from the MLS®
8 hours agoListing first seen on site
General Features
Acres 
0.21
Attached Garage 
Yes
Direction Faces 
South
Foundation 
Concrete Perimeter
Garage 
Yes
Garage Spaces 
2
Parking 
AsphaltGarage Door OpenerAttachedGarage
Parking Spaces 
2
Property Sub Type 
Single Family Residence
SqFt Below 
638
SqFt Total 
2362
Style 
Colonial
Utilities 
Cable Available
Interior Features
Appliances 
MicrowaveDishwasherRefrigeratorWasherDryerDisposalStainless Steel Appliance(s)Humidifier
Basement 
Sump PumpFinishedCrawl SpacePartial
Cooling 
Ceiling Fan(s)Central Air
Electric 
Circuit Breakers100 Amp Service
Fireplace 
Yes
Fireplace Features 
Family RoomGas Log
Fireplaces 
1
Flooring 
HardwoodCarpet
Heating 
Natural GasForced Air
Interior 
Walk-In Closet(s)Entrance FoyerBuilt-in Features
Laundry Features 
Main LevelGas Dryer HookupSink
Window Features 
Double Pane WindowsInsulated WindowsShutters
Bedroom 2 
Dimensions - 13X12Level - Second
Bedroom 3 
Dimensions - 12X12Level - Second
Bedroom 4 
Dimensions - 12X11Level - Second
Dining Room 
Dimensions - 12X11Level - Main
Family Room 
Dimensions - 17X13Level - Main
Foyer 
Dimensions - 10X7Level - Main
Kitchen 
Dimensions - 18X15Level - MainDescription - Island
Laundry 
Dimensions - 7X5Level - Main
Living Room 
Dimensions - 18X12Level - Main
Master Bedroom 
Dimensions - 19X12Level - Second
Recreation Room 
Dimensions - 29X13Level - Basement
Utility Room-Lower Level 
Dimensions - 16X13Level - Basement
Walk In Closet 
Dimensions - 7X6Level - Second
Save
Ask
Tour
Hide
Share
Exterior Features
Construction Details 
Aluminum SidingBrick
Fencing 
Fenced
Lot Features 
Corner LotLandscaped
Patio And Porch 
Patio
Roof 
Asphalt
Windows/Doors 
Double Pane WindowsInsulated WindowsShutters
Community Features
Community Features 
ParkLakeCurbsSidewalksStreet Lights
MLS Area 
Rolling Meadows
School District 
Wm Fremd High School
Township 
Palatine
Schools
School District
Wm Fremd High School
Elementary School
Hunting Ridge Elementary School
Middle School
Plum Grove Middle School
High School
Wm Fremd High School
Listing Courtesy of MRED as distributed by MLS Grid of @properties Christie's International Real Estate


Based on information submitted to the MLS GRID as of 2026-07-28 08:27 AM UTC. All data is obtained from various sources and may not have been verified by broker or MLS GRID. Supplied Open House Information is subject to change without notice. All information should be independently reviewed and verified for accuracy. Properties may or may not be listed by the office/agent presenting the information.
Last checked: 2026-07-28 08:27 AM UTC
MRED DMCA Copyright Information Copyright © 2026 Midwest Real Estate Data LLC. All rights reserved.

Neighborhood & Commute
Source: Walkscore
Save
Ask
Tour
Hide
Share