
7015 S Paxton Avenue 101Chicago, IL60649
Due to the health concerns created by Coronavirus we are offering personal 1-1 online video walkthough tours where possible.
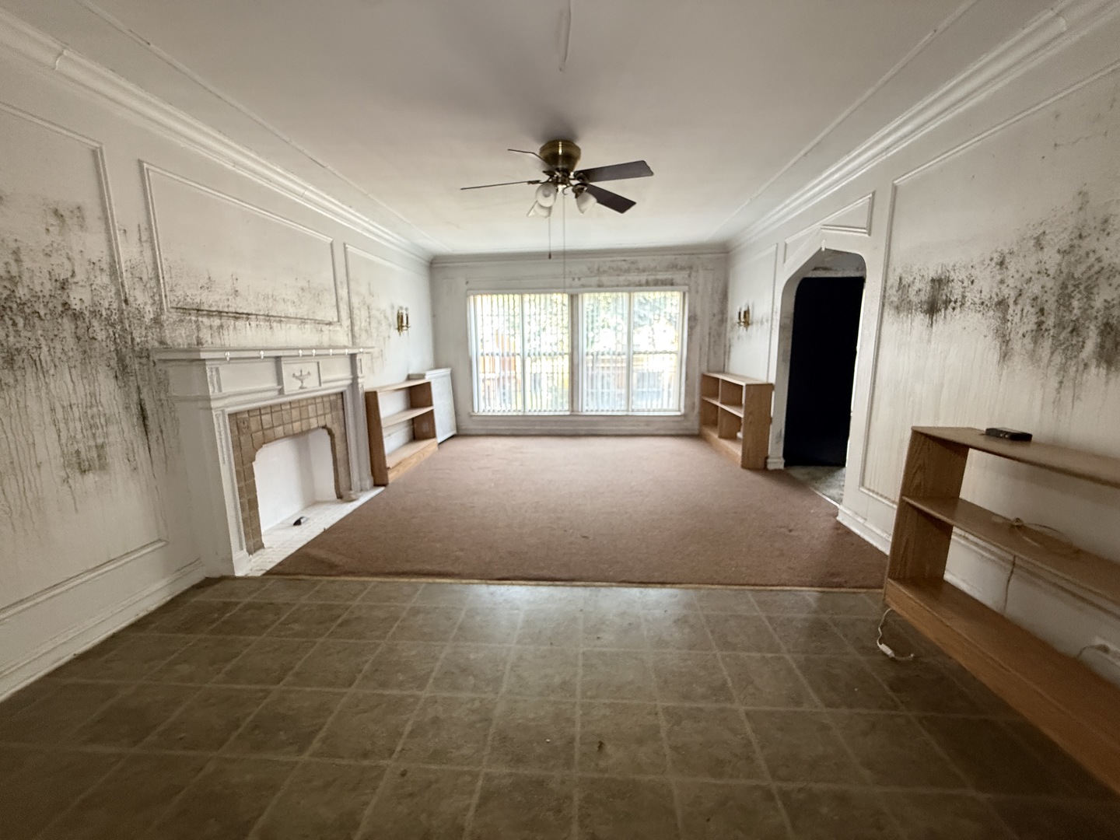
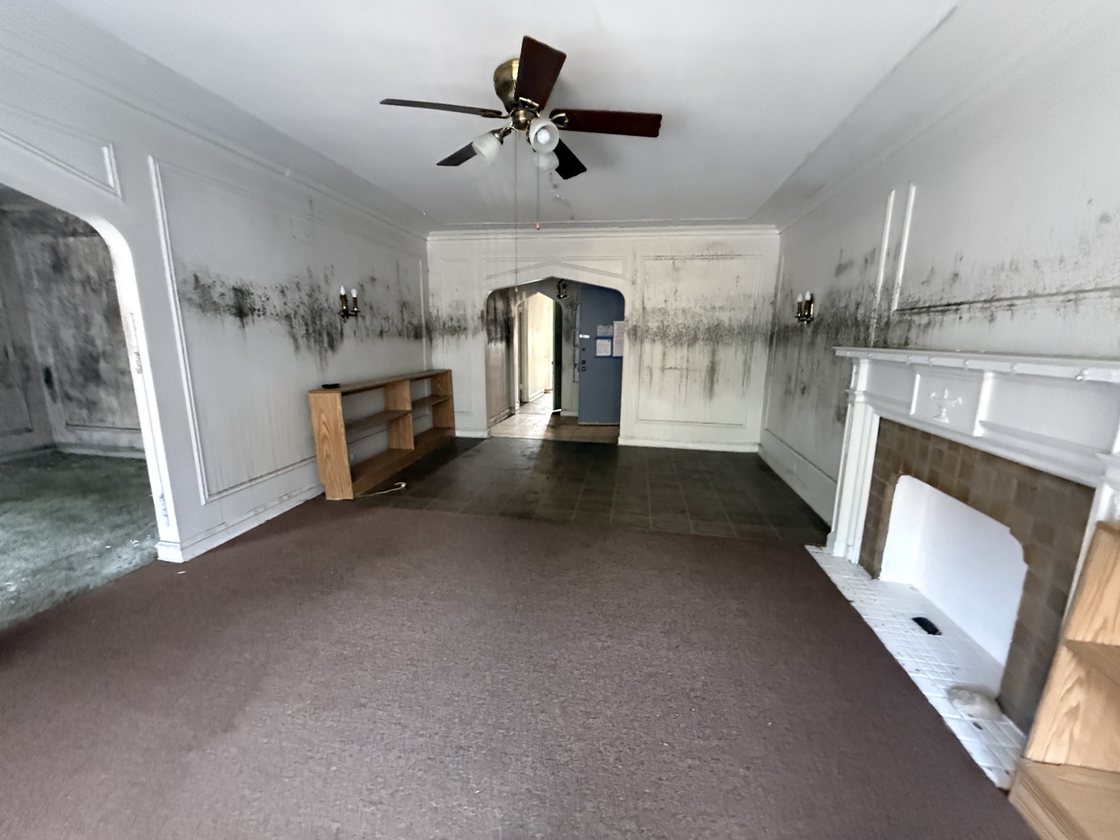
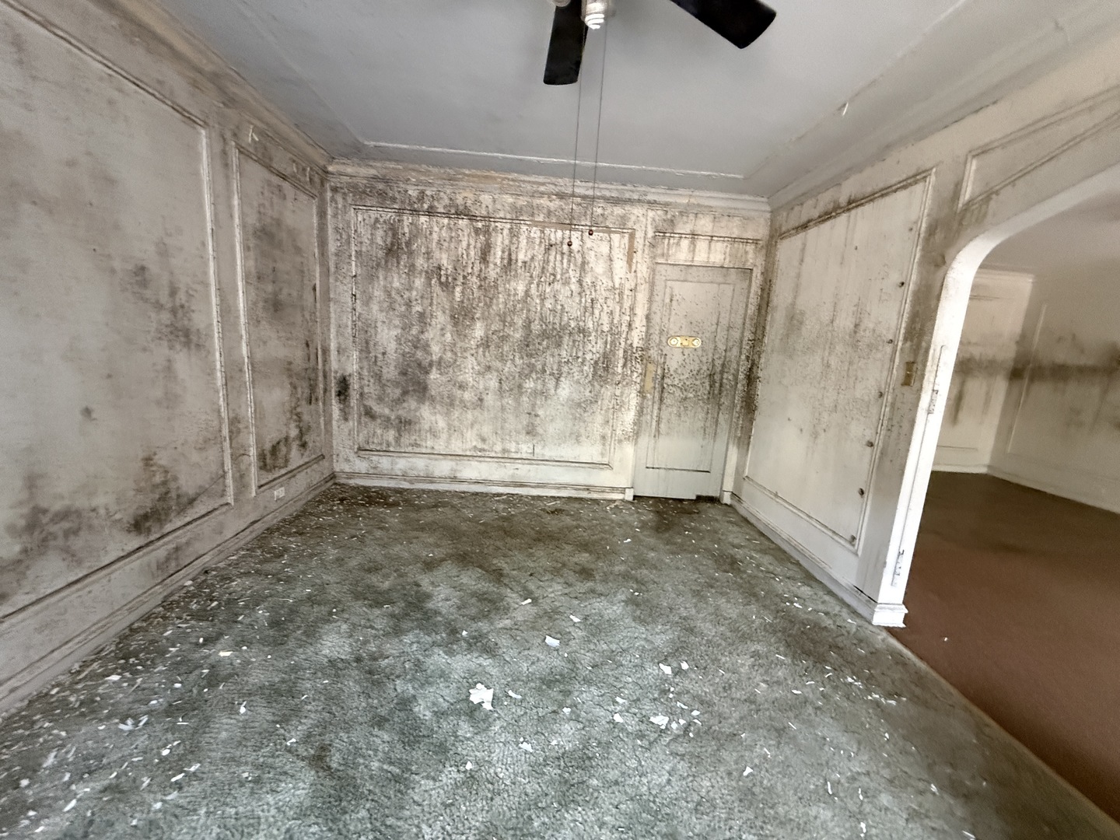
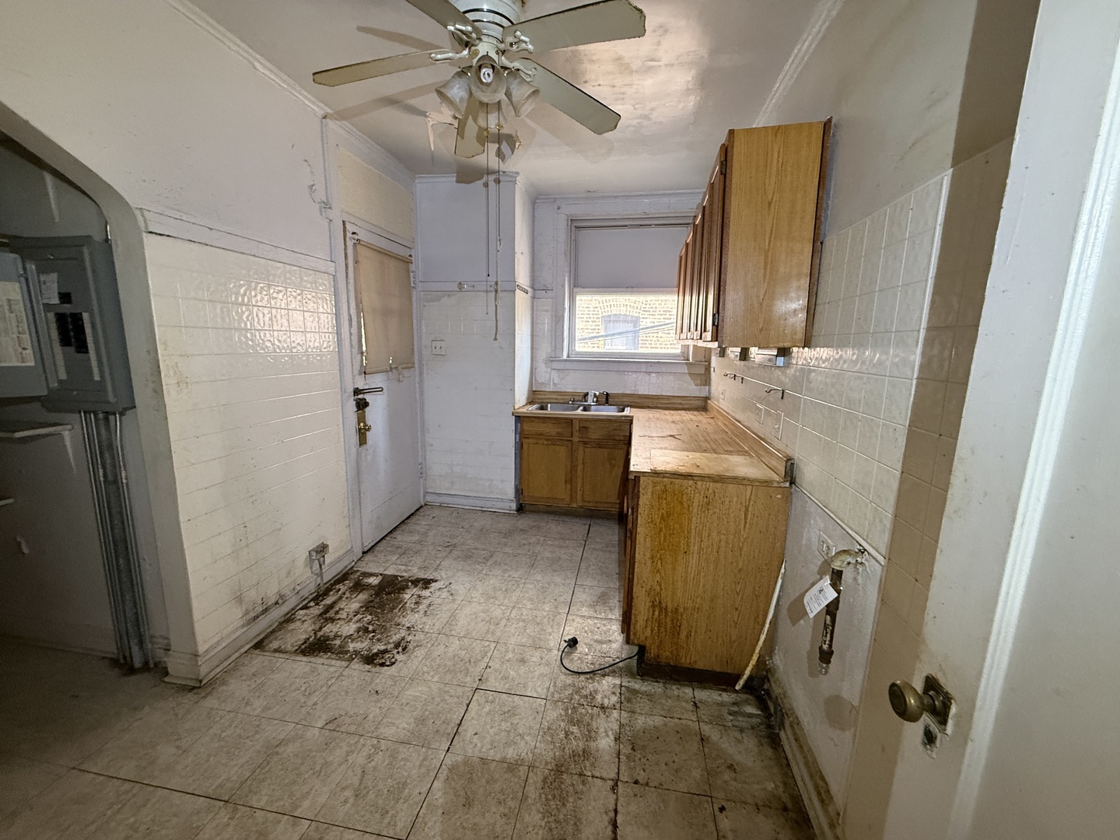
HUD-Owned! Spacious 2-bedroom, 2-bath condominium located in the heart of South Shore. This vintage unit offers generous room sizes, high ceilings, decorative fireplace, classic architectural details, and abundant natural light. The functional floor plan provides an excellent opportunity to restore this home to its original charm. Property requires repairs and updates and is being sold As-Is. Conveniently located near Lake Michigan, Jackson Park, the South Shore Cultural Center, public transportation, shopping, dining, and major expressways. HUD Case #137-332848. Equal Housing Opportunity. Per Illinois State Statute - Public Act 94-1049 and the Illinois Condominium Property Act, purchaser may be responsible for certain unpaid condominium assessments and related charges, if applicable. Buyers should consult with their attorney regarding any potential liability.
| 7 hours ago | Listing updated with changes from the MLS® | |
| 7 hours ago | Listing first seen on site |

Based on information submitted to the MLS GRID as of 2026-07-28 08:32 AM UTC. All data is obtained from various sources and may not have been verified by broker or MLS GRID. Supplied Open House Information is subject to change without notice. All information should be independently reviewed and verified for accuracy. Properties may or may not be listed by the office/agent presenting the information.
Last checked: 2026-07-28 08:32 AM UTC
MRED DMCA Copyright Information Copyright © 2026 Midwest Real Estate Data LLC. All rights reserved.
Did you know? You can invite friends and family to your search. They can join your search, rate and discuss listings with you.