
14955 Wingate DriveHomer Glen, IL60491
Due to the health concerns created by Coronavirus we are offering personal 1-1 online video walkthough tours where possible.
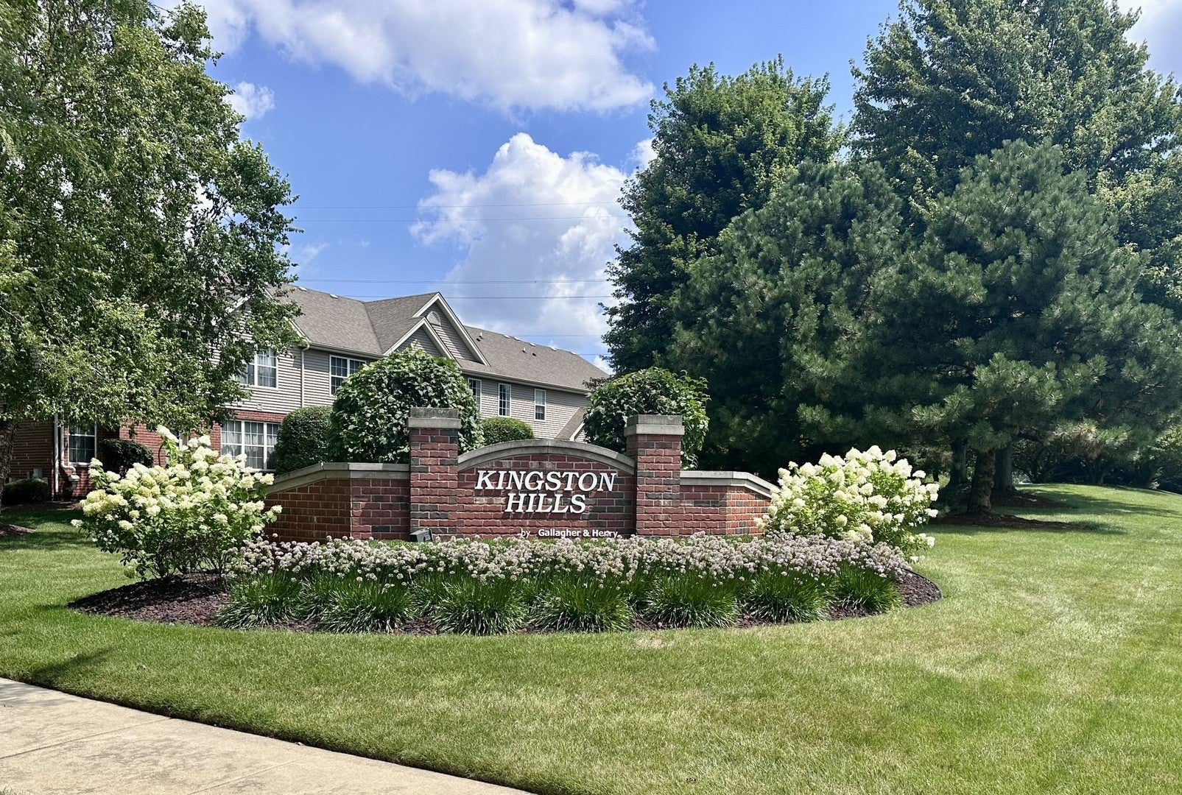
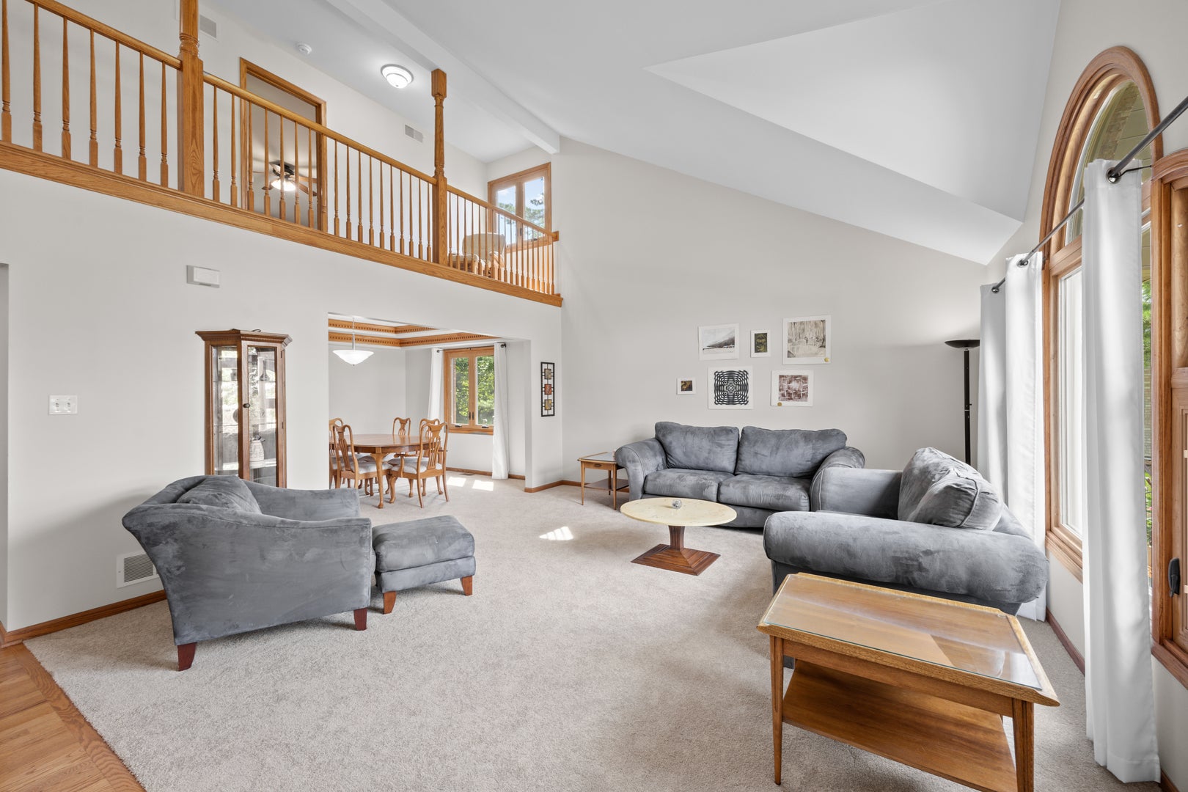
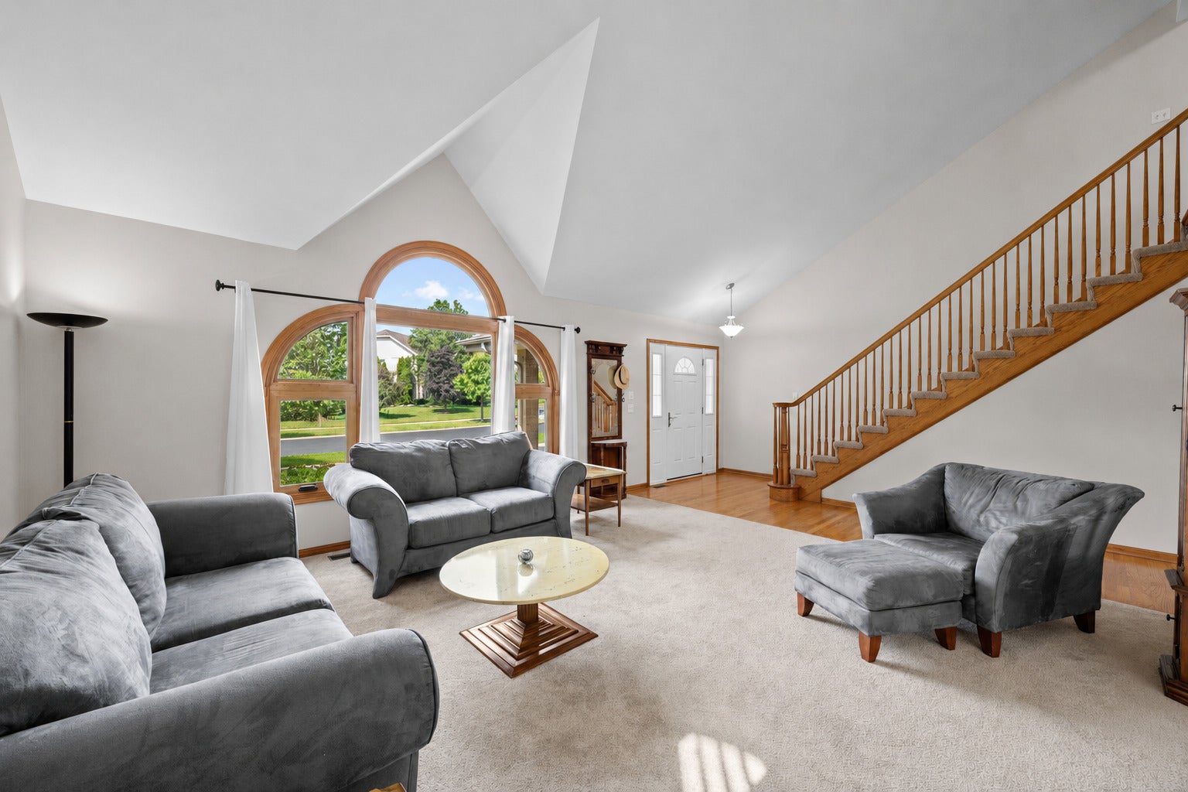
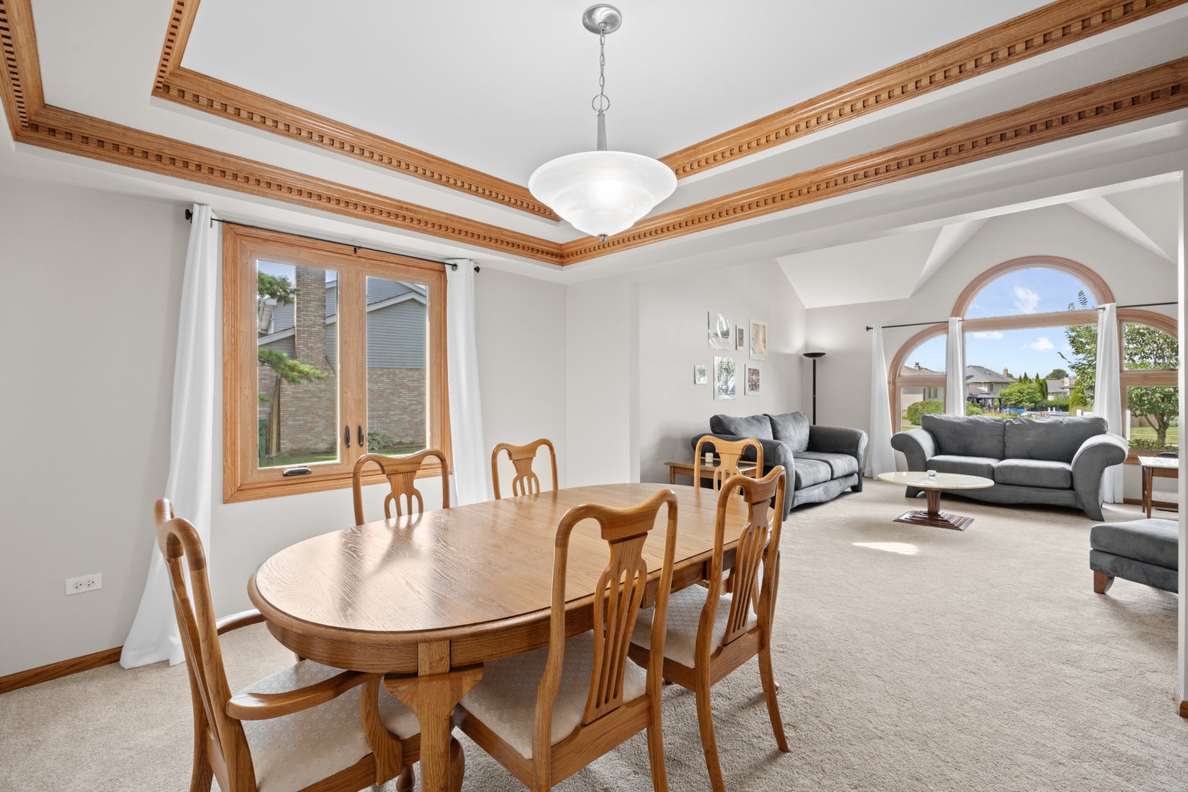
First time on the market! Impeccably maintained and recently re-refreshed this 5 bedroom home in the highly sought-after Kingston Hills subdivision of Homer Glen is a solid 10!! Nestled on a picturesque tree-lined street, the charming front porch welcomes you into a grand two-story foyer that opens to a dramatic living room with a vaulted ceiling, creating an incredible sense of space and light. Freshly painted in today's coveted Benjamin Moore Pale Oak and BRAND NEW carpeting this home offers a warm, sophisticated palette throughout. The impeccably updated kitchen is designed for both everyday living and entertaining, featuring professionally refinished cabinetry, quartz countertops, newer fingerprint-resistant matte stainless steel appliances, and a spacious eat-in kitchen with a wall of windows overlooking the backyard and a french door leading to the brick paver patio. This home sits a premium lot stretching over 200 feet deep lined with mature trees capturing a nature lovers retreat. The oversized brick paver patio is ideal for chilling and grilling! All the big ticket items have been upgraded: 2026-CARPET, PAINTING, BATHROOM LIGHTING, PROFESSIONALLY REFINISHED KITCHEN CABINETS & VANITY, 2025 SIDING, 2024 ROOF, 2023 FURNANCE & A/C, 2018 HOT WATER HEATER, 2017 ALL KITCHEN APPLIANCES & WASHER DRYER, HOT WATER HEATER. Retreat to the expansive king-sized primary suite complete with a wood beam vaulted ceilings, palladium windows, an enormous walk-in closet, and a private ensuite bath featuring a relaxing soaking tub, separate shower, and newly updated vanity lighting over the over-sized vanity. Four additional generously sized bedrooms all with LARGE closets, provide flexibility for family, guests, or a home office. Plush new carpet upstairs! The main level offers the highly sought first floor bedroom - ideal for generational living or a home office! The cozy family room is anchored by a wood burning fireplace and bookshelves! Bring in the 8 seater dining room table and hutch - the spacious formal dining room is meant to entertain! The finished basement offers valuable additional living space-perfect for a recreation room, media area, fitness space, or playroom. Plus TONS of storage!! Outside enjoy beauty of one of Homer Glen's most desirable neighborhoods in the award- winning Lockport Schools! Ideally located just minutes from Heritage Park, Messenger Woods Nature Preserve, Old Oak Country Club, shopping, and dining. This exceptional home perfectly combines generous living space, timeless style, and an unbeatable location. This is the one you've been waiting for!
| 4 weeks ago | Listing updated with changes from the MLS® | |
| 4 weeks ago | Status changed to Active Under Contract | |
| 2 months ago | Listing first seen on site |

Based on information submitted to the MLS GRID as of 2026-09-24 06:14 AM UTC. All data is obtained from various sources and may not have been verified by broker or MLS GRID. Supplied Open House Information is subject to change without notice. All information should be independently reviewed and verified for accuracy. Properties may or may not be listed by the office/agent presenting the information.
Last checked: 2026-09-24 06:14 AM UTC
MRED DMCA Copyright Information Copyright © 2026 Midwest Real Estate Data LLC. All rights reserved.