
641 Independence AvenueWestmont, IL60559
Due to the health concerns created by Coronavirus we are offering personal 1-1 online video walkthough tours where possible.
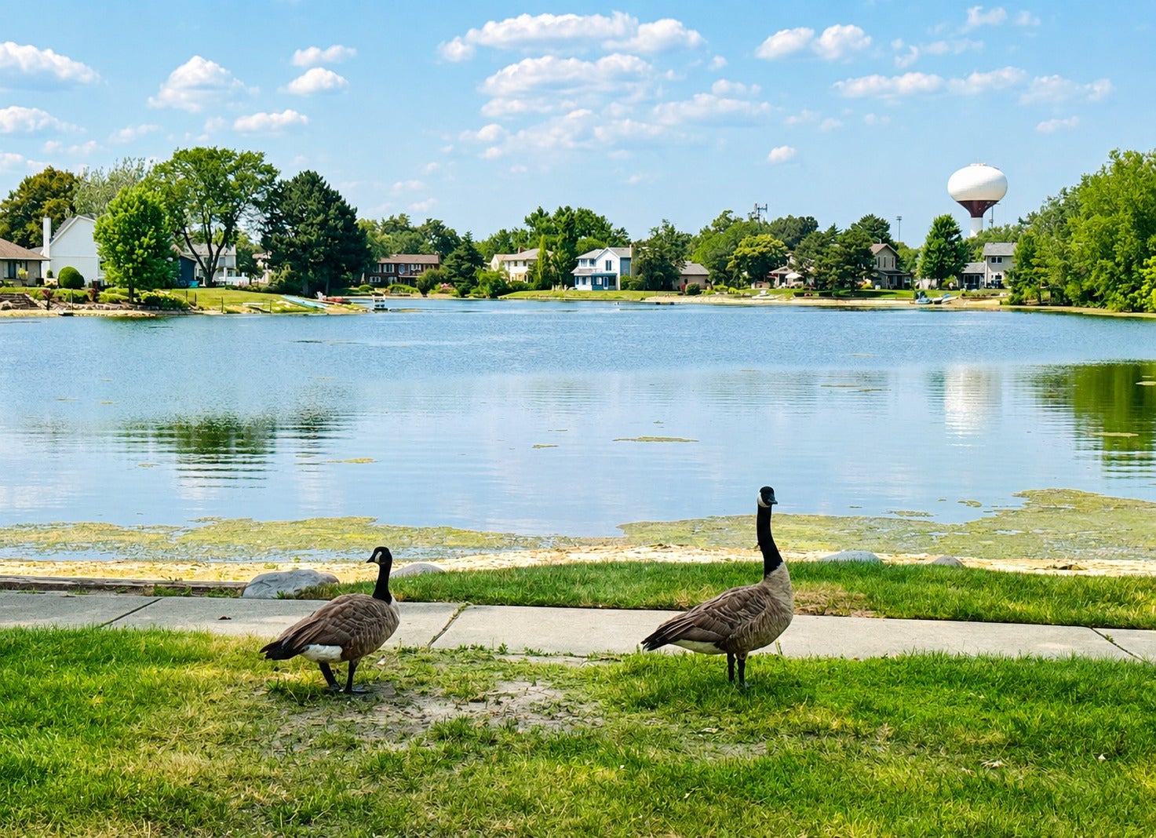
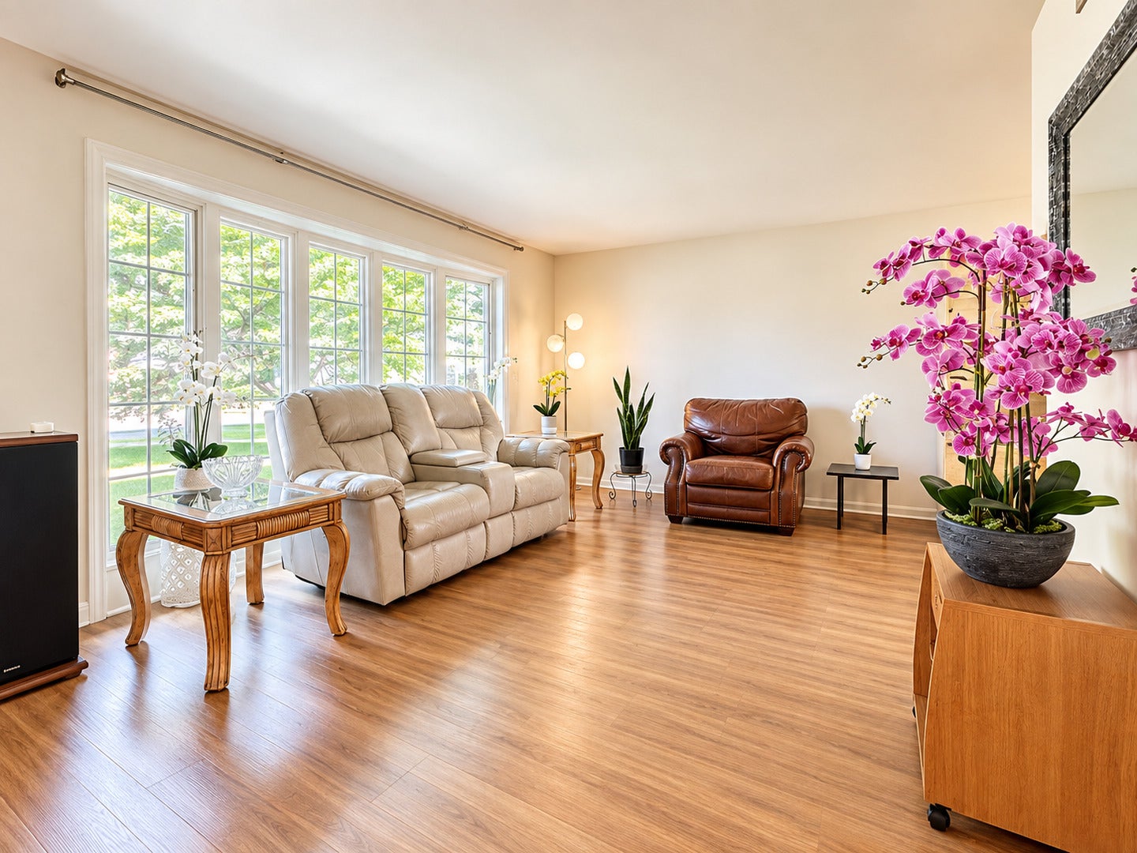
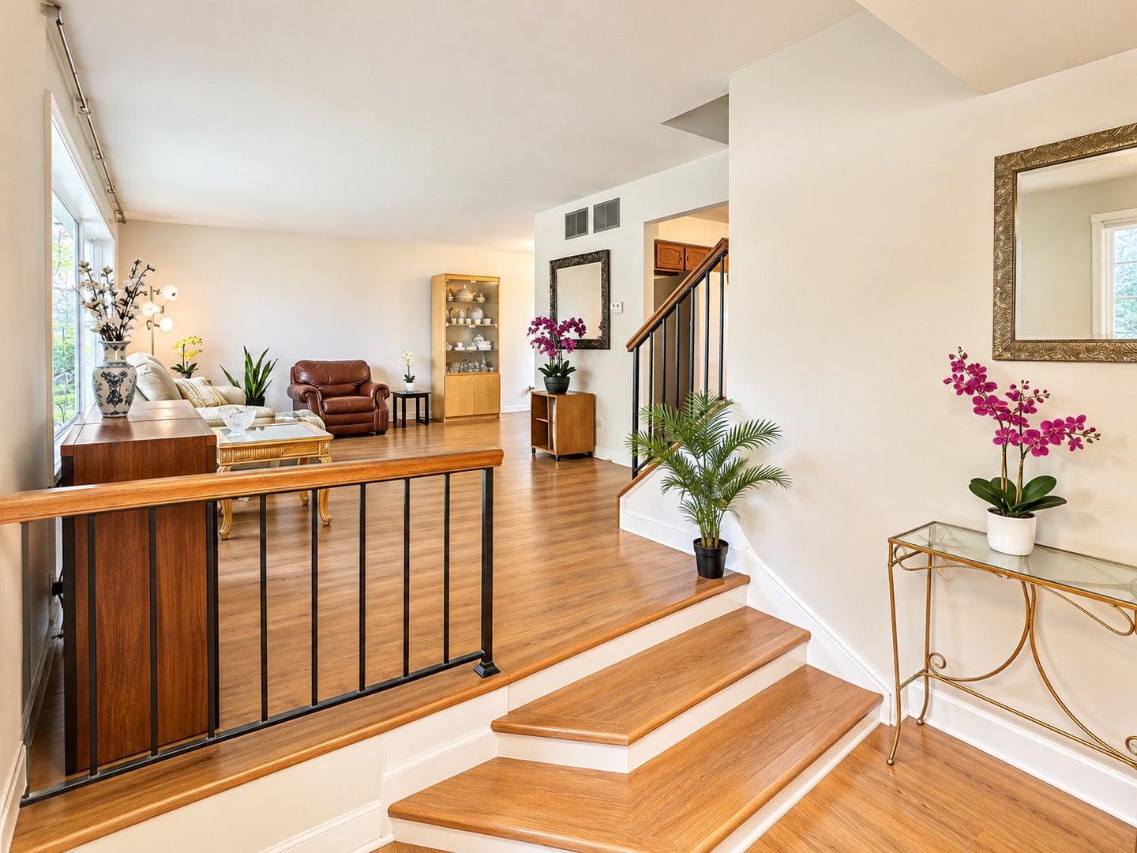
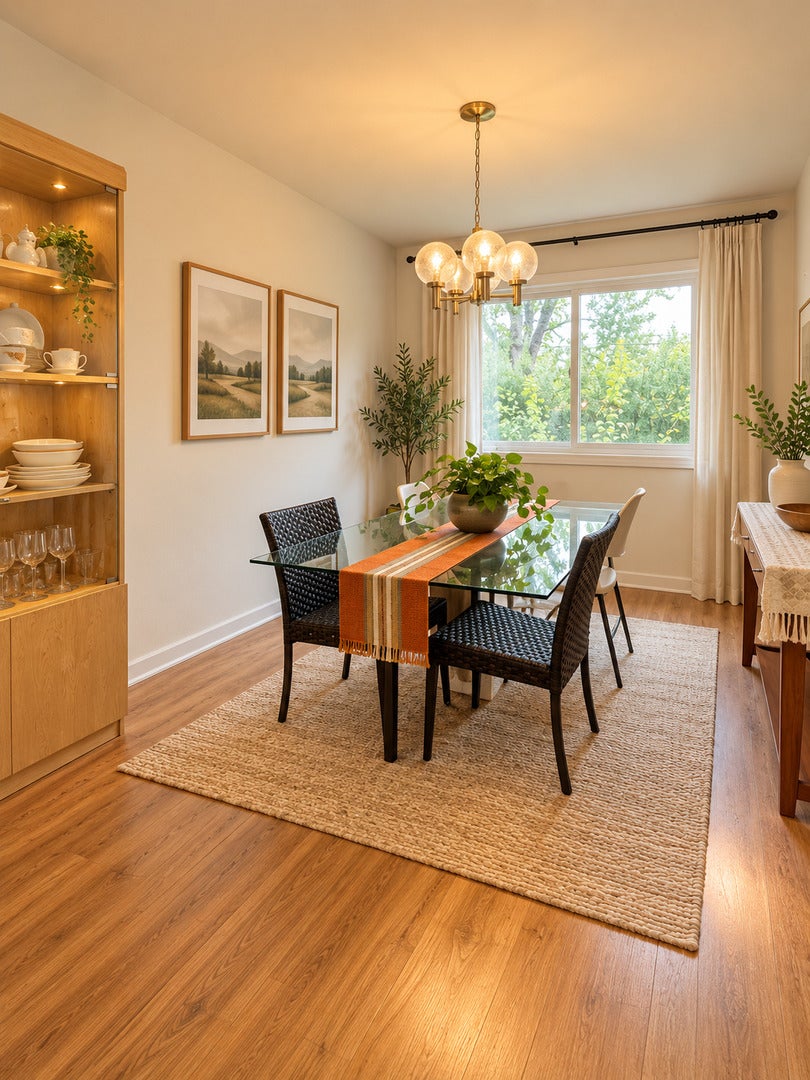
Welcome to 641 Independence in Westmont! Where every day feels like a getaway! Discover the perfect blend of comfort, recreation, and opportunity in this spacious 3-bedroom, 2.1-bath home with an attached 2-car garage, nestled in one of Westmont's most desirable lake communities. Whether you're looking for peaceful mornings by the water or weekends filled with outdoor adventure, this home offers a lifestyle that's hard to find. One of the community's most sought-after features is exclusive resident water rights, giving you access to fishing, paddleboarding, kayaking, camping, a scenic eastern shoreline nature trail, and a neighborhood park. Imagine ending your day sitting by the fireplace or with a sunset walk along the water, spending weekends casting a fishing line, or enjoying time outdoors with family and friends just steps from home. Inside, you'll find a functional floor plan with generously sized living spaces designed for both everyday comfort and entertaining. The home has been lovingly maintained and is move-in ready, while also offering an exciting opportunity to personalize it with your own style. The kitchen and bathrooms provide the perfect canvas for today's most desirable finishes, picture an open, designer-inspired kitchen with crisp white or light oak cabinetry, quartz countertops, a large center island, stainless steel appliances, stylish lighting, and a beautiful tile backsplash. The bathrooms could easily be transformed into spa-inspired retreats with oversized porcelain tile, double vanities, luxury fixtures, frameless glass showers, and elegant finishes that elevate both style and value. The spacious bedrooms provide comfortable retreats, while the multiple living areas offer flexibility for relaxing, entertaining, or working from home. The attached 2-car garage adds everyday convenience along with plenty of storage space. Beyond the home, you'll love everything this location has to offer. Enjoy easy access to major expressways, Metra transportation, shopping, dining, parks, golf courses, and highly regarded schools, making commuting and everyday living effortless. Westmont continues to be one of the western suburbs' most desirable communities thanks to its vibrant downtown, year-round events, beautiful parks, and exceptional convenience. Whether you're searching for your forever home or an opportunity to build instant equity with cosmetic updates, this home offers the rare combination of location, lifestyle, and unlimited potential. Move in today, update at your own pace, and create the home you've always envisioned, all while enjoying resort-style amenities right in your own neighborhood. Come experience why life at 641 Independence is about so much more than a home....it's a lifestyle.
| 5 days ago | Listing updated with changes from the MLS® | |
| 5 days ago | Status changed to Active | |
| 2 weeks ago | Price changed to $500,000 | |
| 2 months ago | Listing first seen on site |

Based on information submitted to the MLS GRID as of 2026-10-09 09:22 AM UTC. All data is obtained from various sources and may not have been verified by broker or MLS GRID. Supplied Open House Information is subject to change without notice. All information should be independently reviewed and verified for accuracy. Properties may or may not be listed by the office/agent presenting the information.
Last checked: 2026-10-09 09:22 AM UTC
MRED DMCA Copyright Information Copyright © 2026 Midwest Real Estate Data LLC. All rights reserved.
Did you know? You can invite friends and family to your search. They can join your search, rate and discuss listings with you.