
4256 N Monitor AvenueChicago, IL60634
Due to the health concerns created by Coronavirus we are offering personal 1-1 online video walkthough tours where possible.

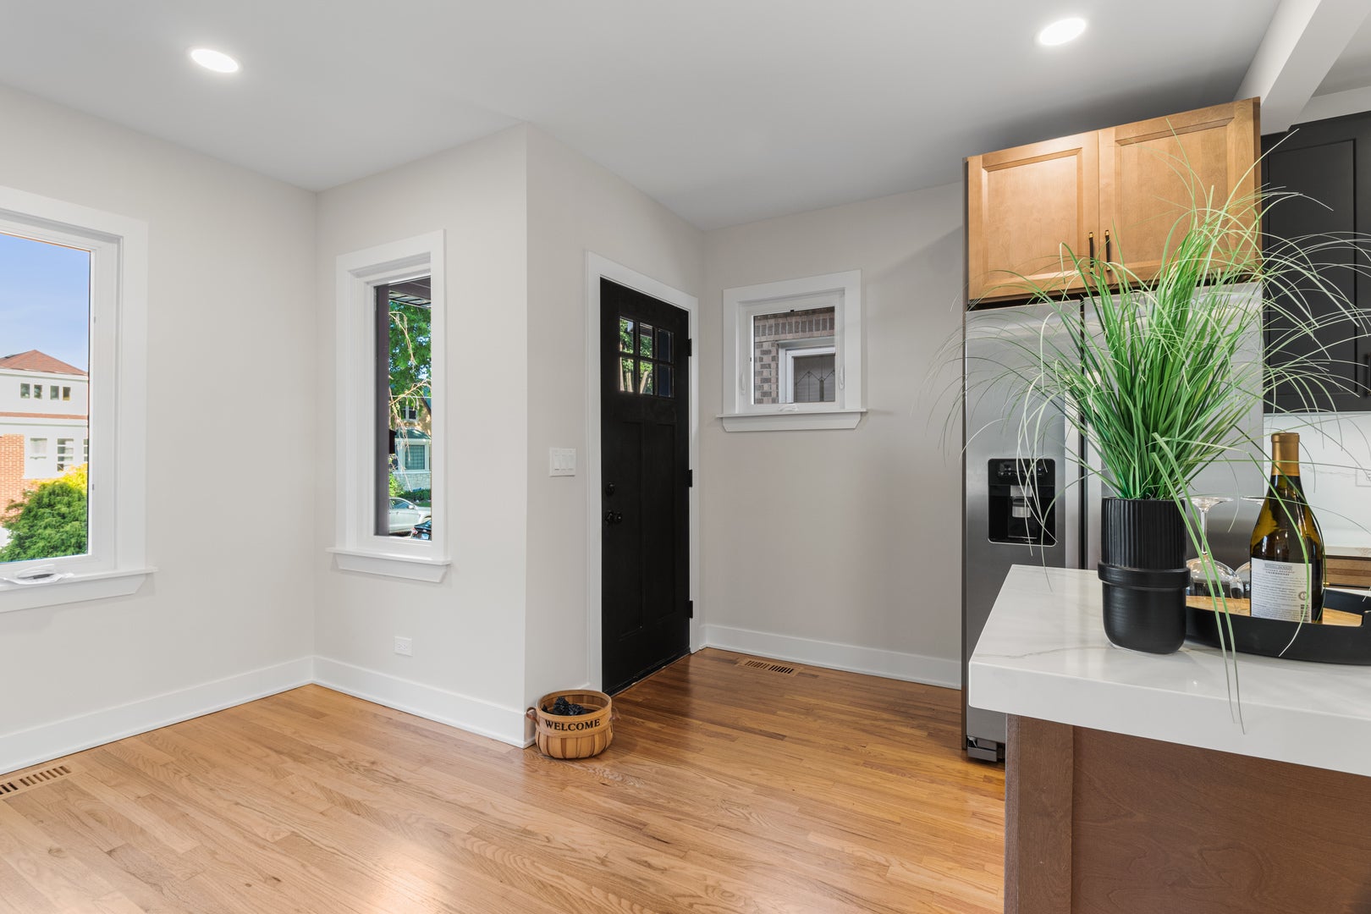
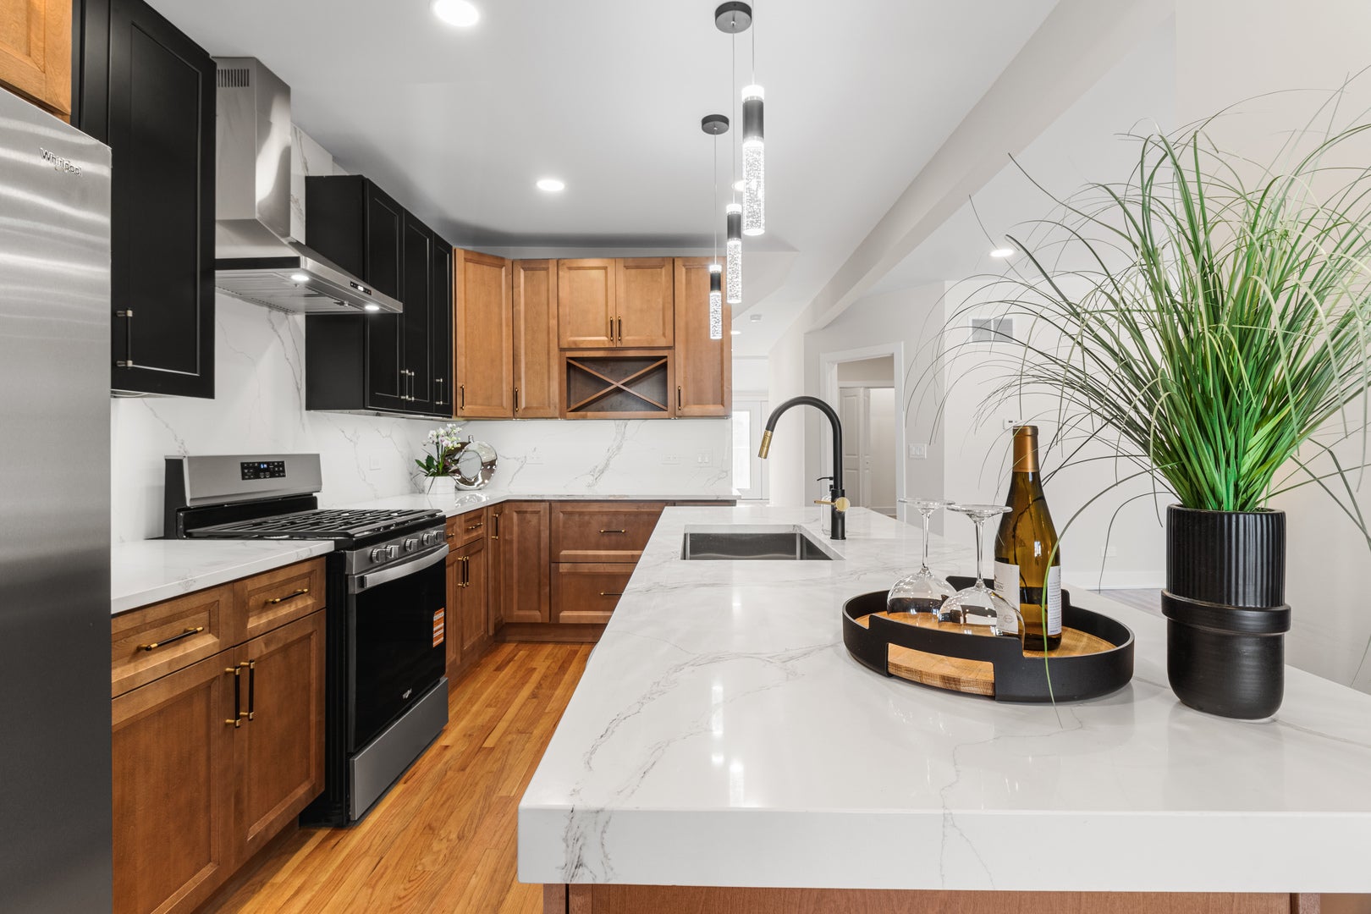
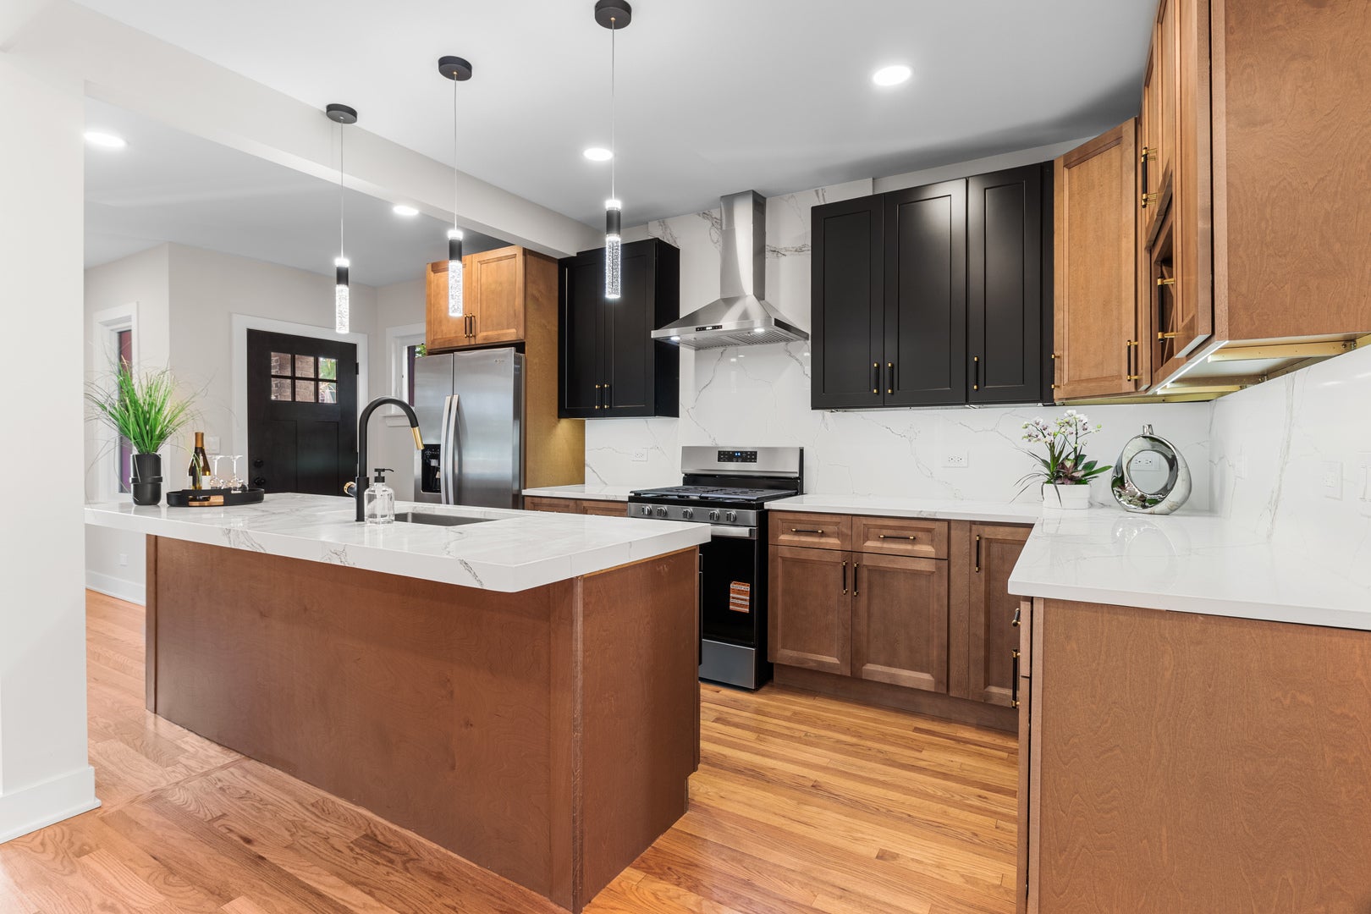
Portage Park Home that has it all. Welcome to this beautifully updated 4-bedroom, 3-bath home perfectly situated in the heart of Chicago's vibrant Portage Park neighborhood. This property offers both space and style. Step inside to discover all-new refinished hardwood floors, fresh trim work, and modern finishes throughout. Brand-new windows, a stunning new custom kitchen with quartz countertops, sleek cabinetry, and a high-end backsplash - perfect for the home chef. Upstairs, you'll find 2 generous bedrooms with plenty of closet space. A convenient lower level laundry, family room and additional bath make everyday living easy and functional. Every detail has been thoughtfully upgraded, from brand-new roofs on both the house and garage to a new HVAC systems and new siding and insulation on the rear of the home & garage. Enjoy outdoor living in the beautifully landscaped backyard featuring brand new patio deck with plenty of room to entertain guests. Located in a vibrant area close to parks, schools, restaurants, and all the charm of Portage Park's thriving community - this home truly has it all!
| yesterday | Listing updated with changes from the MLS® | |
| yesterday | Listing first seen on site |

Based on information submitted to the MLS GRID as of 2026-07-29 09:58 AM UTC. All data is obtained from various sources and may not have been verified by broker or MLS GRID. Supplied Open House Information is subject to change without notice. All information should be independently reviewed and verified for accuracy. Properties may or may not be listed by the office/agent presenting the information.
Last checked: 2026-07-29 09:58 AM UTC
MRED DMCA Copyright Information Copyright © 2026 Midwest Real Estate Data LLC. All rights reserved.
Did you know? You can invite friends and family to your search. They can join your search, rate and discuss listings with you.