Save
Ask
Tour
Hide
Share
$949,000
New Listing

2272 Eastview Drive
Des Plaines, IL60016

For Sale|Single Family Residence|Active
4
Beds
5
Total Baths
5
Full Baths
4,972
SqFt
$191
/SqFt
2007
Built
County:
Cook
Listing Courtesy of MRED as distributed by MLS Grid of HomeSmart Connect LLC

Due to the health concerns created by Coronavirus we are offering personal 1-1 online video walkthough tours where possible.
Call Now: 708-308-1938
Is this the listing for you? We can help make it yours.
708-308-1938
2272 Eastview Drive2272 Eastview Drive2272 Eastview Drive2272 Eastview Drive
Save
Ask
Tour
Hide
Share

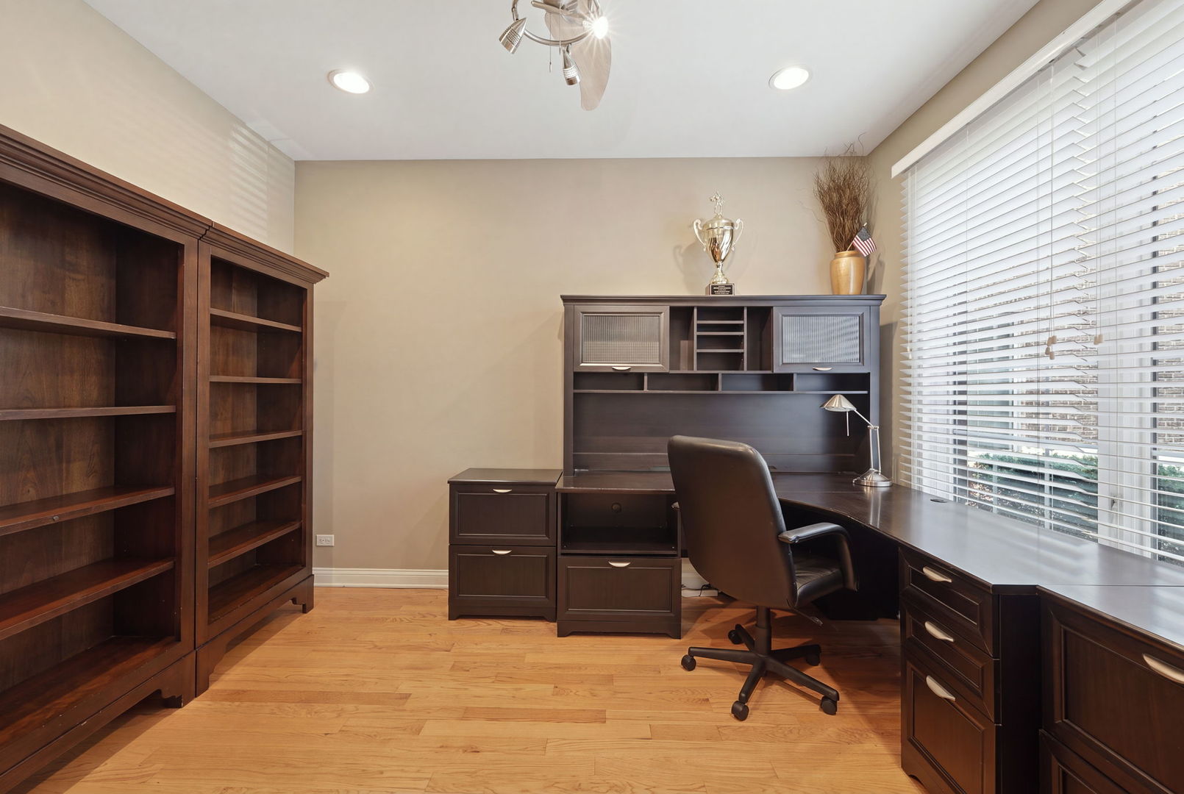
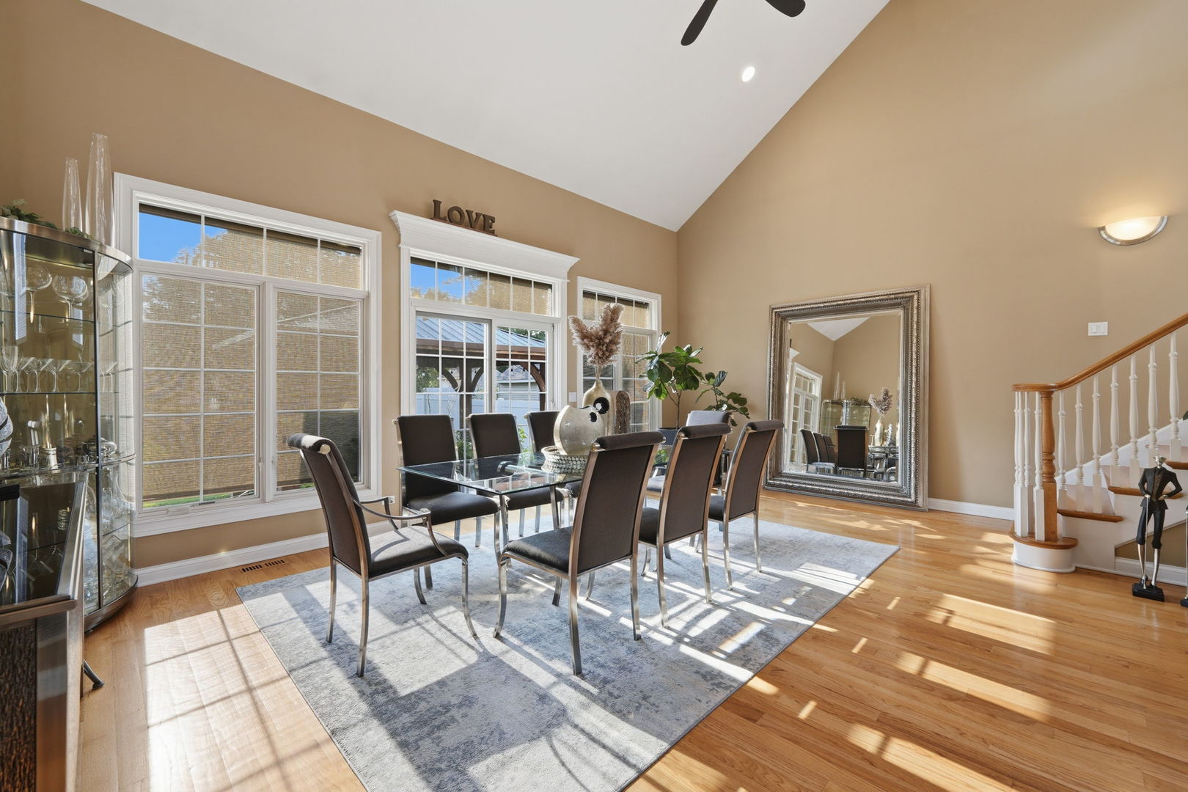
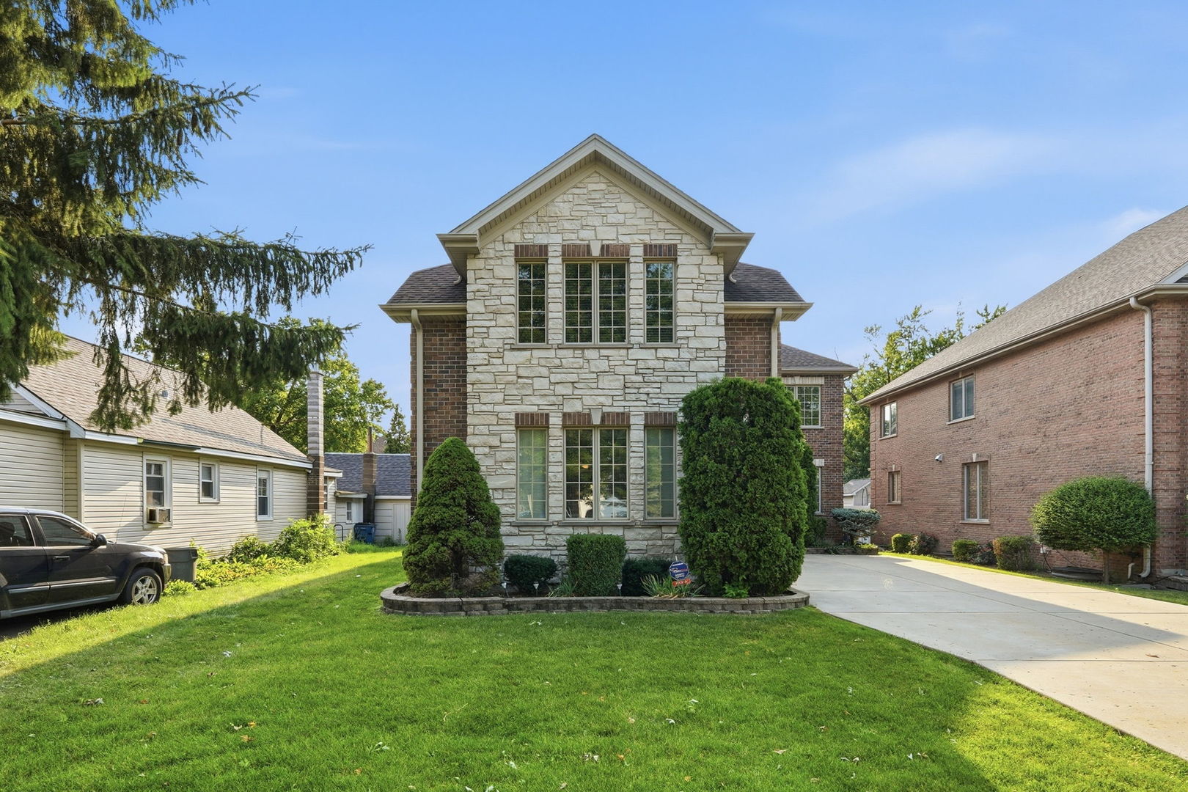
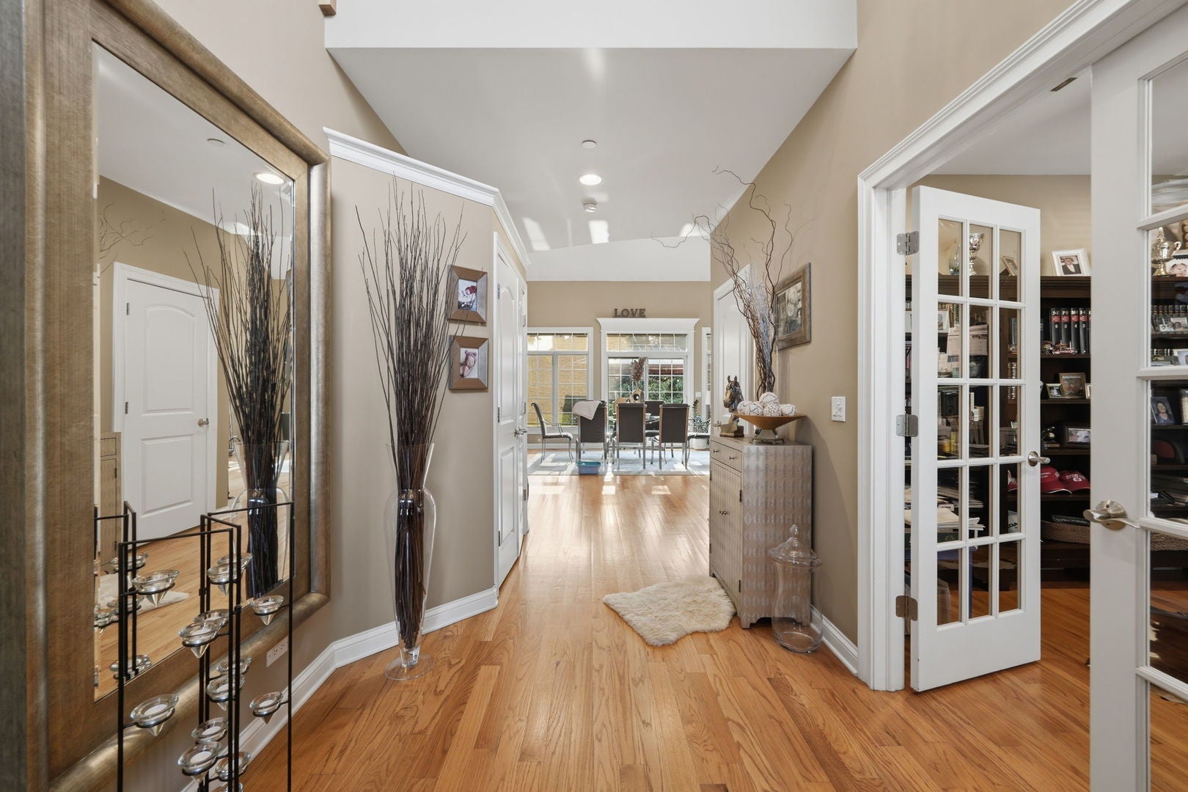
Stunning all-brick and natural-stone custom luxury home offering exceptional space, craftsmanship, and high-end finishes throughout. Featuring 5 bedrooms, 5 full bathrooms, and a private office or den, this impressive residence is designed for both elegant entertaining and comfortable everyday living. The gourmet kitchen showcases 42-inch custom cherry cabinetry, granite countertops, stainless steel appliances, a huge center island, and a convenient wet bar. The open-concept living and dining areas create a bright, inviting atmosphere, while two fireplaces add warmth and character. Hardwood flooring extends throughout the entire main level and into one of the upstairs primary bedrooms. The remaining bedrooms feature carpeting. Two spacious primary suites each offer oversized walk-in closets and luxurious bathrooms with Jacuzzi tubs. Additional highlights include a full finished basement, a 3-car garage, and generous living space throughout. Outside, enjoy a large patio with pergola, a professionally landscaped and fully fenced backyard, and a storage shed. Ideally located in Des Plaines near expressways, shopping, restaurants, schools, and other area amenities. A truly exceptional home offering luxury, space, and convenience in one remarkable package.

Save
Ask
Tour
Hide
Share
Listing Snapshot
Price 
$949,000
Days On Site 
0 Days
Bedrooms 
4
Inside Area (SqFt) 
4,972 sqft
Total Baths 
5
Full Baths 
5
Partial Baths 
N/A
Lot Size 
0.22 Acres
Year Built 
2007
MLS® Number 
12717240
Status 
Active
Property Tax 
$14,307
HOA/Condo/Coop Fees 
N/A
Sq Ft Source 
Estimated
Friends & Family
Recent Activity
21 hours agoListing updated with changes from the MLS®
21 hours agoListing first seen on site
General Features
Acres 
0.22
Attached Garage 
Yes
Foundation 
Concrete Perimeter
Garage 
Yes
Garage Spaces 
3
Parking 
ConcreteGarage Door OpenerAttachedGarage
Parking Spaces 
3
Property Sub Type 
Single Family Residence
Sewer 
Public Sewer
Special Circumstances 
Standard
SqFt Below 
1667
SqFt Total 
3305
Style 
Colonial
Interior Features
Appliances 
RangeMicrowaveDishwasherRefrigeratorWasherDryerDisposalHumidifier
Basement 
Sump PumpFinishedFull
Cooling 
Ceiling Fan(s)Central AirZoned
Electric 
200+ Amp Service
Fireplace 
Yes
Fireplace Features 
Family RoomWood Burning
Fireplaces 
2
Heating 
Natural GasForced AirZoned
Interior 
Walk-In Closet(s)Entrance FoyerCathedral Ceiling(s)
Bedroom 2 
Dimensions - 20X24Level - Second
Bedroom 3 
Dimensions - 15X12Level - Second
Bedroom 4 
Dimensions - 11X13Level - Second
Bedroom 5 
Dimensions - 15X11Level - Basement
Dining Room 
Dimensions - 22X25Level - Main
Family Room 
Foyer 
Dimensions - 7X11Level - Main
Kitchen 
Dimensions - 20X19Level - MainDescription - Eating Area-Breakfast Bar,Island,Pantry-Closet
Laundry 
Dimensions - 6X9Level - Main
Living Room 
Dimensions - 16X18Level - Main
Master Bedroom 
Dimensions - 16X17Level - Second
Office 
Dimensions - 10X13Level - Main
Recreation Room 
Dimensions - 38X35Level - Basement
Utility Room-Lower Level 
Dimensions - 19X7Level - Basement
Walk In Closet 
Dimensions - 4X9Level - Second
Save
Ask
Tour
Hide
Share
Exterior Features
Construction Details 
BrickStone
Lot Features 
Landscaped
Patio And Porch 
Patio
Roof 
Asphalt
Community Features
Accessibility Features 
Therapeutic Whirlpool
Community Features 
Lake
MLS Area 
Des Plaines
School District 
Maine West High School
Township 
Maine
Schools
School District
Maine West High School
Elementary School
Iroquois Community School
Middle School
Algonquin Middle School
High School
Maine West High School
Listing Courtesy of MRED as distributed by MLS Grid of HomeSmart Connect LLC


Based on information submitted to the MLS GRID as of 2026-08-03 12:49 PM UTC. All data is obtained from various sources and may not have been verified by broker or MLS GRID. Supplied Open House Information is subject to change without notice. All information should be independently reviewed and verified for accuracy. Properties may or may not be listed by the office/agent presenting the information.
Last checked: 2026-08-03 12:49 PM UTC
MRED DMCA Copyright Information Copyright © 2026 Midwest Real Estate Data LLC. All rights reserved.

Neighborhood & Commute
Source: Walkscore
Save
Ask
Tour
Hide
Share