Save
Ask
Tour
Hide
Share
$394,999
New Listing

624 Shorewood Drive
Shorewood, IL60404

For Sale|Single Family Residence|Active
4
Beds
2
Total Baths
2
Full Baths
2,144
SqFt
$184
/SqFt
1980
Built
County:
Will
Listing Courtesy of MRED as distributed by MLS Grid of Kettley & Co. Inc. - Aurora

Due to the health concerns created by Coronavirus we are offering personal 1-1 online video walkthough tours where possible.
Call Now: 708-308-1938
Is this the listing for you? We can help make it yours.
708-308-1938
624 Shorewood Drive624 Shorewood Drive624 Shorewood Drive624 Shorewood Drive
Save
Ask
Tour
Hide
Share

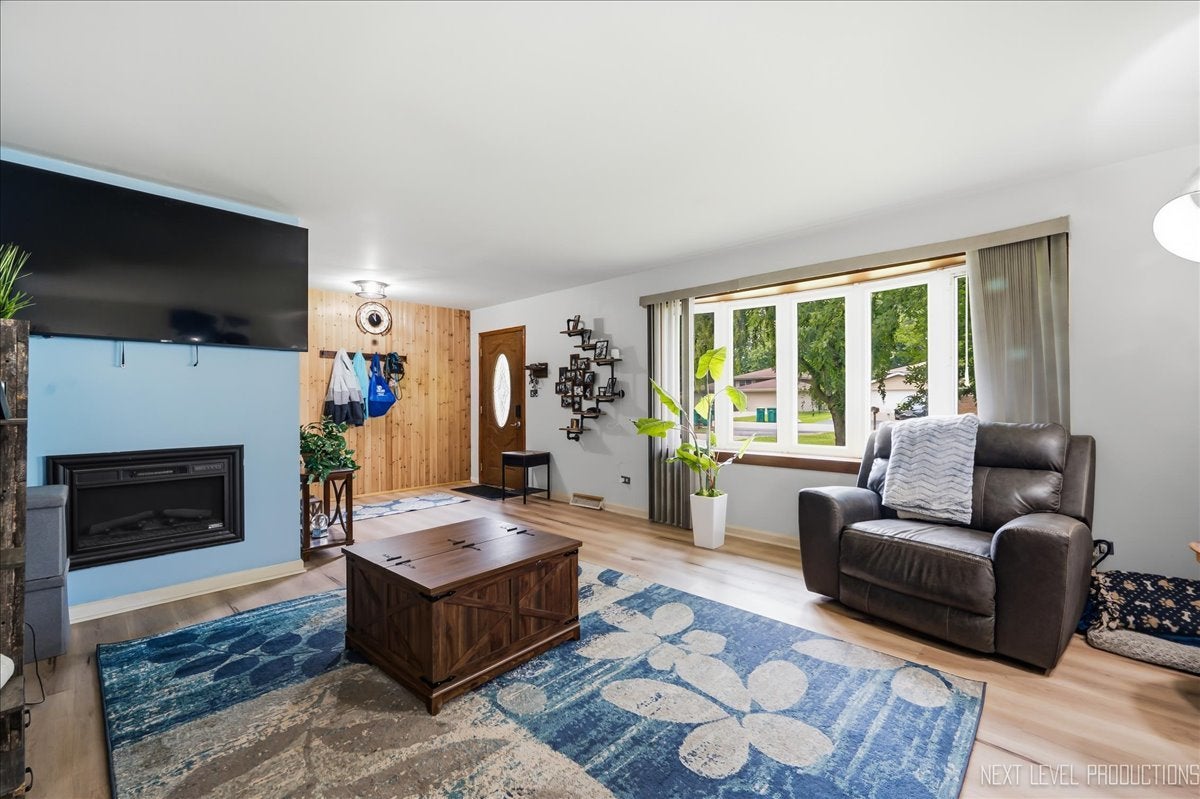
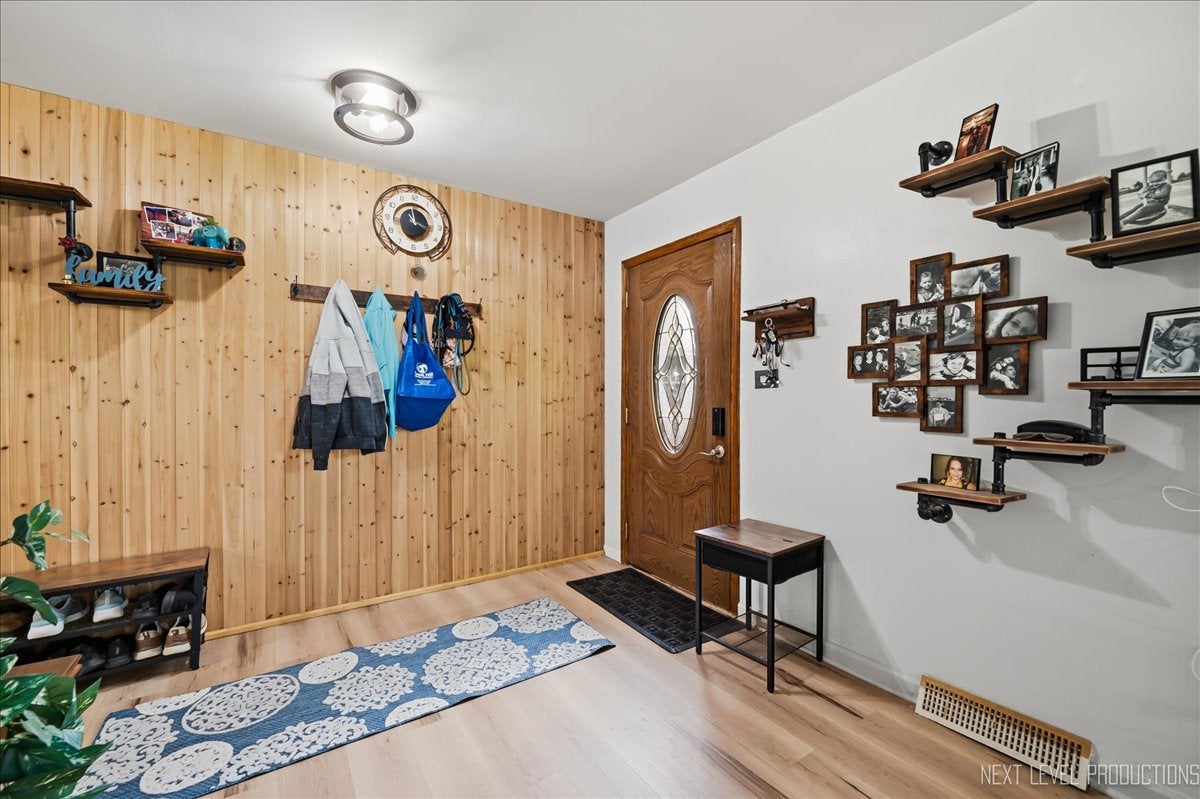
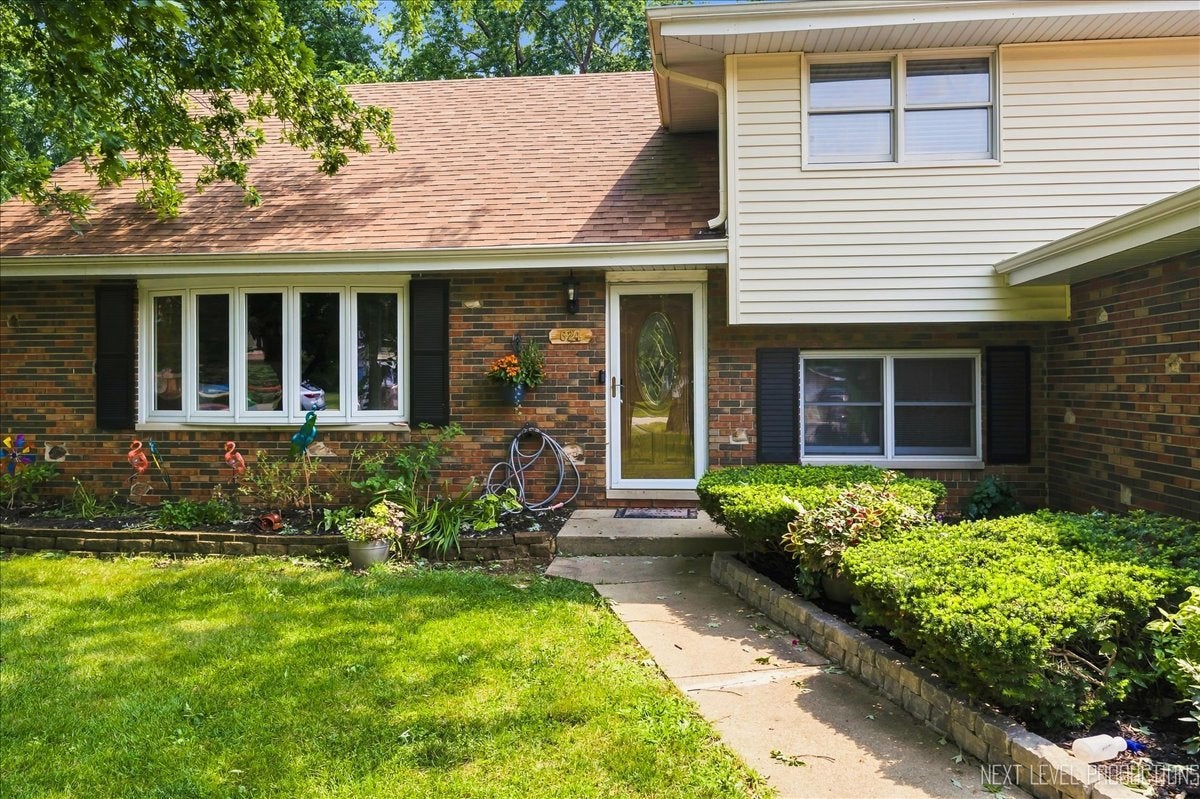
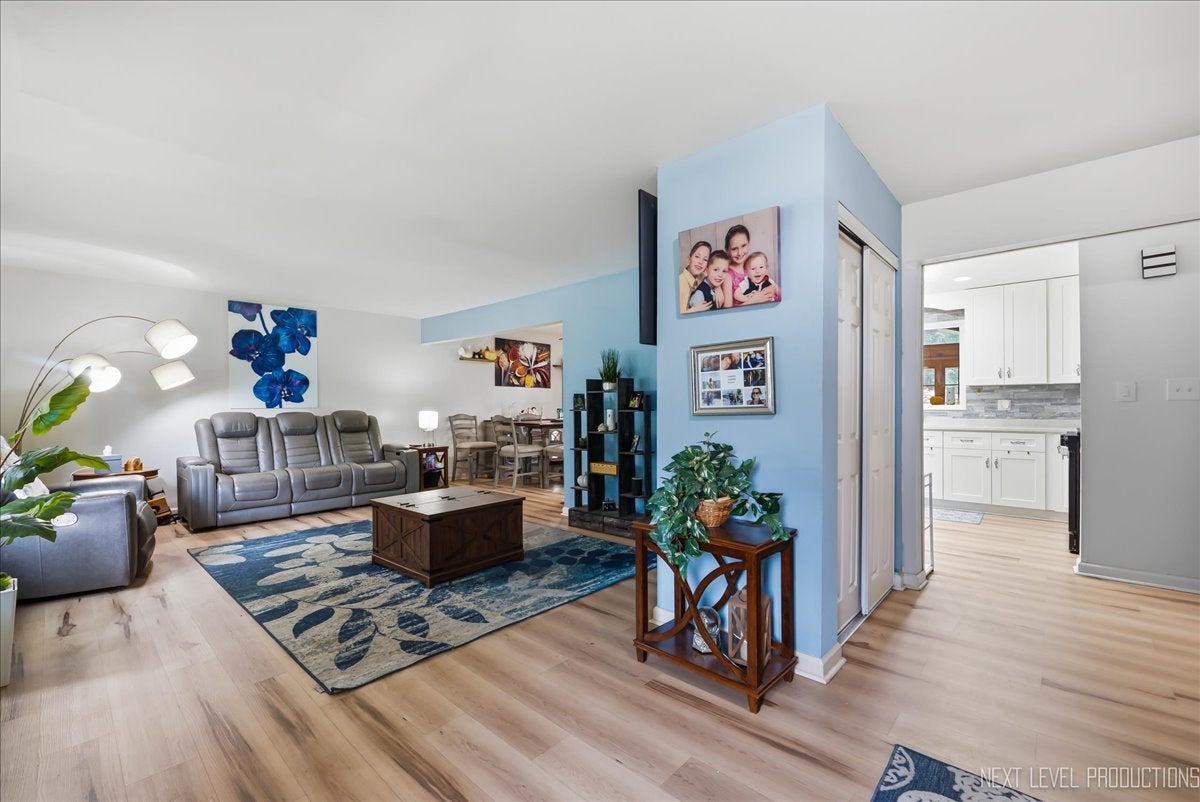
This 4 level home offers so much space!! Never get caught with nowhere to go and nothing to do when you have all the entertainment you need at home! Enjoy time spent on your multi-level deck overlooking a gorgeous pool! The main level has beautiful laminate wood floors. The living room has an electric fireplace w/remote and it opens to the dining room that sits adjacent to the amazing new bright kitchen with white shaker style cabinets, SS appliances, quartz c-tops and glass tile backsplash! The dining space leads out to a sunroom with knotty pine tongue & groove vaulted ceiling, hot tub and views of the deck, gazebo and yard! There are 3 big bedrooms on the 2nd level along with a stunning updated full bath you will fall in love with! The 3rd floor holds the private primary retreat with hardwood floors and closets galore! The lower level has a big family room with bar and built-in bookshelves, a full bath, laundry space and loads of storage. Move in with peace of mind that many major items have already been taken care of- roof, siding, gutters, furnace & water heater!! 2 car heated garage- great for projects! Talk about the perfect location...conveniently located to I-55, I-80, and all the shopping and restaurants you could ever need on Rte 59~Look no further, welcome home!

Save
Ask
Tour
Hide
Share
Listing Snapshot
Price 
$394,999
Days On Site 
0 Days
Bedrooms 
4
Inside Area (SqFt) 
2,144 sqft
Total Baths 
2
Full Baths 
2
Partial Baths 
N/A
Lot Size 
N/A
Year Built 
1980
MLS® Number 
12718065
Status 
Active
Property Tax 
$7,588
HOA/Condo/Coop Fees 
N/A
Sq Ft Source 
Assessor
Friends & Family
Recent Activity
6 hours agoListing updated with changes from the MLS®
6 hours agoListing first seen on site
General Features
Attached Garage 
Yes
Garage 
Yes
Garage Spaces 
2
Parking 
AsphaltConcreteGarage Door OpenerHeated GarageAttachedGarage
Parking Spaces 
4
Property Sub Type 
Single Family Residence
Sewer 
Public Sewer
Water Source 
Public
Interior Features
Appliances 
RangeMicrowaveDishwasherWasherDryerDisposalStainless Steel Appliance(s)Gas Oven
Basement 
FinishedCrawl SpacePartial
Cooling 
Central Air
Fireplace 
Yes
Fireplace Features 
Living RoomElectric
Fireplaces 
1
Heating 
Natural Gas
Bedroom 2 
Dimensions - 10X10Level - Second
Bedroom 3 
Dimensions - 14X12Level - Second
Bedroom 4 
Dimensions - 13X12Level - Second
Dining Room 
Dimensions - 10X12Level - Main
Family Room 
Dimensions - 14X22Level - Lower
Heated Sun Room 
Dimensions - 14X19Level - Main
Kitchen 
Dimensions - 11X15Level - MainDescription - Pantry-Closet,Updated Kitchen
Laundry 
Dimensions - 9X11Level - Lower
Living Room 
Dimensions - 14X23Level - Main
Master Bedroom 
Dimensions - 12X23Level - Third
Save
Ask
Tour
Hide
Share
Exterior Features
Construction Details 
Vinyl SidingBrick
Fencing 
Fenced
Patio And Porch 
Deck
Pool Features 
Above Ground
Roof 
Asphalt
Community Features
MLS Area 
Shorewood
School District 
204
Township 
Troy
Schools
School District
204
Elementary School
Unknown
Middle School
Unknown
High School
Unknown
Listing Courtesy of MRED as distributed by MLS Grid of Kettley & Co. Inc. - Aurora


Based on information submitted to the MLS GRID as of 2026-07-31 08:53 AM UTC. All data is obtained from various sources and may not have been verified by broker or MLS GRID. Supplied Open House Information is subject to change without notice. All information should be independently reviewed and verified for accuracy. Properties may or may not be listed by the office/agent presenting the information.
Last checked: 2026-07-31 08:53 AM UTC
MRED DMCA Copyright Information Copyright © 2026 Midwest Real Estate Data LLC. All rights reserved.

Neighborhood & Commute
Source: Walkscore
Save
Ask
Tour
Hide
Share