
702 HICKORY StreetLemont, IL60439
Due to the health concerns created by Coronavirus we are offering personal 1-1 online video walkthough tours where possible.
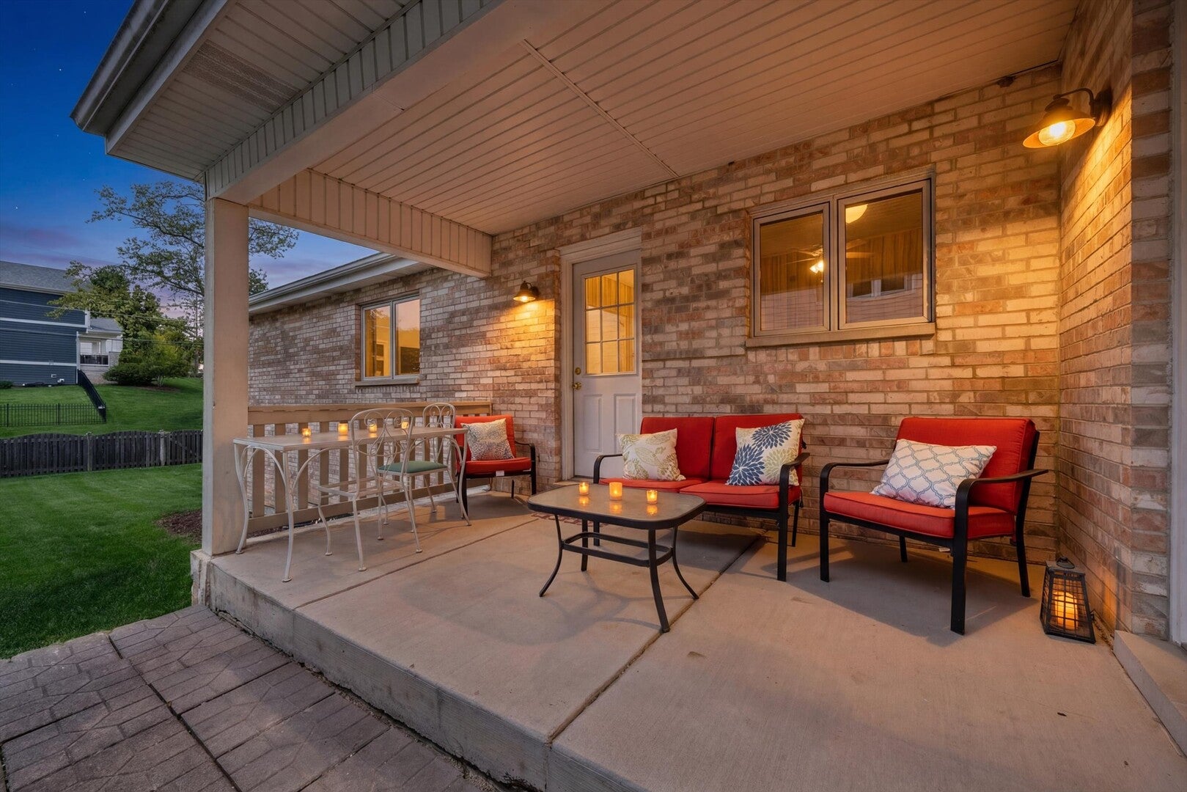
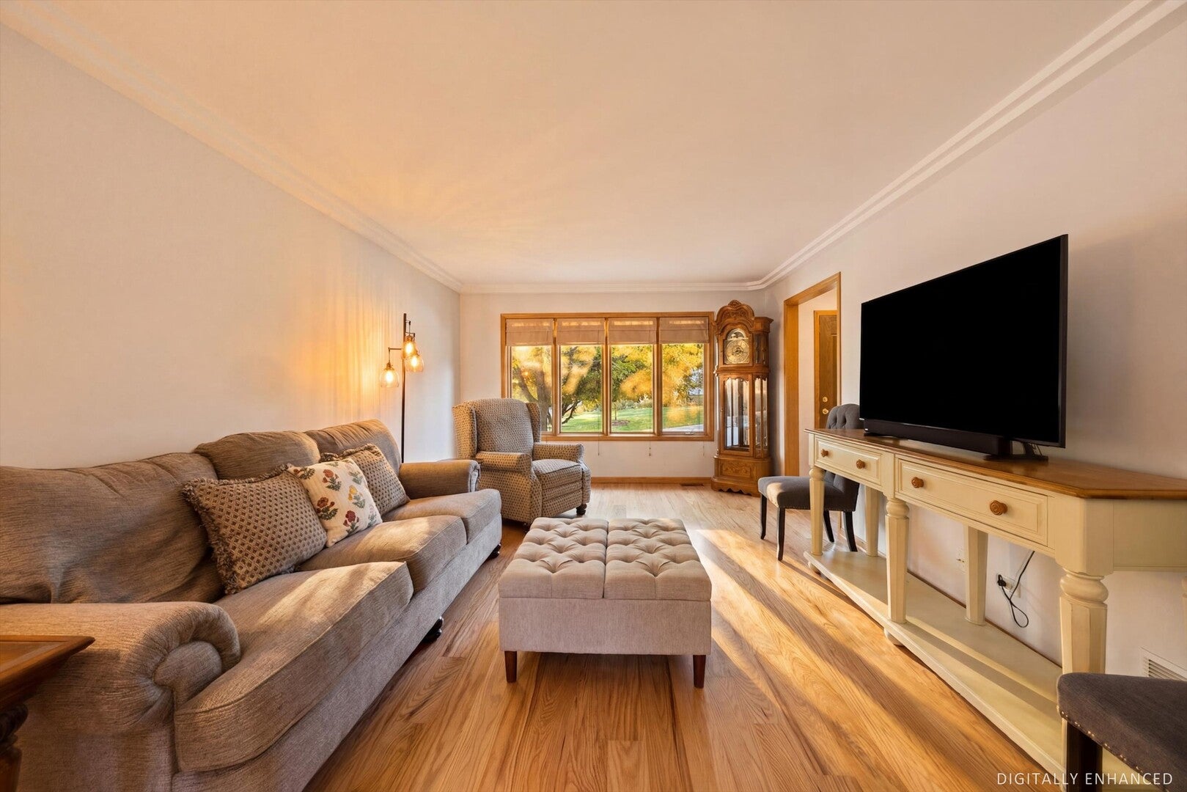
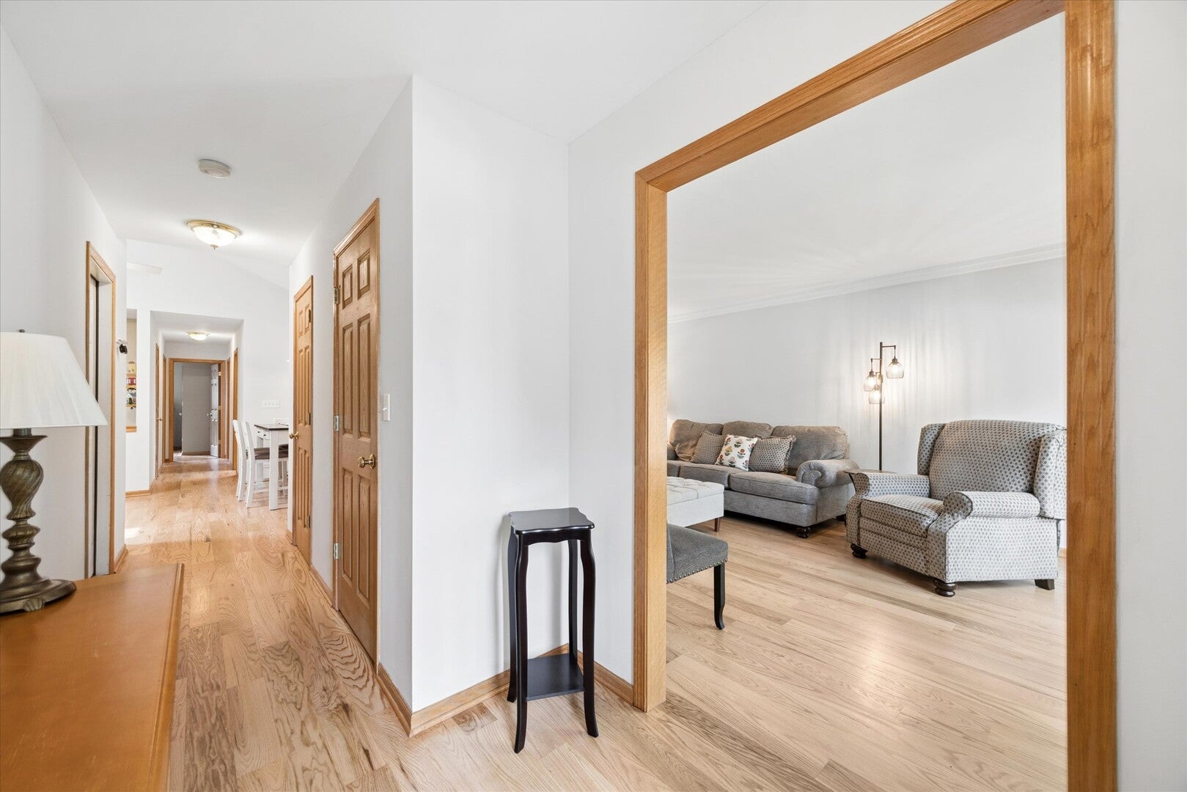
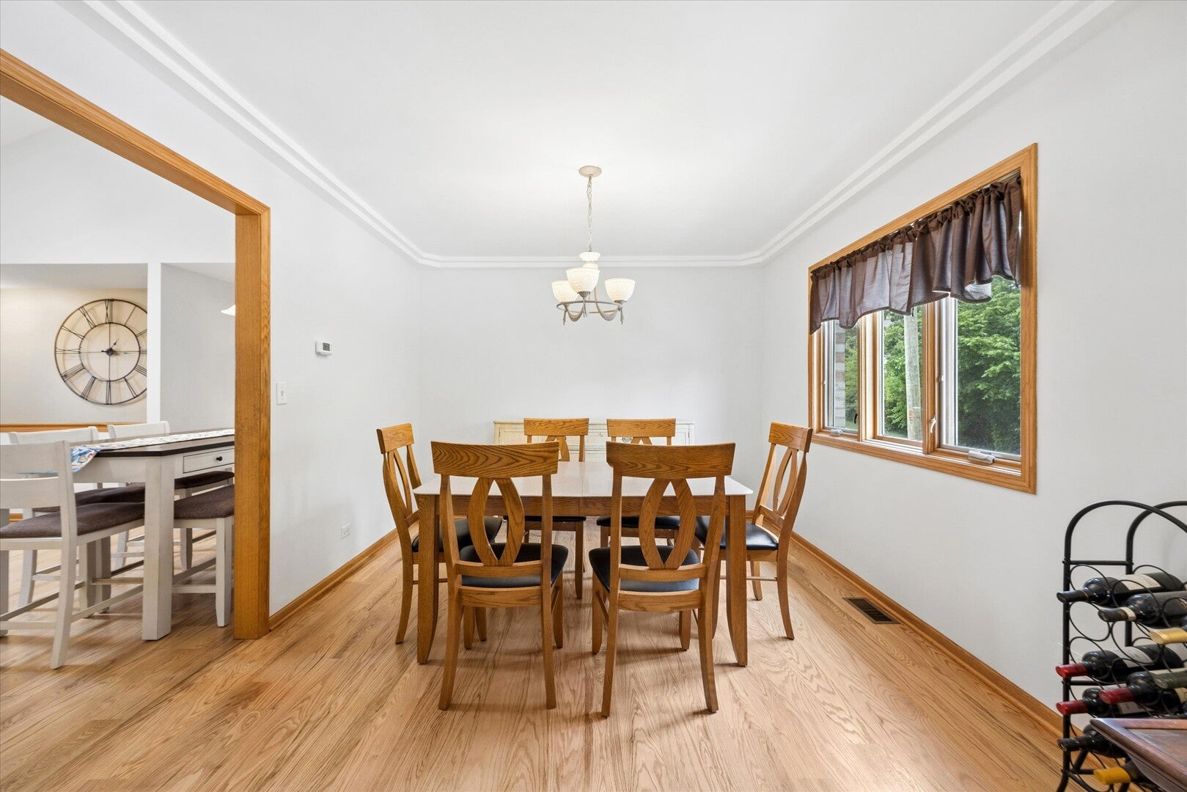
Elegant Brick Ranch in the Hills and Heart of Lemont . Welcome to your dream home! Nestled on a prime fenced corner lot in one of Lemont's most desirable neighborhoods, this custom, all-brick hillside ranch seamlessly combines timeless elegance with modern comfort. Built in 2005, this stunning residence boasts an expansive layout, high-end finishes, and unbeatable proximity to downtown Lemont and the Metra station.Sophisticated Living Spaces,Step inside to gorgeous custom hardwood flooring and an open-concept living and dining area featuring dramatic coffered ceilings and an abundance of natural light.Gourmet Kitchen: The heart of the home features soaring vaulted ceilings, a charming breakfast nook, and direct access to outdoor entertaining.Luxurious Primary Suite, Escape to a spacious master retreat complete with a generous walk-in closet and a private, full ensuite bath. Two additional main-level bedrooms offer perfect accommodations for family or guests.Endless Lower-Level Potential,The deep-pour basement (9 ft+ ceilings) includes a cozy family room centered around a warm gas fireplace, a large fourth bedroom, and a massive unfinished space ready to be transformed into your dream media room, home gym, or workshop.Your outdoor Oasis, Start your morning and enjoy your morning coffee on the fabulous covered patio overlooking a massive, fully fenced backyard-complete with a storage shed and ultimate privacy.The Perfect Location & Value: Enjoy the luxury and privacy of a single-family home with no HOA fees and remarkably low taxes plus owner offering a HWA Home Warranty which covers all mechanicals (HVAC,Hot Water tank) and appliances. Live life in confidence and no worries of costly repairs all this Located just minutes from vibrant downtown Lemont, boutique shopping, dining, and top-tier schools (Lemont Twp HS).Don't miss this rare opportunity-schedule your private tour today!
| 2 weeks ago | Listing updated with changes from the MLS® | |
| 2 weeks ago | Status changed to Active | |
| 3 weeks ago | Listing first seen on site |

Based on information submitted to the MLS GRID as of 2026-08-22 12:15 AM UTC. All data is obtained from various sources and may not have been verified by broker or MLS GRID. Supplied Open House Information is subject to change without notice. All information should be independently reviewed and verified for accuracy. Properties may or may not be listed by the office/agent presenting the information.
Last checked: 2026-08-22 12:15 AM UTC
MRED DMCA Copyright Information Copyright © 2026 Midwest Real Estate Data LLC. All rights reserved.
Did you know? You can invite friends and family to your search. They can join your search, rate and discuss listings with you.