
17W320 Scheel DriveWillowbrook, IL60527
Due to the health concerns created by Coronavirus we are offering personal 1-1 online video walkthough tours where possible.
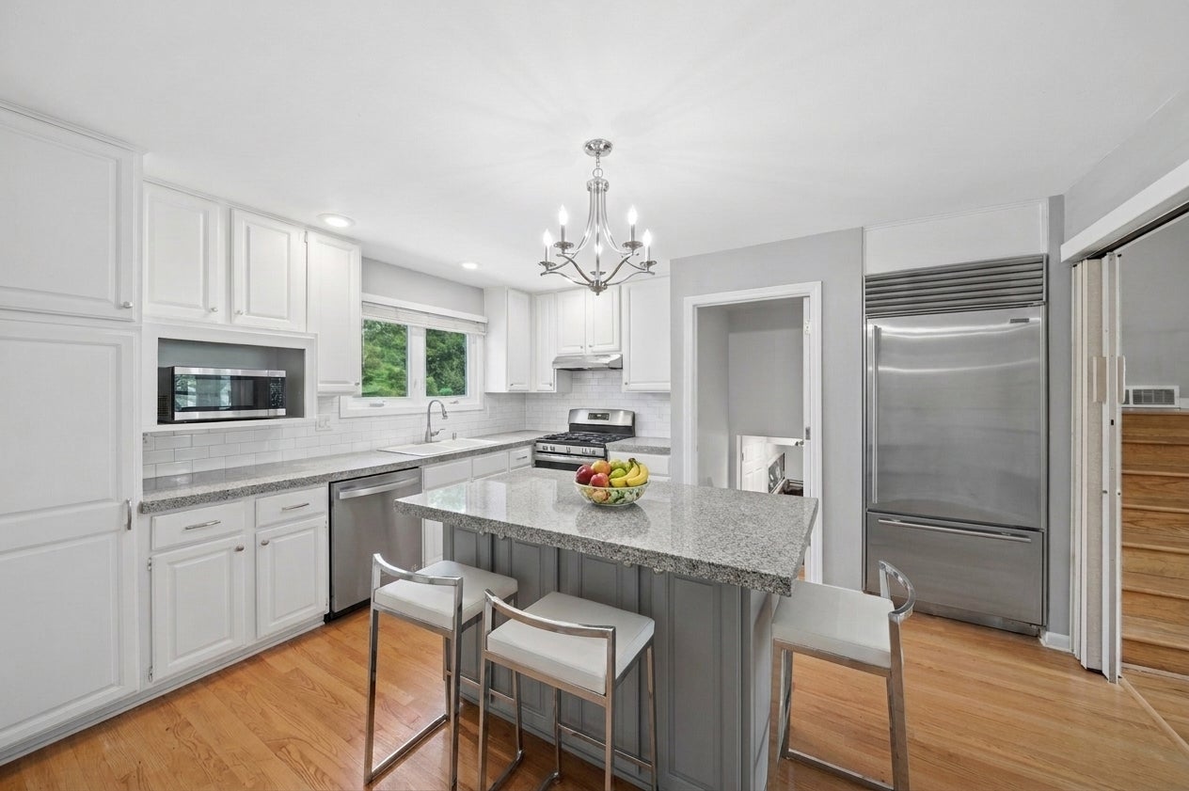
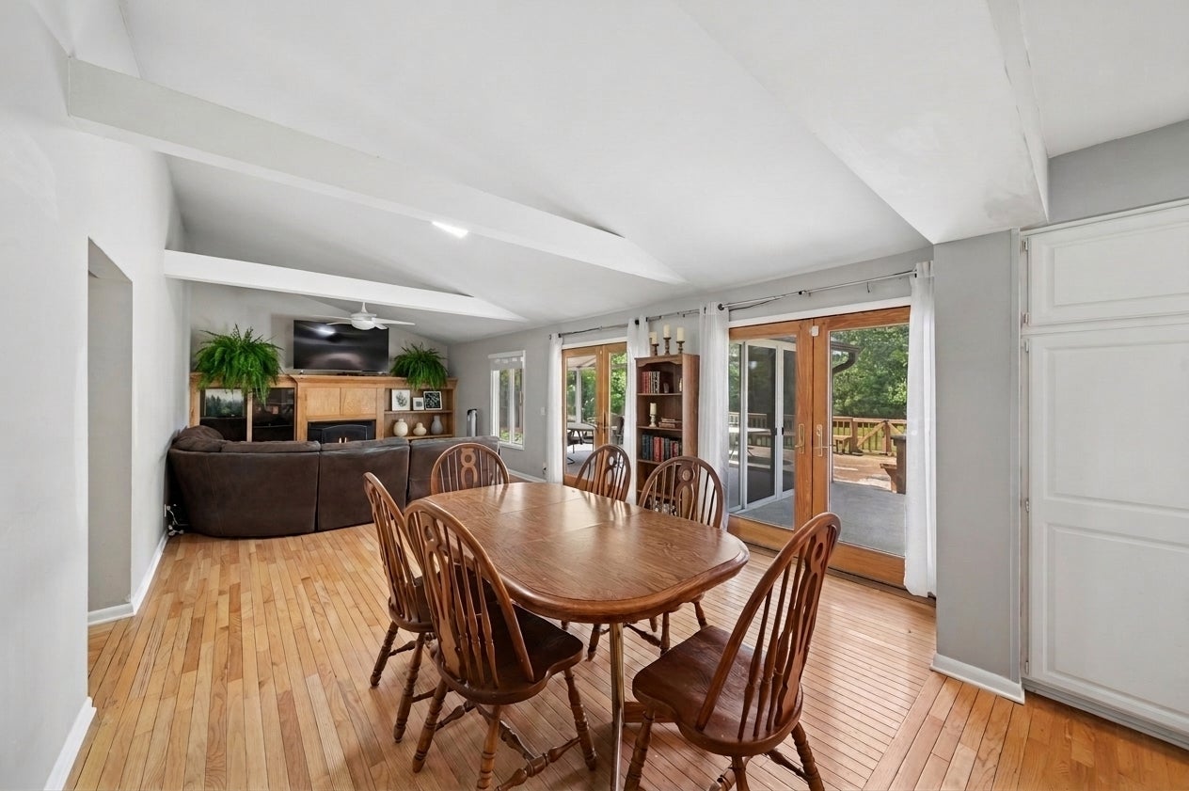
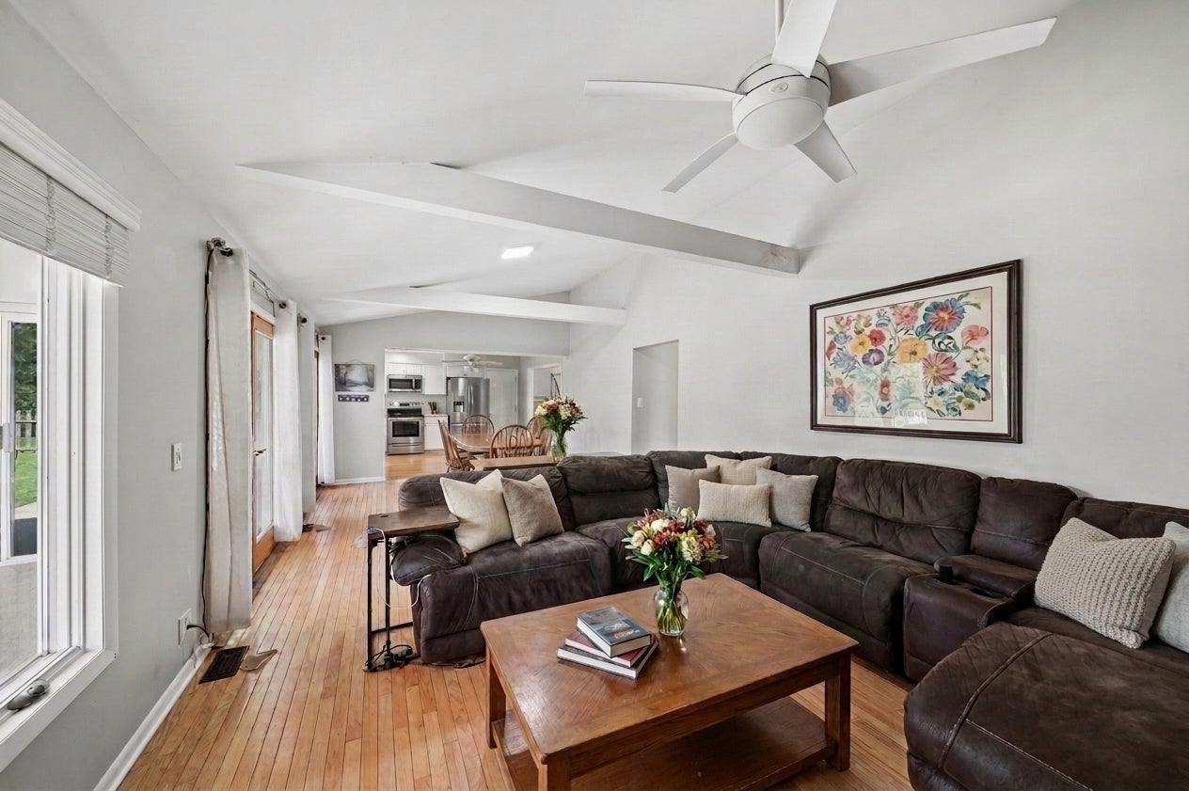
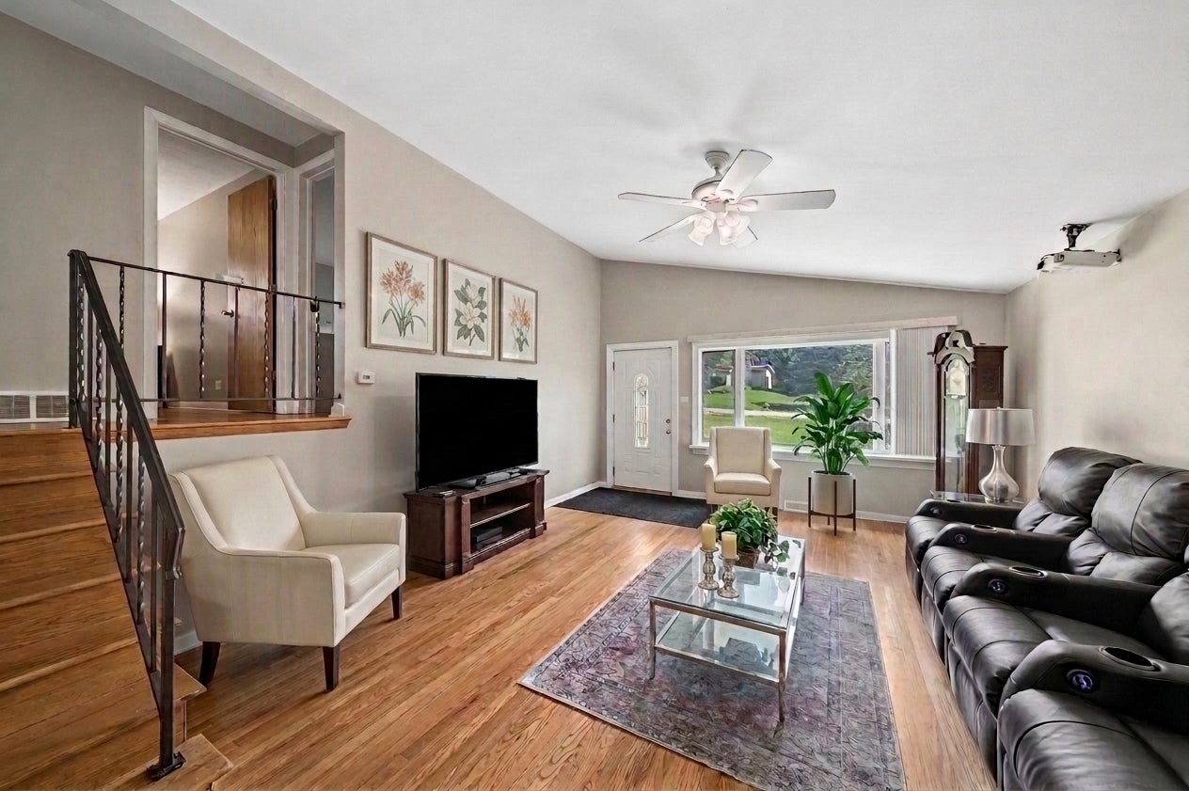
Price Reduced! Highly rated school district. Spacious Multigenerational home on 0.67 Acre lot! 5 Bedroom home with possible guest room suite/or in law arrangement that offers a separate entrance. This area can also be used for guest living, or premium home office set up - it has a living room, bedroom, full bathroom and private deck/balcony. Seize this rare opportunity to own this expansive residence nestled on a gorgeous, mature-tree- lined lot. Tucked away in a private, high demand no traffic neighborhood circle within the coveted Timber Lake community. Kitchen flows effortlessly into the family room and a bright sunroom, opening directly to a spacious deck and concrete patio ideal for outdoor entertaining. Flexible extra space includes a formal separate living room and a fully finished basement ready for your custom home theater, gym or recreation room. First floor primary bedroom is another great feature in this property with additional 3 bedrooms upstairs. Unmatched location minutes from I-55, 294 and 355 for a seamless commute. Top tier highly acclaimed local schools include Concord, Cass and Hinsdale South. Home is being sold AS IS. Bring your vision to this premier lot and make it your before its gone.!
| 6 days ago | Listing updated with changes from the MLS® | |
| 3 weeks ago | Status changed to Active | |
| 4 weeks ago | Price changed to $525,000 | |
| 2 months ago | Listing first seen on site |

Based on information submitted to the MLS GRID as of 2026-09-29 02:37 PM UTC. All data is obtained from various sources and may not have been verified by broker or MLS GRID. Supplied Open House Information is subject to change without notice. All information should be independently reviewed and verified for accuracy. Properties may or may not be listed by the office/agent presenting the information.
Last checked: 2026-09-29 02:37 PM UTC
MRED DMCA Copyright Information Copyright © 2026 Midwest Real Estate Data LLC. All rights reserved.
Did you know? You can invite friends and family to your search. They can join your search, rate and discuss listings with you.