
14525 S Saddle Brook LaneHomer Glen, IL60491
Due to the health concerns created by Coronavirus we are offering personal 1-1 online video walkthough tours where possible.
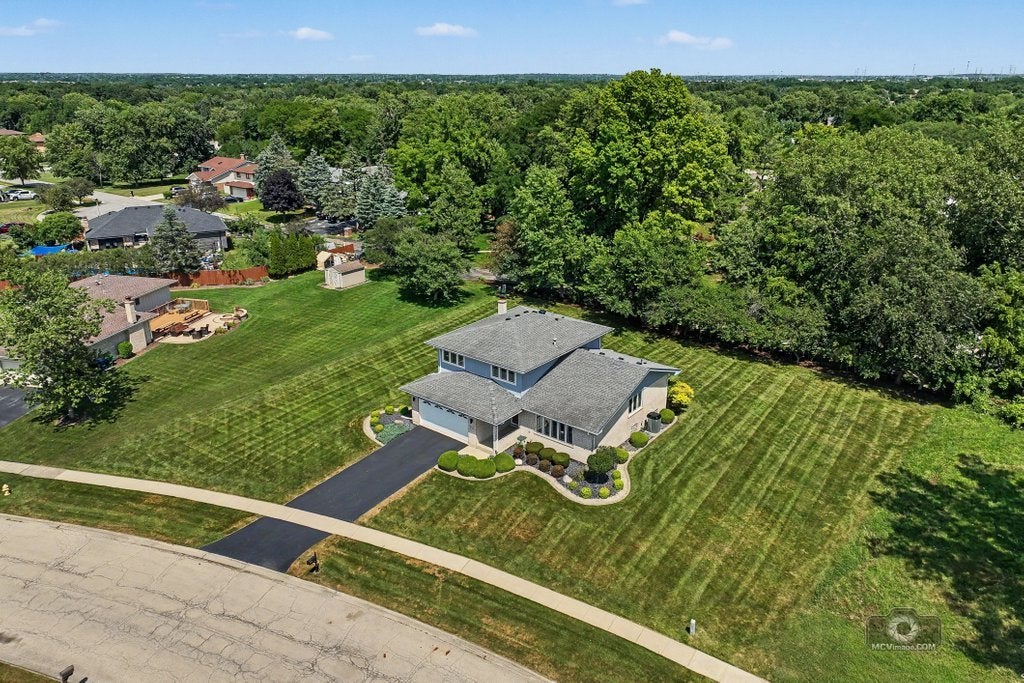
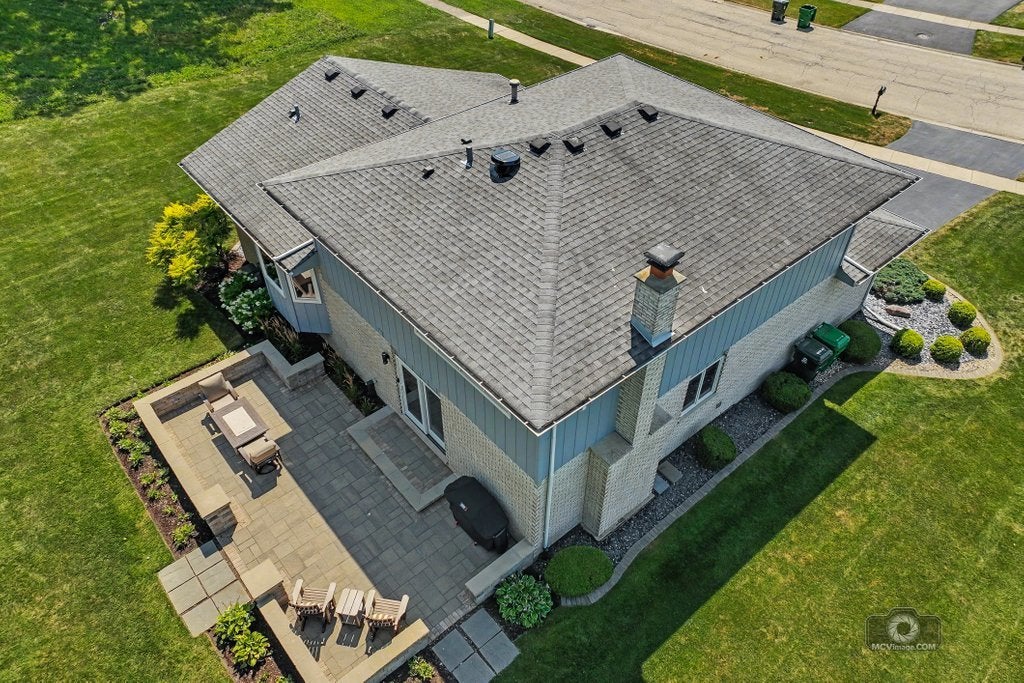
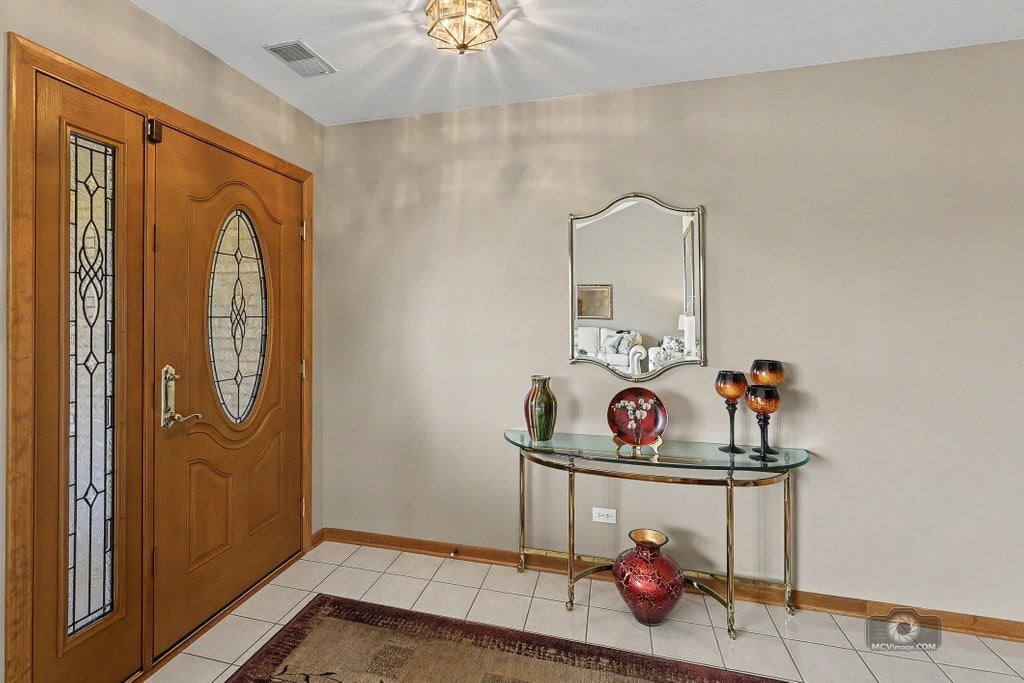
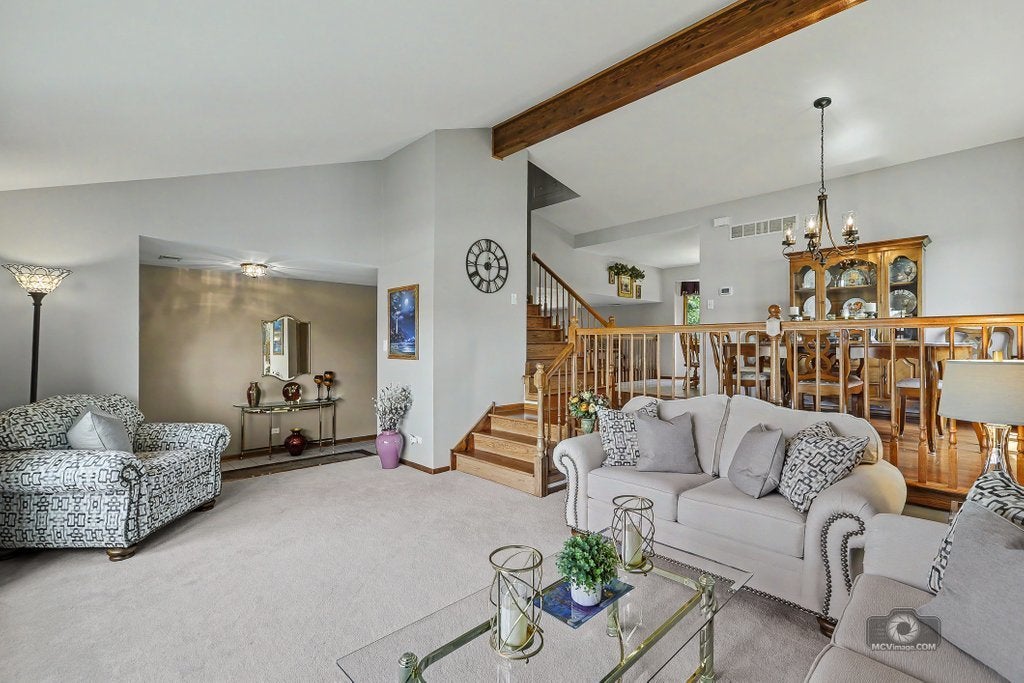
First time offering of this custom-built, 2,145 sq. ft. Forrester nestled on a premium 0.46-acre lot in Saddle Brook Estates. From the moment you arrive, the professional landscaping and mature, tree-lined backyard create a private outdoor oasis. Step inside to dramatic vaulted ceilings spanning the living and formal dining rooms. Premium craftsmanship shines throughout, featuring stunning Mirage hardwood flooring, solid oak staircases, and matching oak railings. The heart of the home is a spacious kitchen boasting durable hard surface countertops, timeless cabinetry updated with modern matte hardware, and upgraded light fixtures. Upstairs features 3 generous sized bedrooms and 2 1/2 bathrooms. Master suite boasts a private bath and ample closet space. Need more space? The sprawling, ultra-clean unfinished basement offers a blank canvas for a future home theater, gym, or recreation room. No expense was spared on mechanical and green energy upgrades, offering ultimate peace of mind: Trane High-Efficiency HVAC (2023) with a Honeywell smart thermostat and whole-house Aprilaire humidifier. Complete Attic Optimization (2026) featuring air sealing, R-49 blown-in cellulose insulation, and a Solatube solar fan. Premium Pella Windows & Doors with triple-pane glass and built-in mini blinds on south/west exposures. A.O. Smith Commercial-Grade Water Heater (2021) and a meticulously maintained roof (2013).Your private backyard retreat awaits! Entertain effortlessly on the massive, professionally installed Unilock "Beacon Hill" stone paver patio, complete with built-in stone seat walls and integrated LED accent lighting. LOW Will County property taxes. Highly rated Will County District 92 grade schools and Lockport H.S. Minutes to shopping, dining, Heritage Park, and walking paths. This turn-key custom home is a rare find! LIVE & ENJOY everything this home has to offer.
| 2 weeks ago | Listing updated with changes from the MLS® | |
| 2 weeks ago | Status changed to Pending | |
| a month ago | Listing first seen on site |

Based on information submitted to the MLS GRID as of 2026-09-24 02:19 AM UTC. All data is obtained from various sources and may not have been verified by broker or MLS GRID. Supplied Open House Information is subject to change without notice. All information should be independently reviewed and verified for accuracy. Properties may or may not be listed by the office/agent presenting the information.
Last checked: 2026-09-24 02:19 AM UTC
MRED DMCA Copyright Information Copyright © 2026 Midwest Real Estate Data LLC. All rights reserved.