
7600 Lowell AvenueSkokie, IL60076
Due to the health concerns created by Coronavirus we are offering personal 1-1 online video walkthough tours where possible.
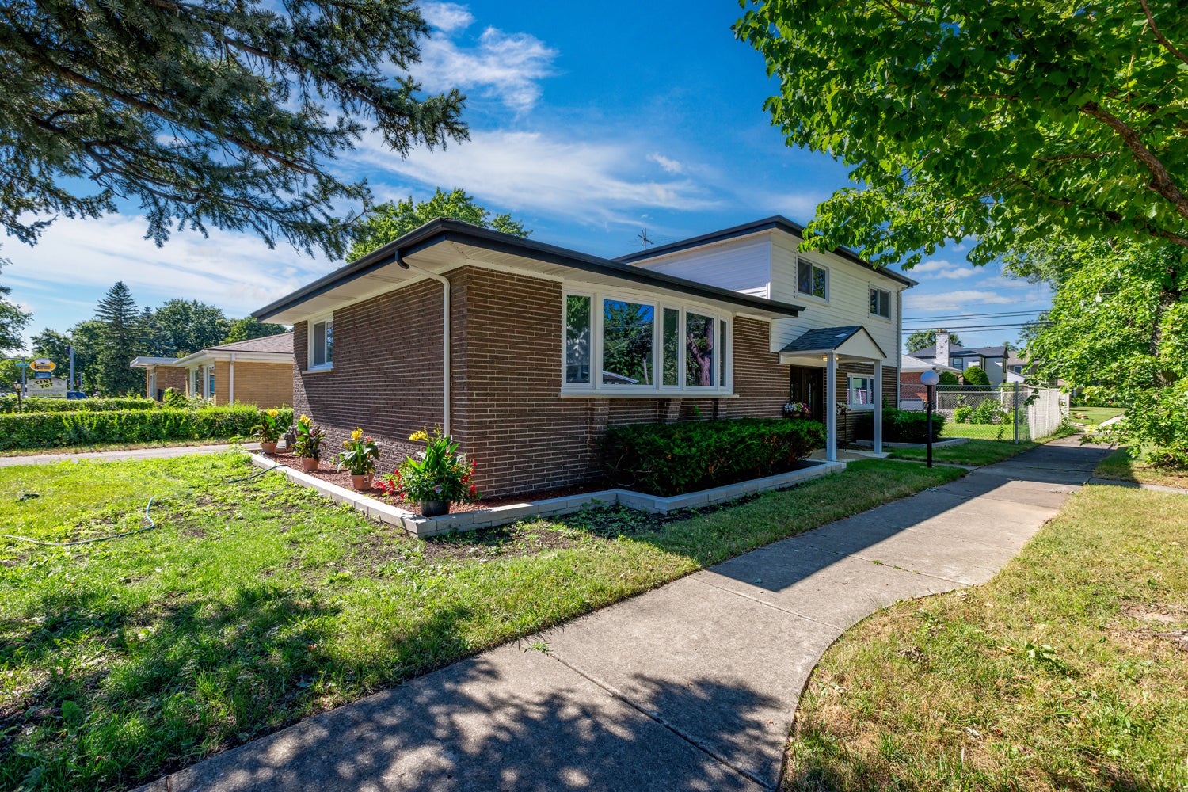
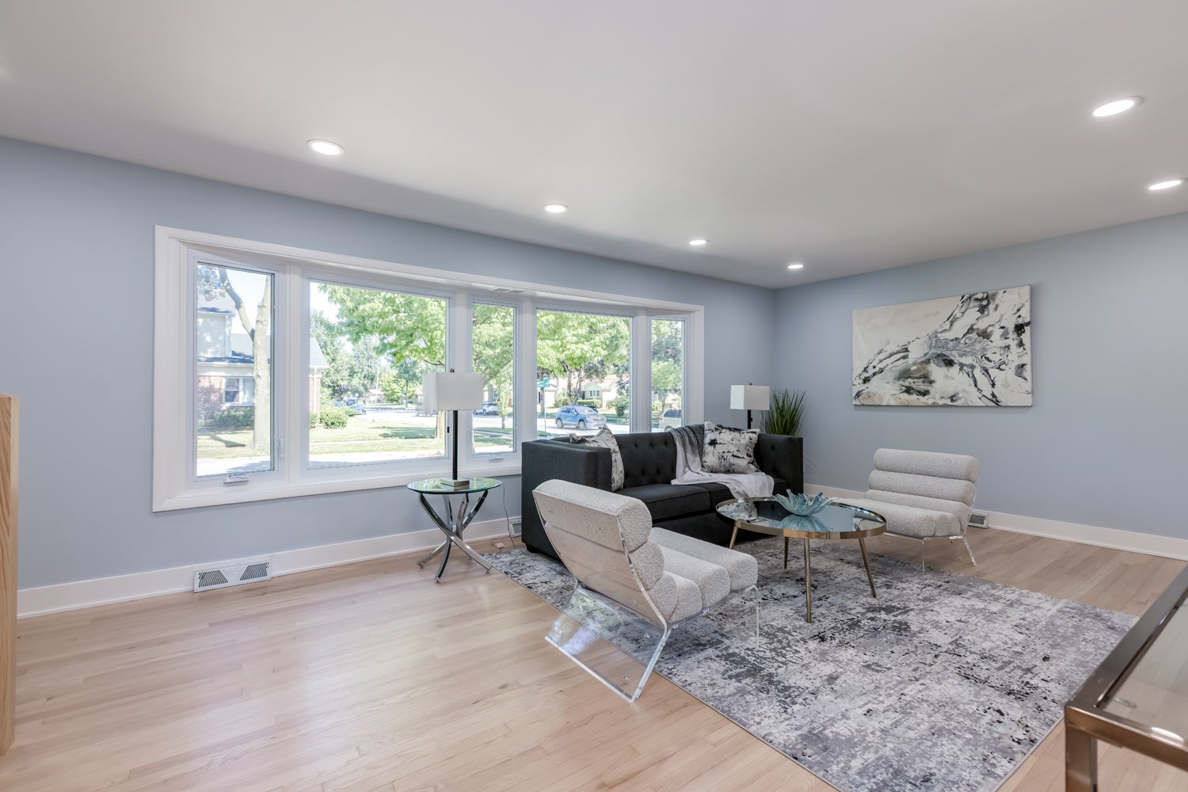
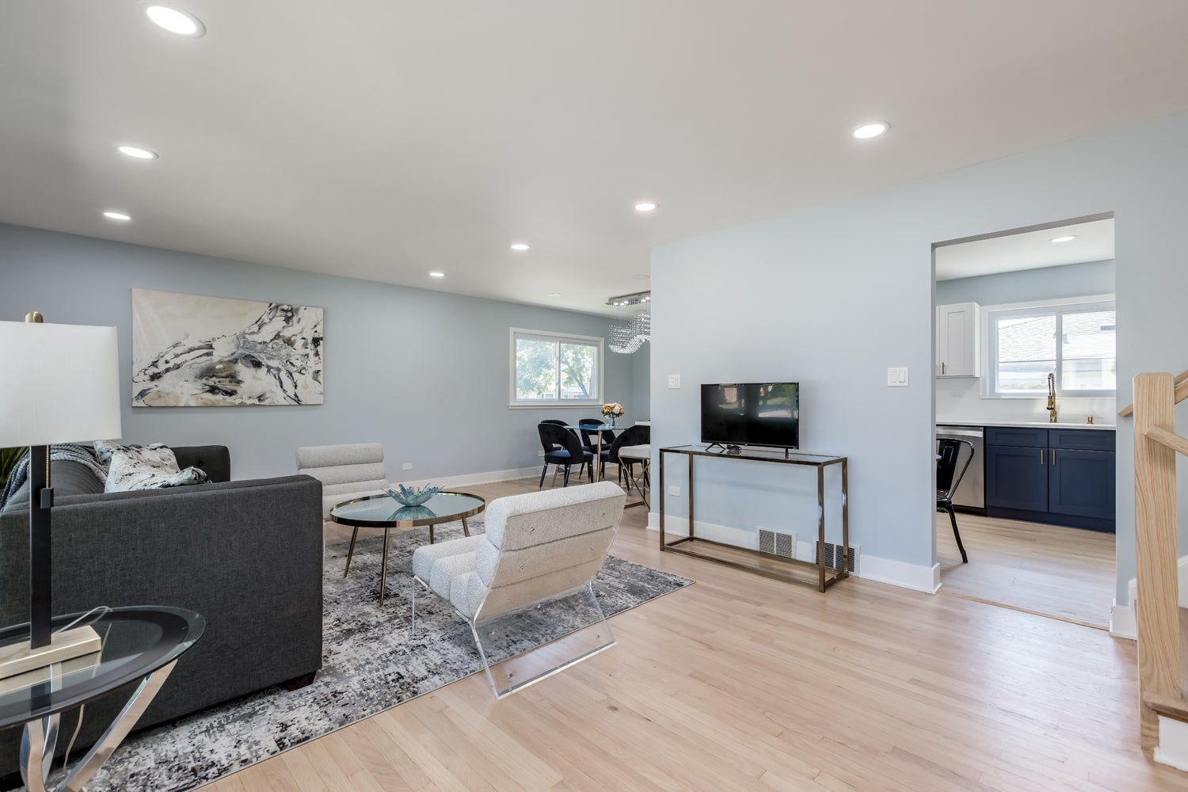
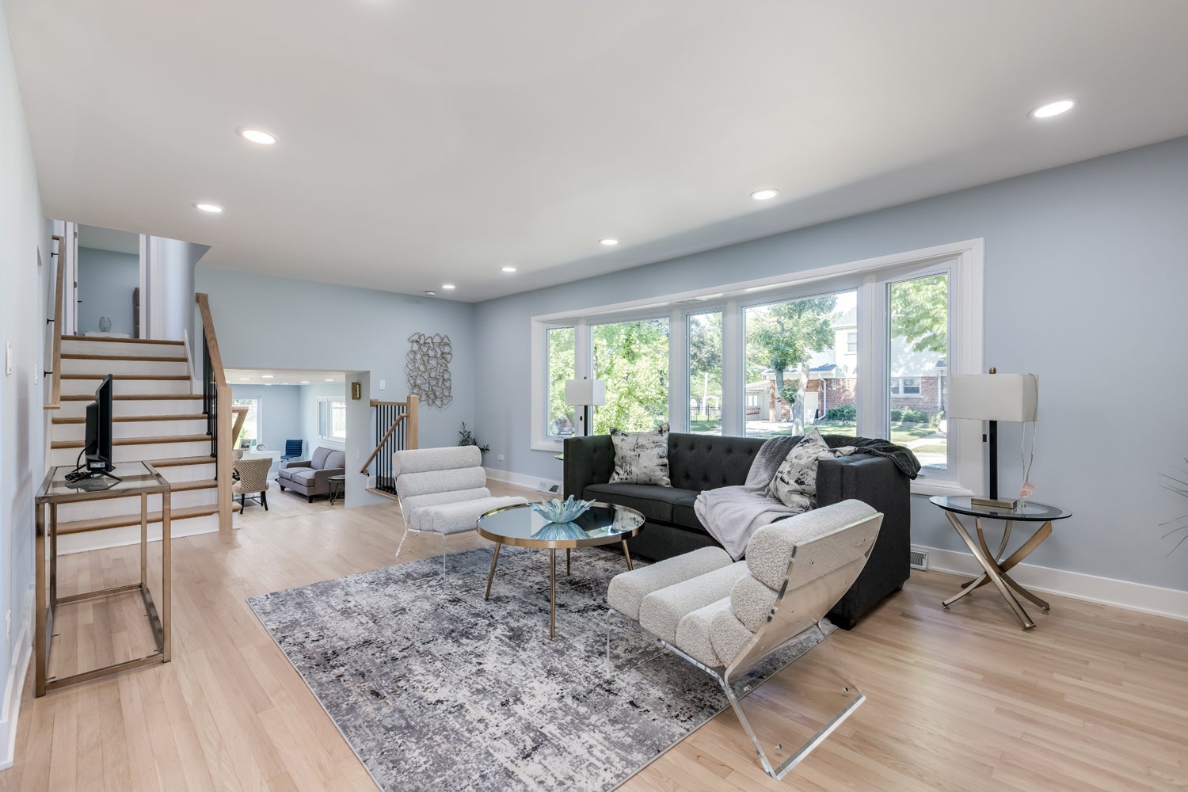
Beautifully updated 4-bedroom, 2-bath split-level home in one of Skokie's most sought-after neighborhoods! This completely renovated home features a bright, open floor plan with spacious living and dining areas, gorgeous hardwood flooring, recessed lighting, and abundant natural light throughout. The impressive chef's kitchen showcases sleek cabinetry, quartz countertops, stainless steel appliances, and a large center island perfect for entertaining. Both bathrooms have been tastefully renovated with designer finishes, including a luxurious walk-in shower. First floor family room and 4th bedroom along with full bath provides a great opportunity for in law arrangement. The finished sub-basement provides storage space. Enjoy a spacious fenced backyard with plenty of room for outdoor entertaining, along with an oversized garage and extended driveway. All the work done with village permits. Renovation includes all the new windows, new electrical services with all new wiring, new copper plumbing, new appliances and new floorings. Conveniently located near top-rated schools, parks, shopping, restaurants, public transportation, and expressways. Nothing to do but move in and enjoy!
| 10 hours ago | Listing updated with changes from the MLS® | |
| 10 hours ago | Listing first seen on site |

Based on information submitted to the MLS GRID as of 2026-07-31 08:53 AM UTC. All data is obtained from various sources and may not have been verified by broker or MLS GRID. Supplied Open House Information is subject to change without notice. All information should be independently reviewed and verified for accuracy. Properties may or may not be listed by the office/agent presenting the information.
Last checked: 2026-07-31 08:53 AM UTC
MRED DMCA Copyright Information Copyright © 2026 Midwest Real Estate Data LLC. All rights reserved.
Did you know? You can invite friends and family to your search. They can join your search, rate and discuss listings with you.