
2711 Deering Bay DriveNaperville, IL60564
Due to the health concerns created by Coronavirus we are offering personal 1-1 online video walkthough tours where possible.
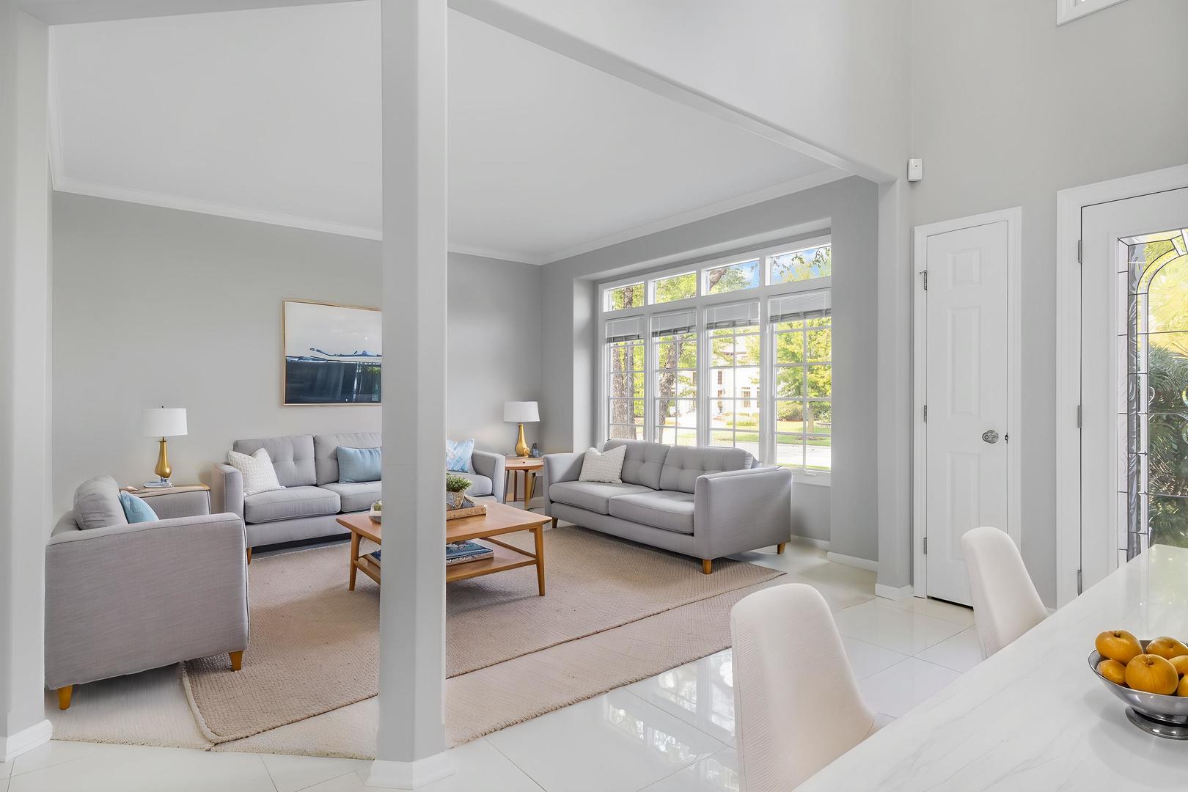
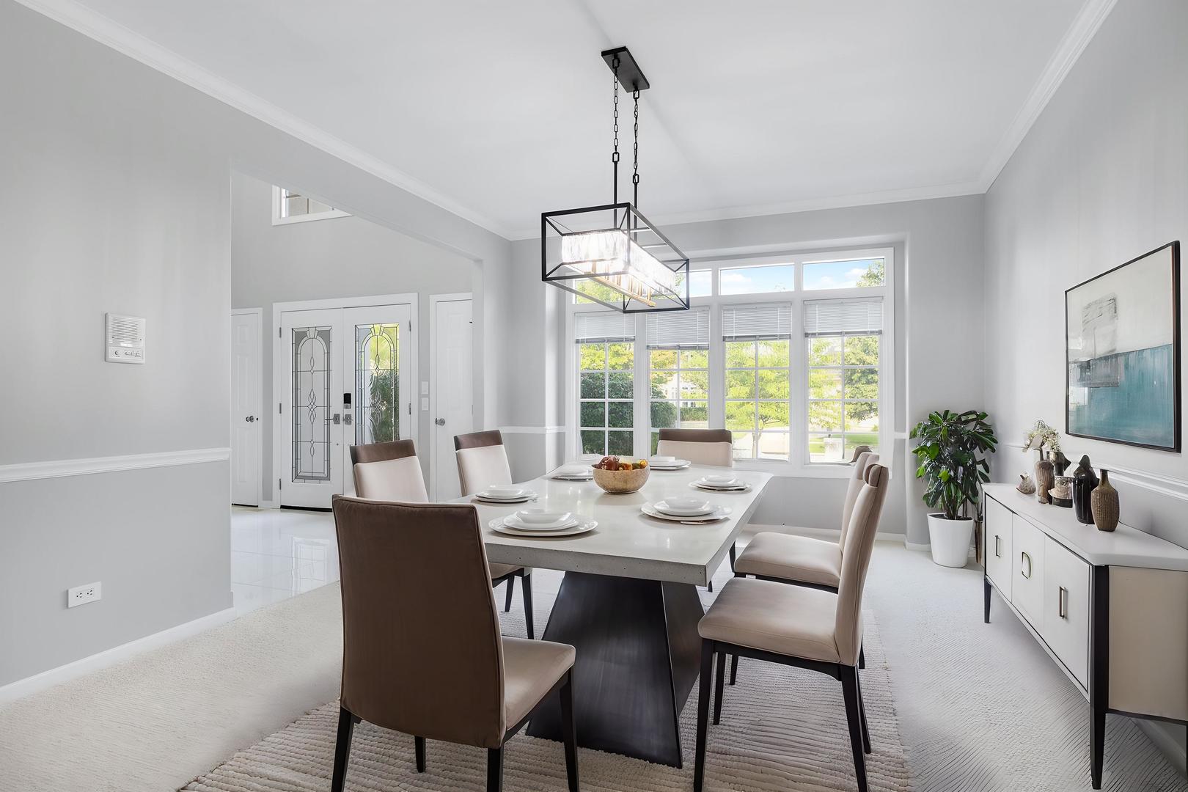
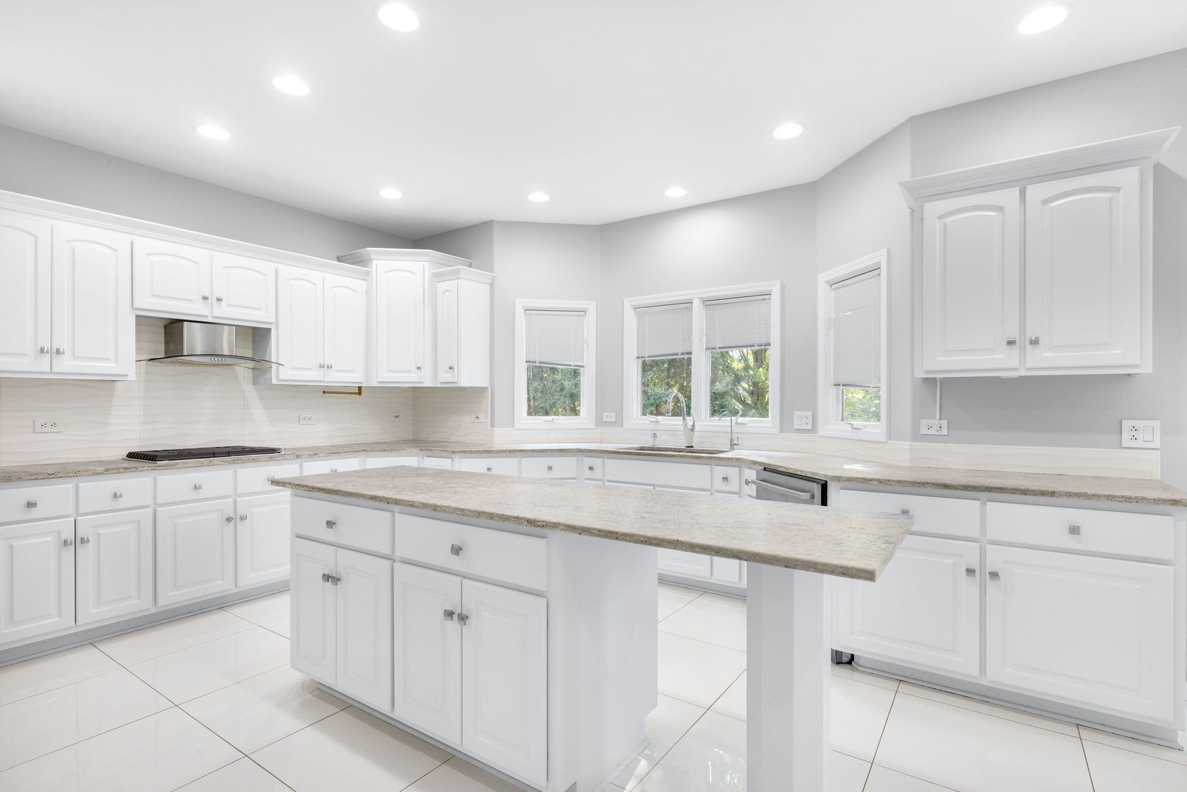
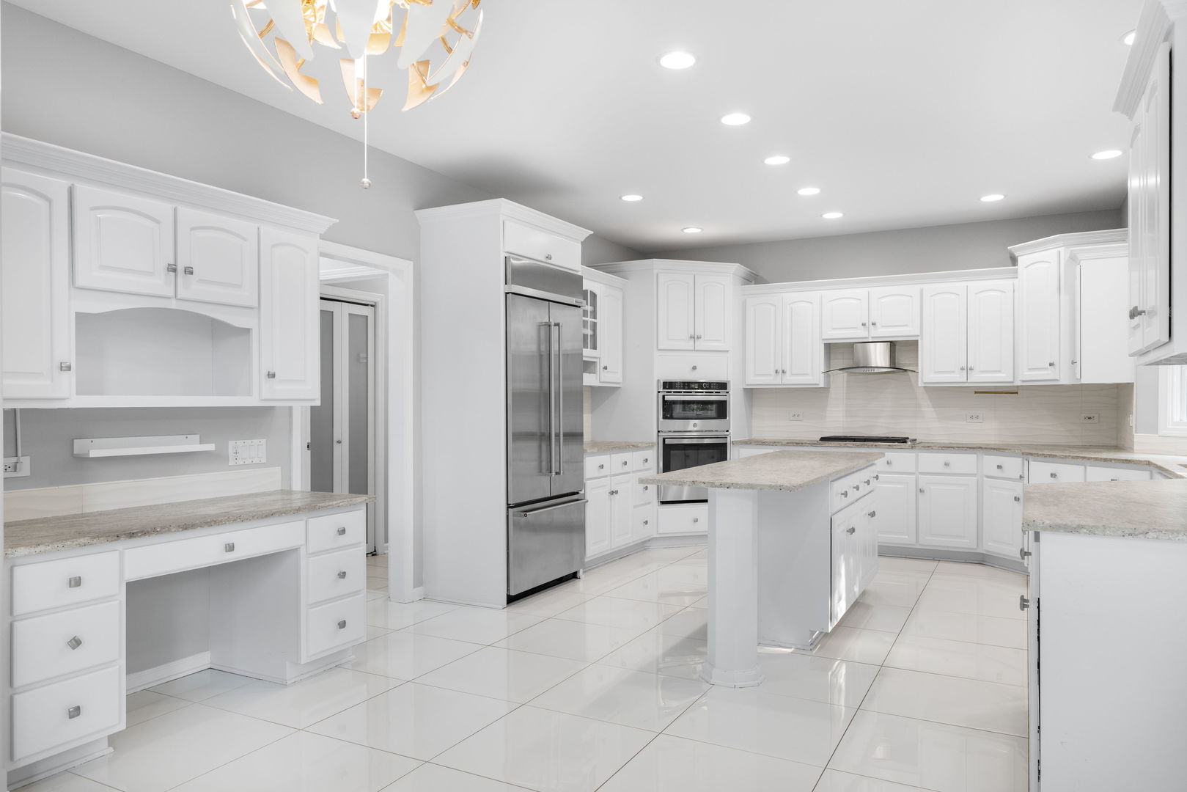
A rare expression of space, sophistication, and timeless luxury in the heart of White Eagle. Behind the distinguished address of 2711 Deering Bay Drive lies an extraordinary 7-bedroom, 5-bath residence with over 6,800 sq. ft. of finished living space-crafted for grand entertaining, effortless everyday living, and the flexibility to bring generations together under one roof. From the moment you enter the dramatic two-story foyer, the scale and elegance are unmistakable. Expansive windows bathe the interiors in natural light, while custom state-of-the-art glass staircase railings serve as a stunning architectural focal point, blending contemporary design with the home's timeless character. The beautifully updated gourmet kitchen is both sophisticated and inviting, featuring white leathered granite countertops, a stylish backsplash, modern lighting, brand-new GE stainless-steel oven/range and built-in microwave, new KitchenAid French-door refrigerator, and brand-new Bosch dishwasher. Generous bedroom accommodations include a main-level bedroom with a full bath, offering an ideal private retreat for guests, extended family, an in-law arrangement, or a refined home office. The expansive primary suite is designed as a personal sanctuary, complete with a sitting area, large walk-in closet, and luxurious ensuite featuring dual vanities, soaking tub, and separate shower. The fully finished basement extends the home's living experience with an additional bedroom and attached full bath-perfect for extended family or guests-along with abundant space for recreation, fitness, media, and entertaining. Smart-home technology, dual-zone HVAC, central vacuum, central humidifier, and recent mechanical updates provide the comfort and convenience expected from a home of this caliber. Outside the home, the White Eagle lifestyle adds another layer of distinction. Enjoy the security and serenity of this prestigious community along with access to a clubhouse, swimming pool, tennis courts, parks, and a 27-hole championship golf course. Located in coveted Naperville, celebrated for its vibrant downtown, exceptional dining and shopping, beautiful parks and trails, outstanding recreational amenities, and convenient commuter access, this residence offers an extraordinary balance of tranquility and connectivity. Served by Indian Prairie School District 204, 2711 Deering Bay Drive is an exceptional opportunity to experience spacious, sophisticated living in one of Naperville's most desirable communities-where luxury is not simply seen, but experienced every day.
| 7 hours ago | Listing updated with changes from the MLS® | |
| yesterday | Listing first seen on site |

Based on information submitted to the MLS GRID as of 2026-09-02 12:10 AM UTC. All data is obtained from various sources and may not have been verified by broker or MLS GRID. Supplied Open House Information is subject to change without notice. All information should be independently reviewed and verified for accuracy. Properties may or may not be listed by the office/agent presenting the information.
Last checked: 2026-09-02 12:10 AM UTC
MRED DMCA Copyright Information Copyright © 2026 Midwest Real Estate Data LLC. All rights reserved.
Did you know? You can invite friends and family to your search. They can join your search, rate and discuss listings with you.