Save
Ask
Tour
Hide
Share
$2,100
60 Days On Site

16w780 57th Street 1
Clarendon Hills, IL60514

For Rent|Residential Lease|Active Under Contract
3
Beds
2
Total Baths
1
Full Bath
1
Partial Bath
1,200
SqFt
$2
/SqFt
1967
Built
County:
DuPage
Listing Courtesy of MRED as distributed by MLS Grid of Century 21 Circle

Due to the health concerns created by Coronavirus we are offering personal 1-1 online video walkthough tours where possible.
Call Now: 708-308-1938
Is this the listing for you? We can help make it yours.
708-308-1938
16w780 57th Street 116w780 57th Street 116w780 57th Street 116w780 57th Street 1
Save
Ask
Tour
Hide
Share

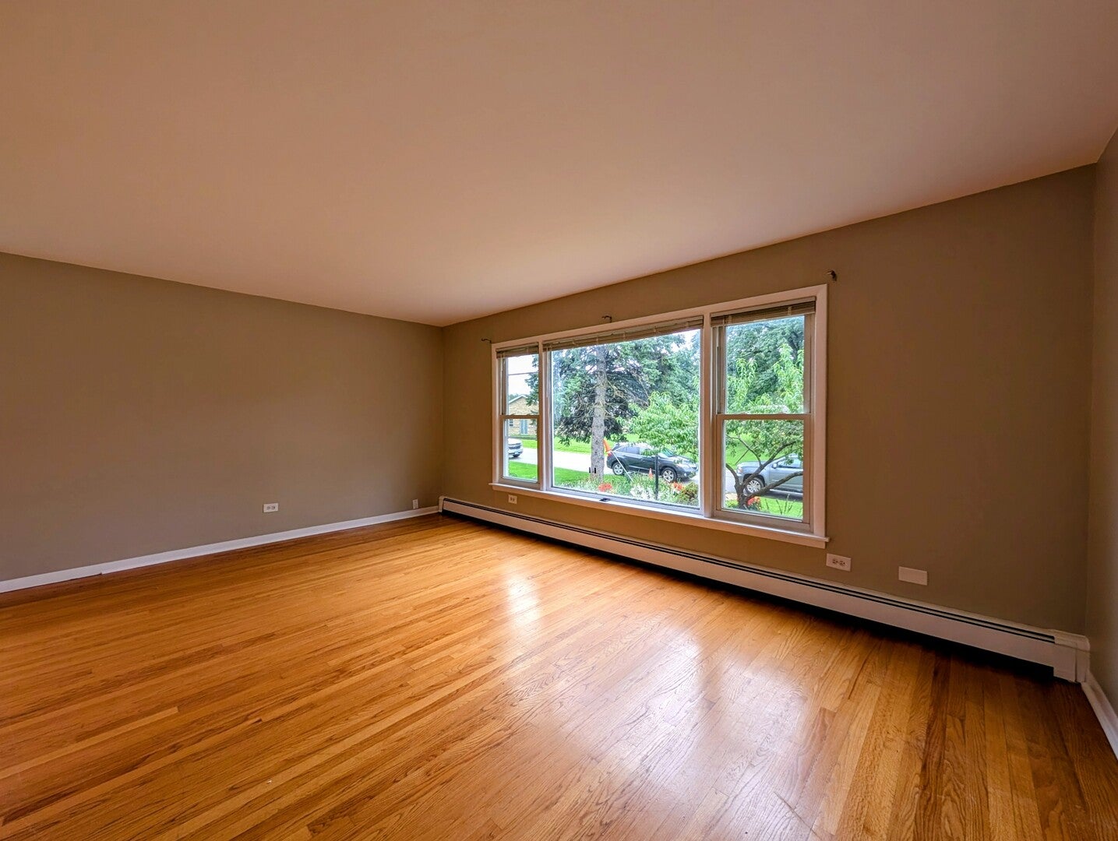
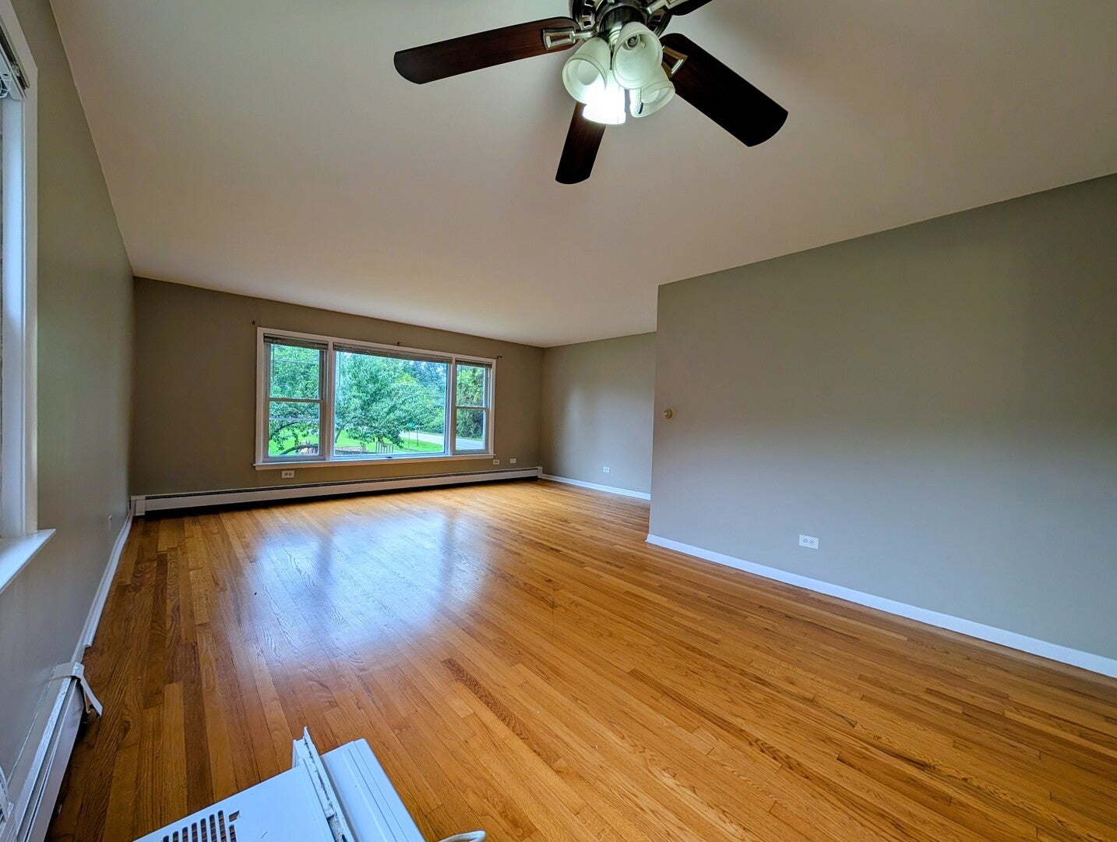
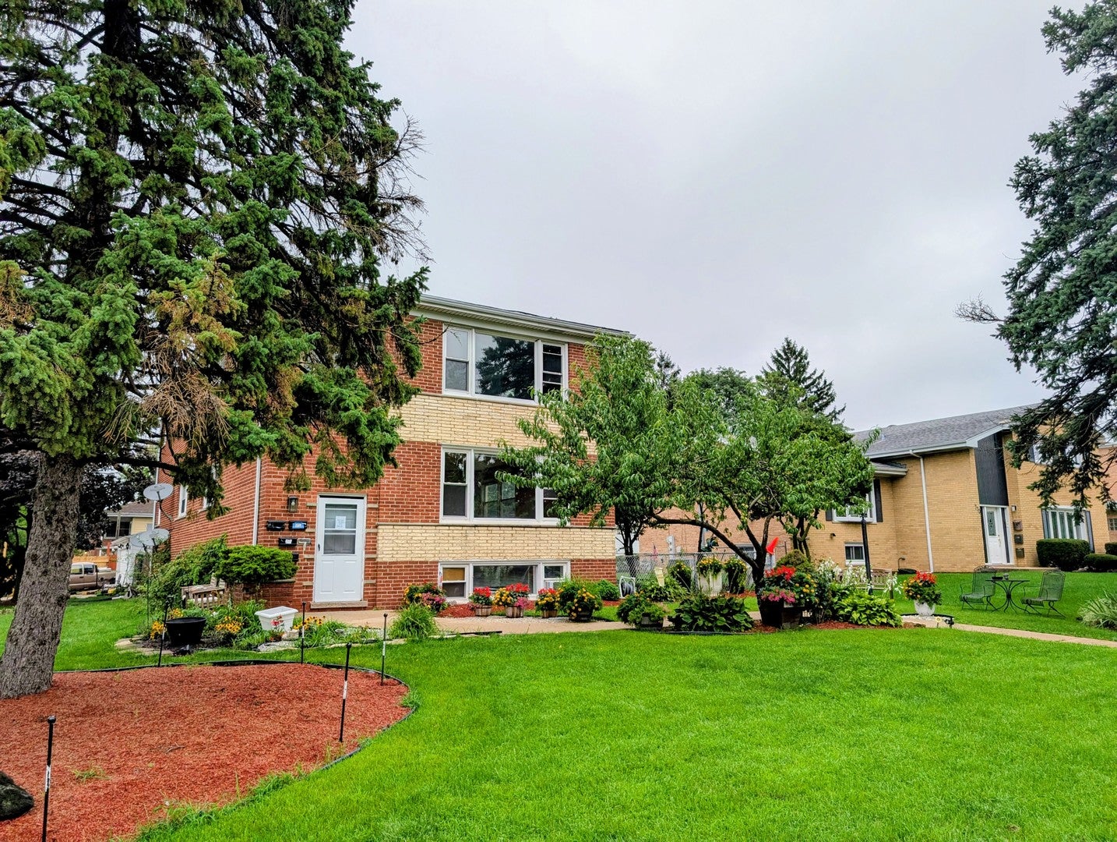
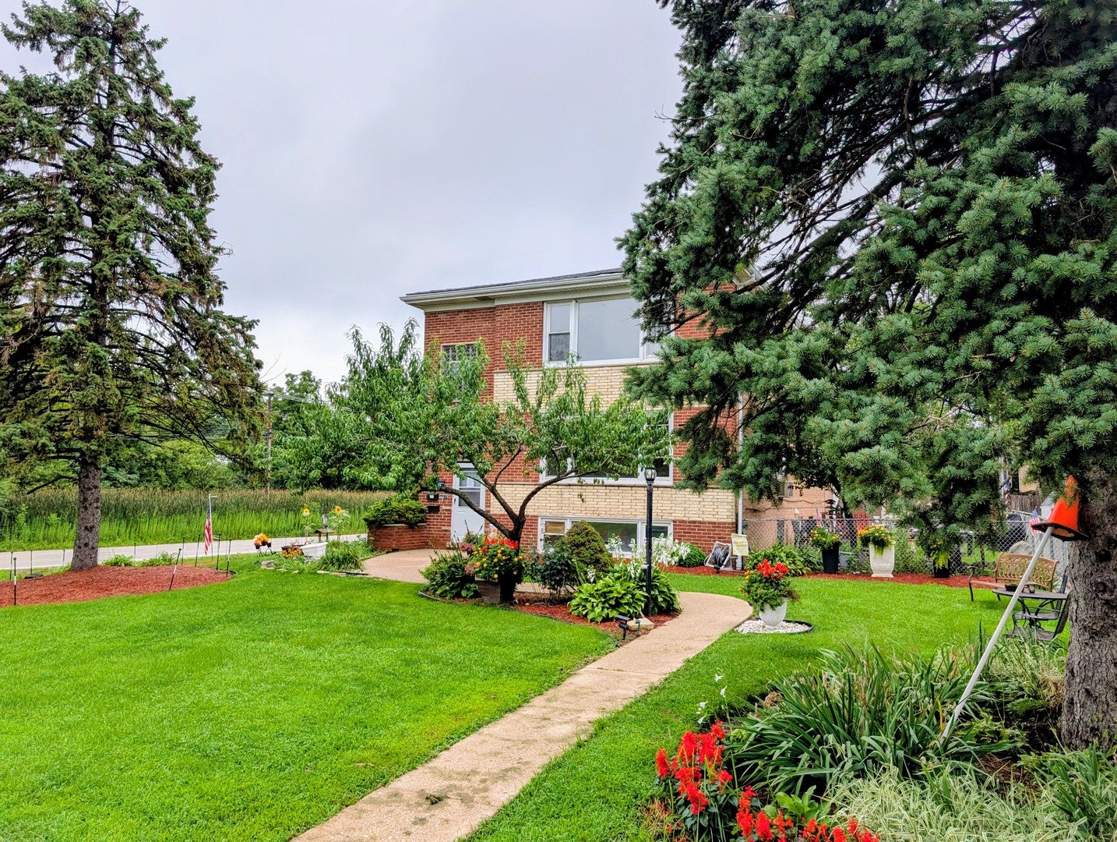
Quiet 3 flat brick low-rise in a lovely established residential area of mostly single family homes close to everything, main level unit, updated building boasts harwood and tile floors throughout units no carpet, large bright living room with picture window, spacious open eat in kitchen with granite counters-abundant cabinetry-stainless appliances-tile backsplash, 3 large bedrooms with ample closet space & ceiling fans, private building laundry for residents, basement area for inclement weather, 2 tandam assigned parking spaces included, tenant pays only electric for utilities, spacious approx 1200 square foot unit, relaxing peaceful exteriors with grassy areas and pergola patio, unbeatable location just a couple minutes to Kingery Highway via 55th Street, very close to abundant shopping-dining-entertainment at Oak Brook Center, approximately 3 miles to I-355 and 5 miles to I-55 full access, clean well maintained smoke free building no smoking anywhere on property, no pets, available now.

Save
Ask
Tour
Hide
Share
Listing Snapshot
Price 
$2,100
Days On Site 
60 Days
Bedrooms 
3
Inside Area (SqFt) 
1,200 sqft
Total Baths 
2
Full Baths 
1
Partial Baths 
1
Lot Size 
N/A
Year Built 
1967
MLS® Number 
12719002
Status 
Active Under Contract
Property Tax 
N/A
HOA/Condo/Coop Fees 
N/A
Sq Ft Source 
Other
Friends & Family
Recent Activity
7 hours agoListing updated with changes from the MLS®
yesterdayStatus changed to Active Under Contract
2 months agoListing first seen on site
General Features
Available on 
2026-08-01
Foundation 
Concrete Perimeter
Lease Term 
12 Months
Number Of Stories 
3
Parking 
AsphaltUnassigned
Parking Spaces 
2
Sewer 
Public Sewer
Utilities 
Cable Available
Water Source 
Shared Well
Interior Features
Appliances 
RangeMicrowaveDishwasherRefrigerator
Basement 
UnfinishedPartial
Cooling 
Ceiling Fan(s)Wall Unit(s)
Electric 
Circuit Breakers
Furnished 
Unfurnished
Heating 
SteamBaseboard
Laundry Features 
Common Area
Bedroom 2 
Dimensions - 13X14Level - Main
Bedroom 3 
Dimensions - 10X12Level - Main
Bedroom 4 
Dining Room 
Dimensions - 12X12Level - Main
Family Room 
Kitchen 
Dimensions - 18X18Level - Main
Laundry 
Living Room 
Dimensions - 18X24Level - Main
Master Bedroom 
Dimensions - 13X14Level - Main
Save
Ask
Tour
Hide
Share
Exterior Features
Construction Details 
Brick
Exterior 
Other
Lot Features 
Corner Lot
Roof 
Asphalt
Community Features
MLS Area 
Clarendon Hills
School District 
86
Township 
Downers Grove
Schools
School District
86
Elementary School
Unknown
Middle School
Unknown
High School
Unknown
Listing Courtesy of MRED as distributed by MLS Grid of Century 21 Circle


Based on information submitted to the MLS GRID as of 2026-09-29 02:37 PM UTC. All data is obtained from various sources and may not have been verified by broker or MLS GRID. Supplied Open House Information is subject to change without notice. All information should be independently reviewed and verified for accuracy. Properties may or may not be listed by the office/agent presenting the information.
Last checked: 2026-09-29 02:37 PM UTC
MRED DMCA Copyright Information Copyright © 2026 Midwest Real Estate Data LLC. All rights reserved.

Neighborhood & Commute
Source: Walkscore
Save
Ask
Tour
Hide
Share