
14521 S Pheasant LaneHomer Glen, IL60491
Due to the health concerns created by Coronavirus we are offering personal 1-1 online video walkthough tours where possible.
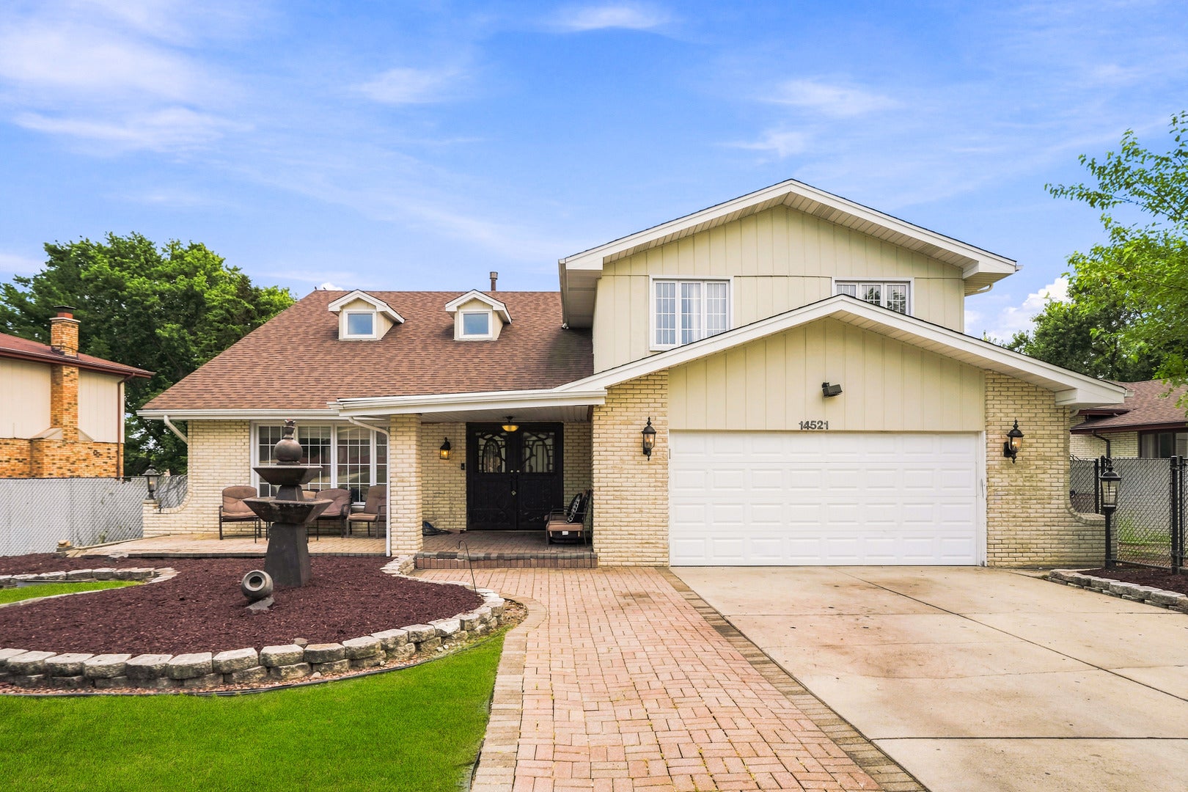
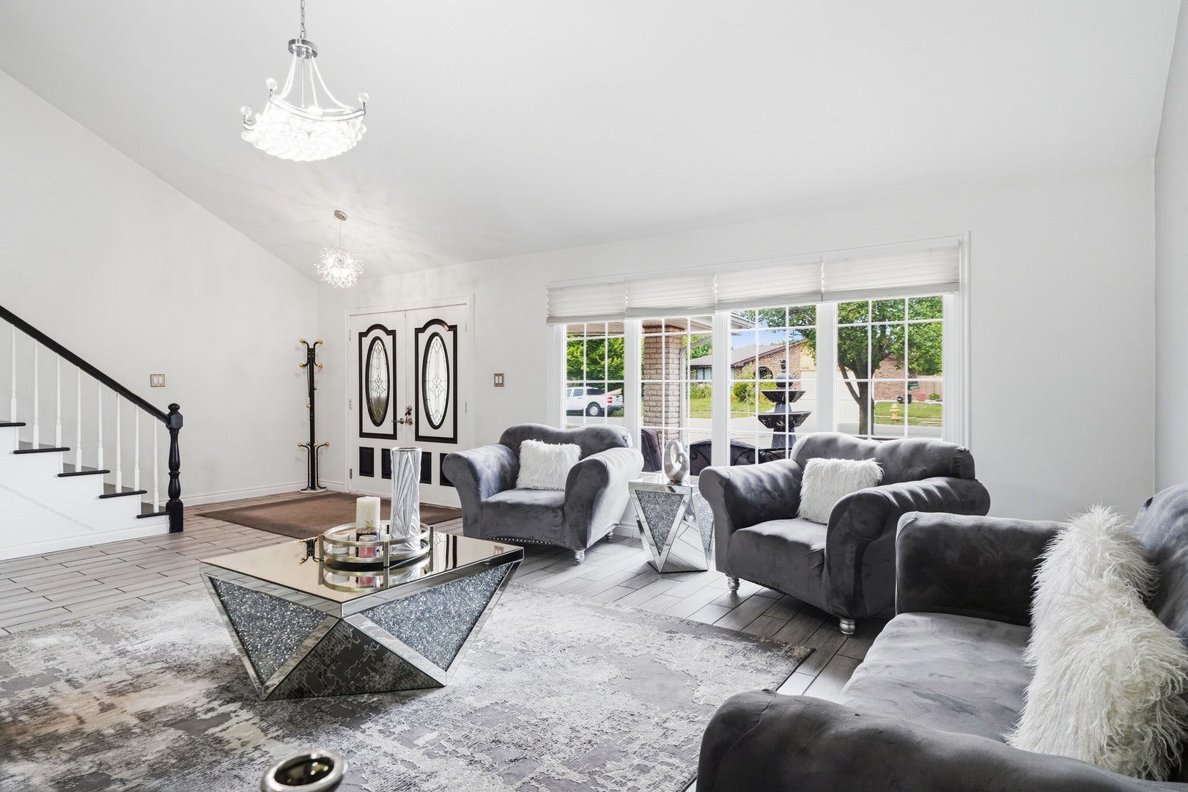
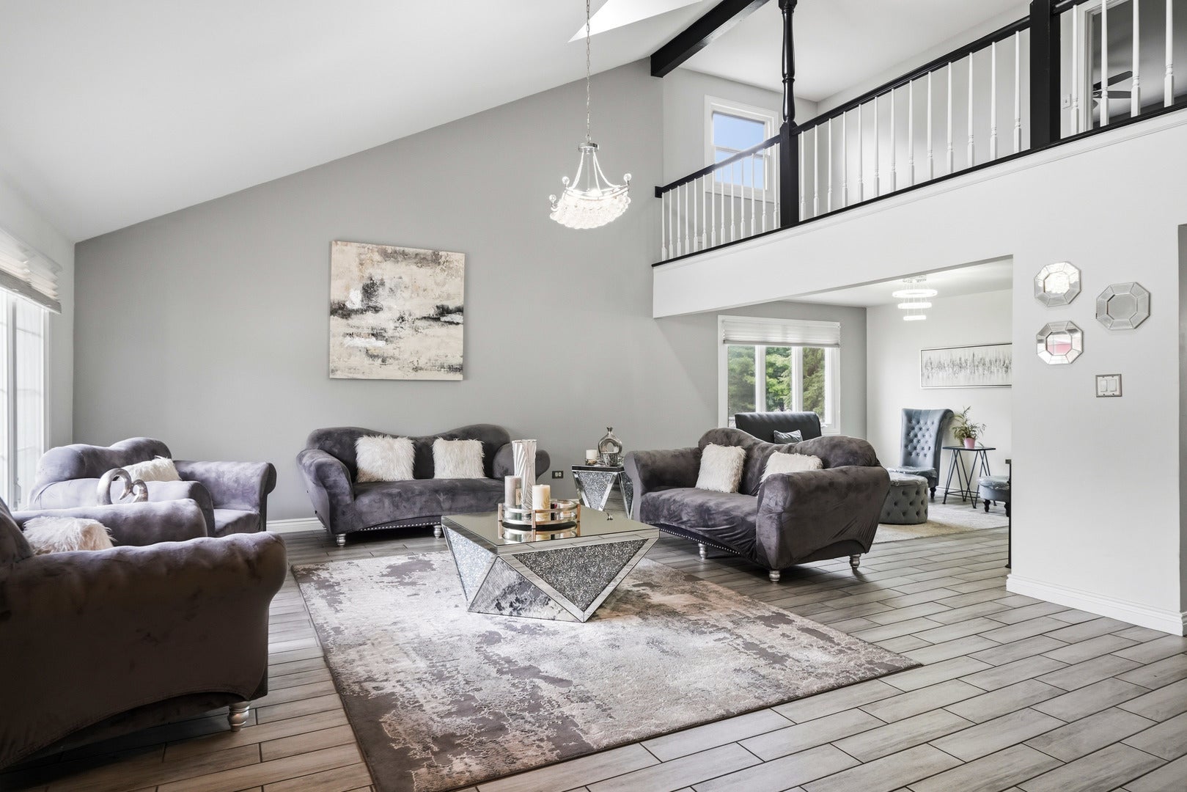
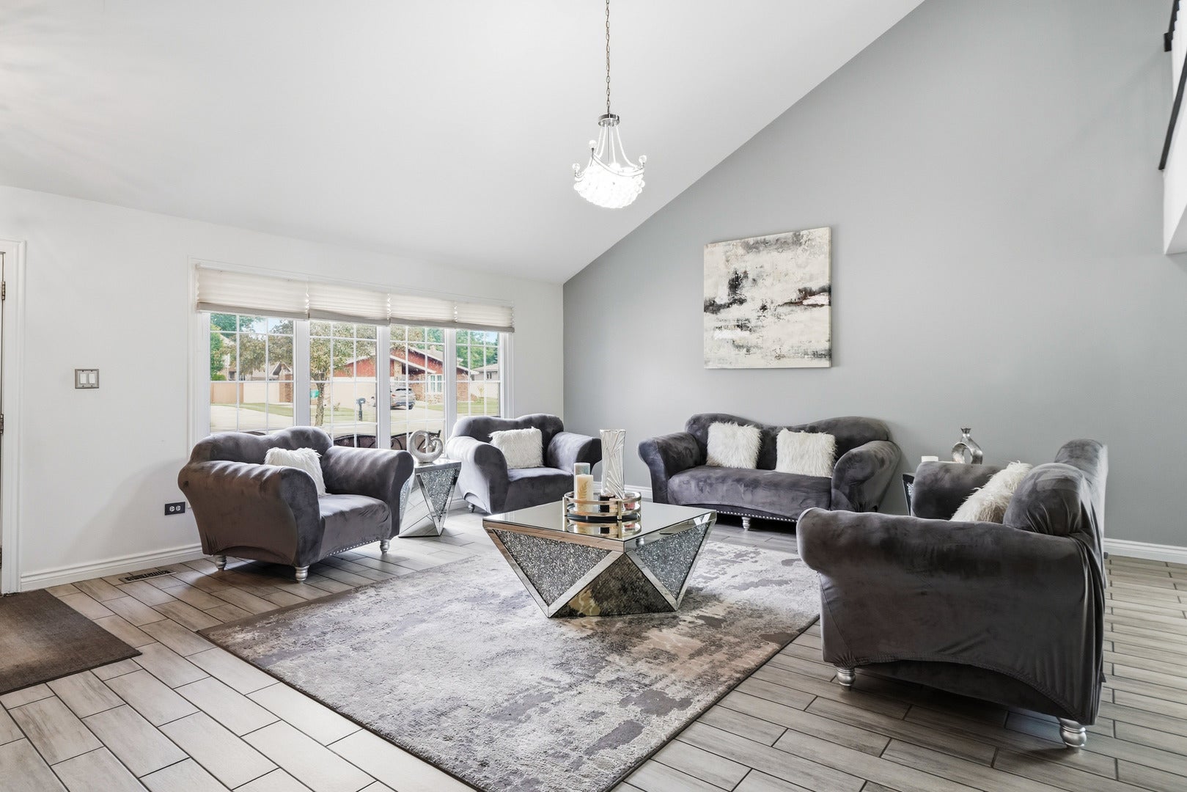
Welcome to 14521 S Pheasant Ln - a beautifully maintained ~3,868 sq ft multi-level home offering exceptional space, versatile living, and a private backyard retreat in a desirable Homer Glen location. Main Level Highlights Bright, open-concept living and dining areas with high ceilings, abundant natural light, and elegant finishes Large kitchen featuring rich oak cabinetry, stainless steel appliances (including gas range), and generous counter space Formal dining room perfect for entertaining + additional living/family room with fireplace Convenient laundry and half bath Upper Level Expansive primary suite with oversized bedroom, walk-in closet, and private bath Three additional generous bedrooms, each with closet space Full hall bath Finished Basement (~911 sq ft) Huge open recreation area ideal for media, play, or home gym Full kitchenette with appliances Full bathroom Ample storage Outdoor Living Covered front porch and brick-paver walkway Large fenced backyard with mature trees for privacy Concrete patio with space for grilling and outdoor dining Attached 2-car garage Hardwood flooring, ceiling fans, recessed lighting, and thoughtful updates throughout create a warm, inviting atmosphere. This home delivers the size and flexibility today's buyers want - perfect for multi-generational living, entertaining, or simply spreading out. Located in Homer Glen with easy access to shopping, dining, parks, and major routes. Don't miss this rare combination of space, functionality, and location!
| 3 weeks ago | Listing updated with changes from the MLS® | |
| 3 weeks ago | Status changed to Active | |
| 4 weeks ago | Price changed to $499,900 | |
| 2 months ago | Listing first seen on site |

Based on information submitted to the MLS GRID as of 2026-09-23 01:37 AM UTC. All data is obtained from various sources and may not have been verified by broker or MLS GRID. Supplied Open House Information is subject to change without notice. All information should be independently reviewed and verified for accuracy. Properties may or may not be listed by the office/agent presenting the information.
Last checked: 2026-09-23 01:37 AM UTC
MRED DMCA Copyright Information Copyright © 2026 Midwest Real Estate Data LLC. All rights reserved.
Did you know? You can invite friends and family to your search. They can join your search, rate and discuss listings with you.