
1116 Kensington Drive 21-A1Northbrook, IL60062
Due to the health concerns created by Coronavirus we are offering personal 1-1 online video walkthough tours where possible.
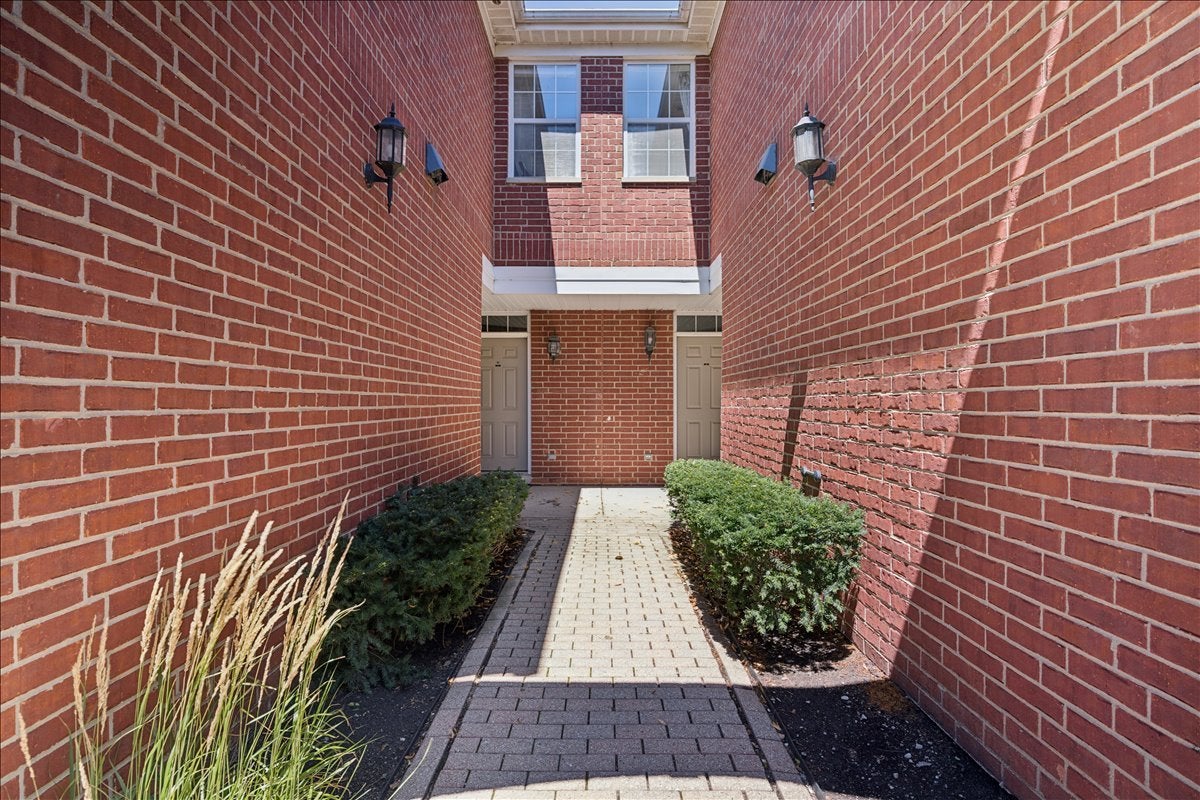
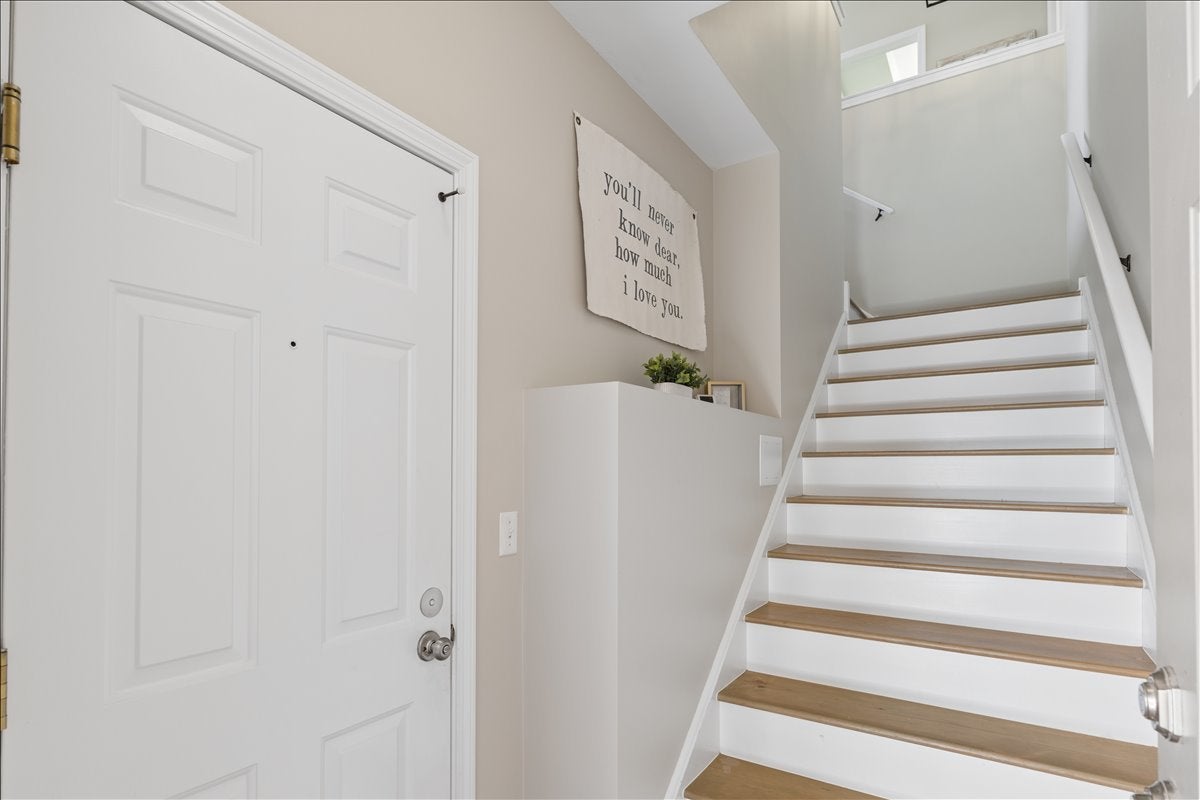
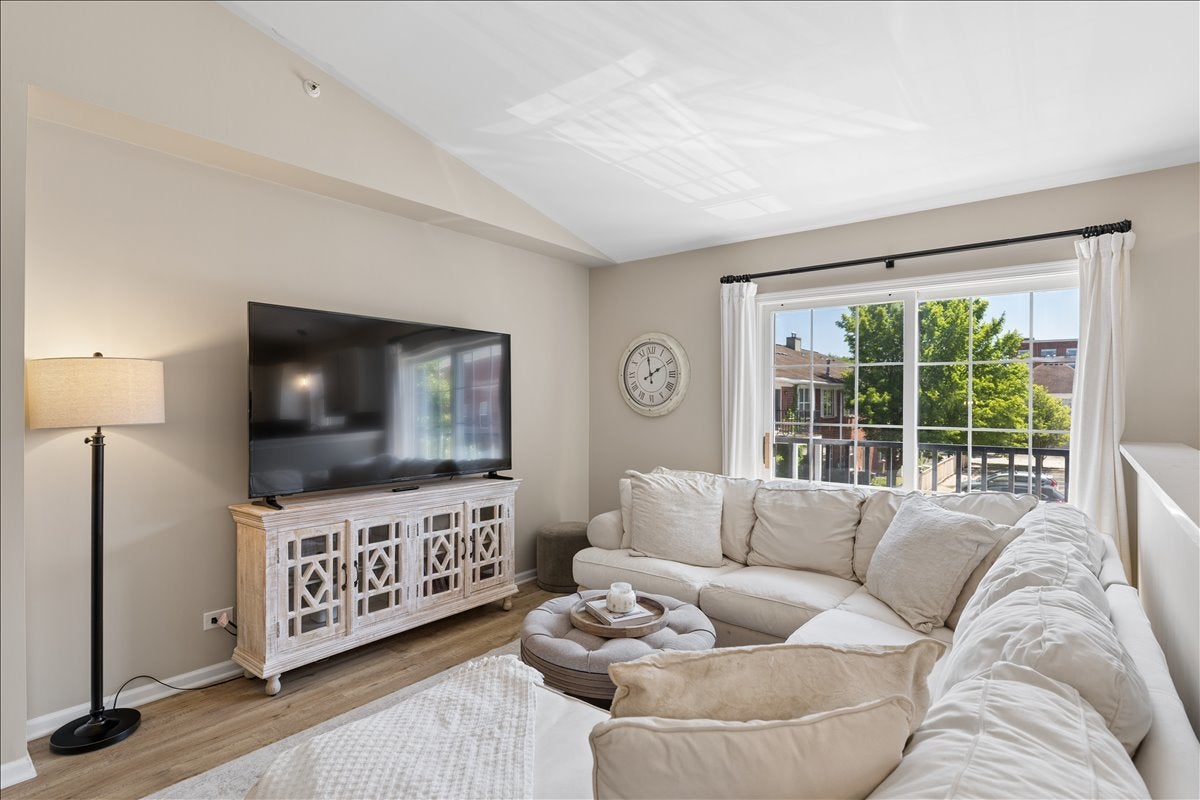
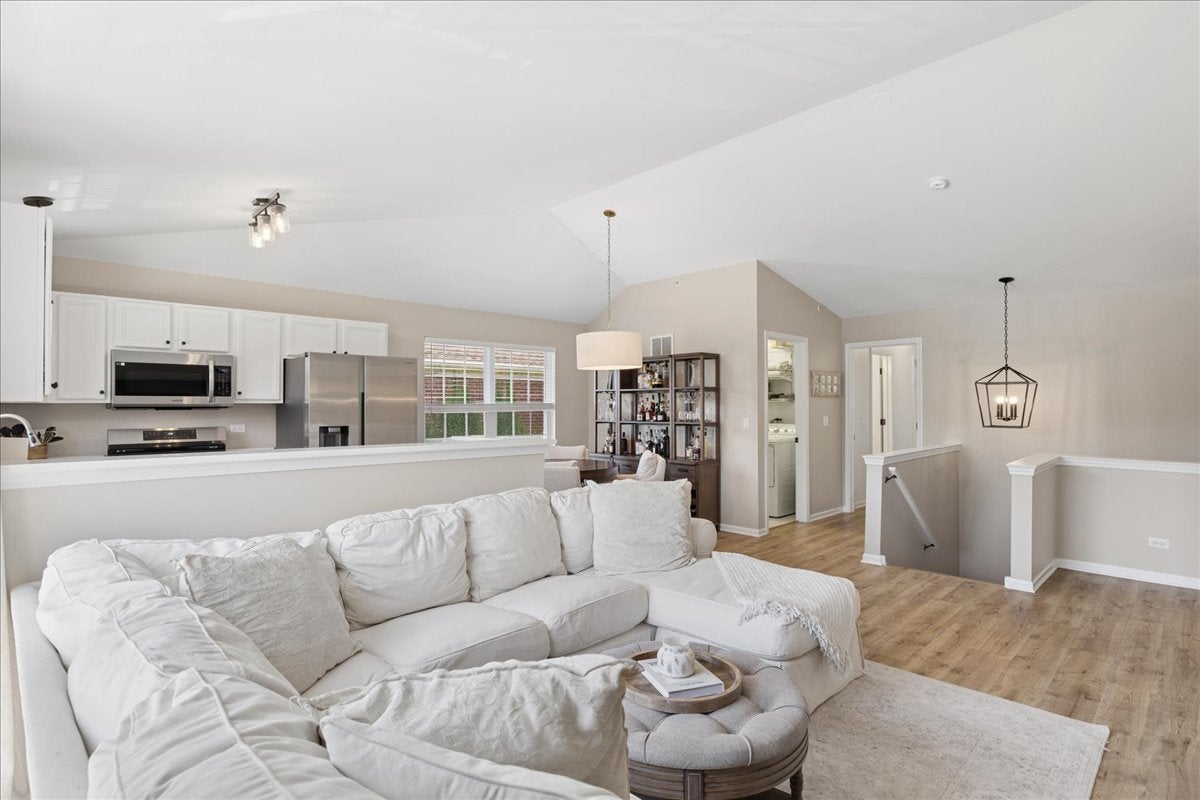
Welcome home to this beautifully updated, move-in-ready end-unit townhome in sought-after Northbrook Greens! This second floor unit is filled with natural light from its extra windows compared to other units. This home showcases stylish cosmetic updates throughout, including luxury laminate flooring, fresh paint, updated vanity tops, newer doors, window treatments, Pottery Barn light fixtures and hardware. Newer kitchen appliances and washer and dryer. Enjoy peace of mind with a newer HVAC system and water heater (2022). Wake up to picturesque fountain and pond views from your private primary bedroom balcony, creating the perfect spot for morning coffee or evening relaxation. Your own one car garage plus driveway and guest parking. Award winning District 30 schools, including Wescott Elementary, Maple Jr High and Glenbrook North HS. Ideally located just minutes from Whole Foods, Starbucks, restaurants, shopping, and convenient access to I-94 and I-294, this home offers the perfect blend of comfort, style, and convenience. Seller is willing to sell all the furniture as well.
| 4 hours ago | Listing updated with changes from the MLS® | |
| 5 hours ago | Listing first seen on site |

Based on information submitted to the MLS GRID as of 2026-07-31 08:53 AM UTC. All data is obtained from various sources and may not have been verified by broker or MLS GRID. Supplied Open House Information is subject to change without notice. All information should be independently reviewed and verified for accuracy. Properties may or may not be listed by the office/agent presenting the information.
Last checked: 2026-07-31 08:53 AM UTC
MRED DMCA Copyright Information Copyright © 2026 Midwest Real Estate Data LLC. All rights reserved.
Did you know? You can invite friends and family to your search. They can join your search, rate and discuss listings with you.