
17930 FOUNTAIN CircleOrland Park, IL60467
Due to the health concerns created by Coronavirus we are offering personal 1-1 online video walkthough tours where possible.
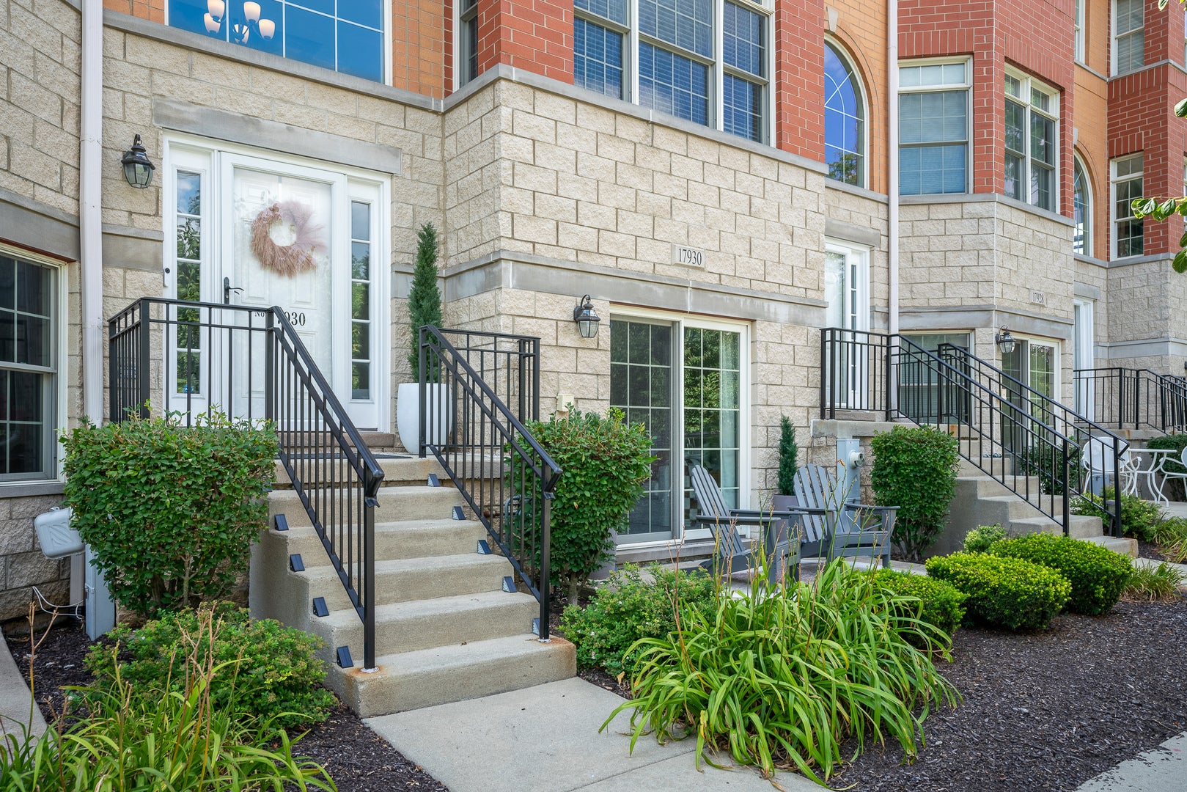
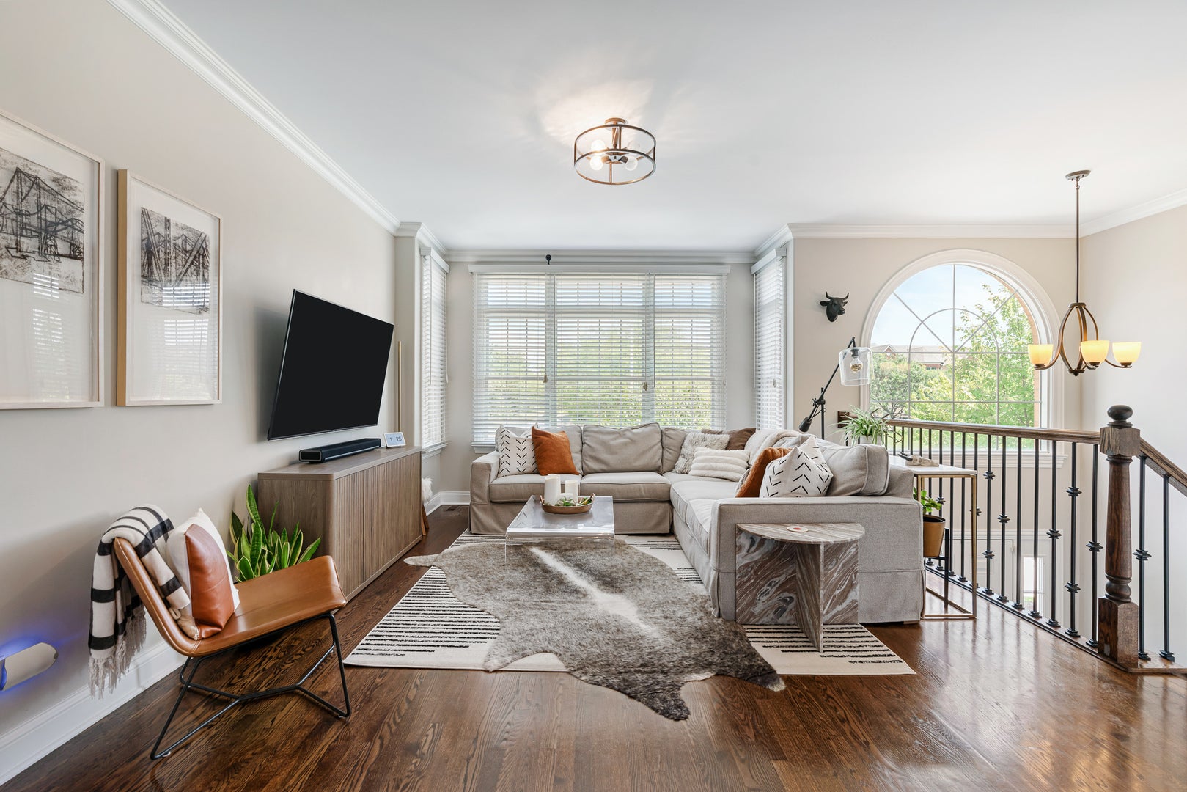
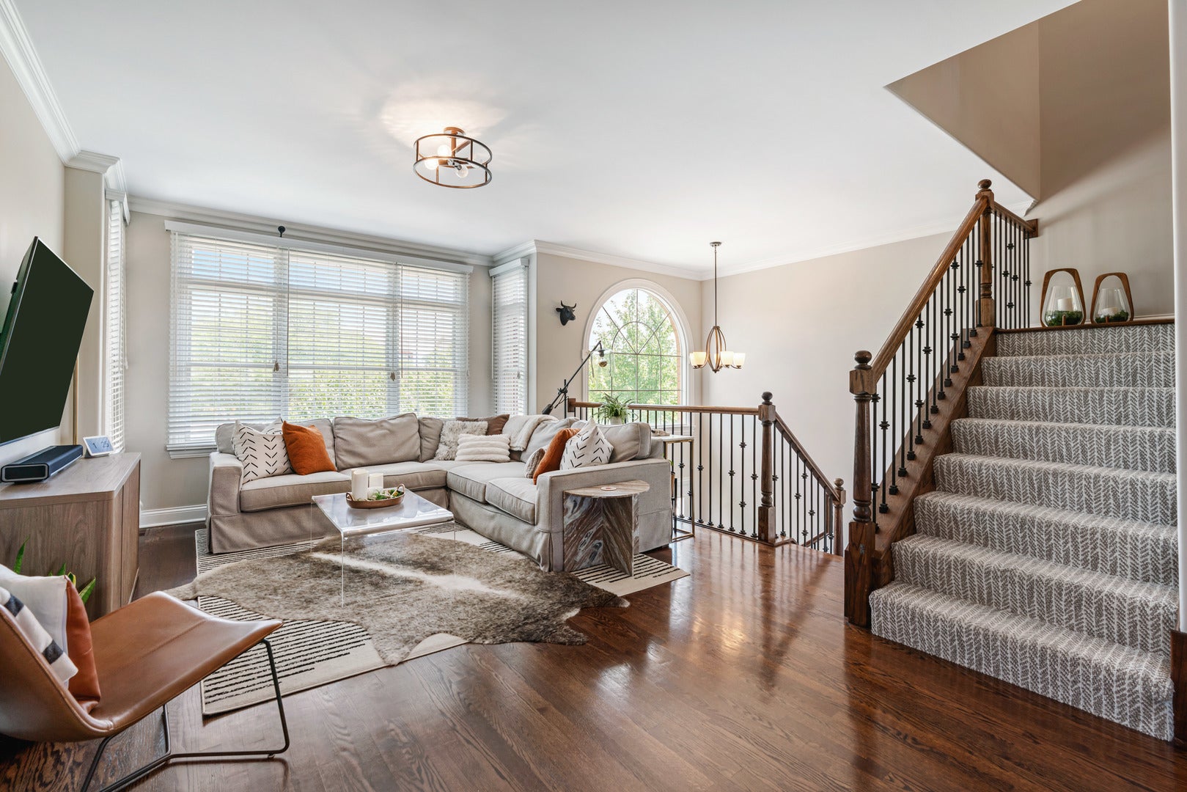
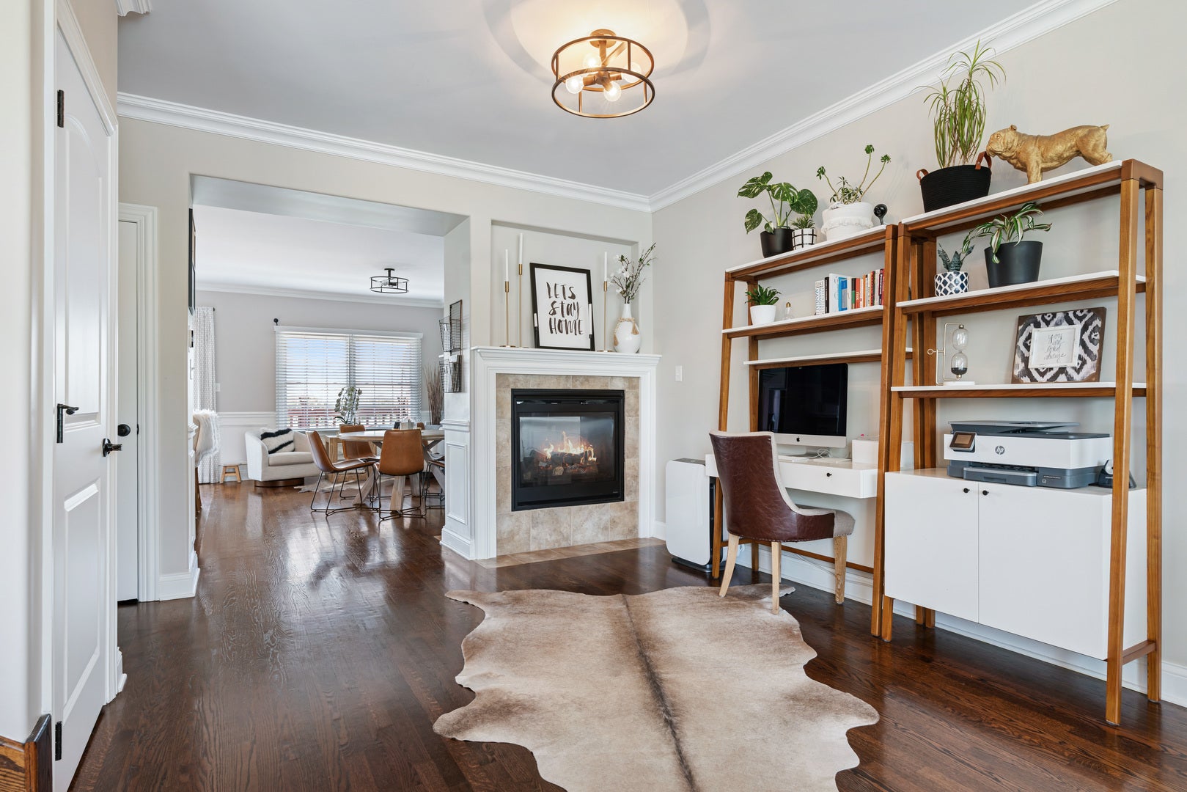
Welcome to this tasteful, meticulously maintained three-story townhome offering the largest floor plan in the community. Featuring 3 spacious bedrooms, 3.1 bathrooms, and an abundance of natural light, this residence offers an exceptional blend of functionality and style. The expansive open-concept main level is designed for effortless entertaining, highlighted by a double-sided gas fireplace that elegantly connects the living and dining areas. The expansive dining area comfortably accommodates seatings of 8-12 and flows seamlessly into the updated kitchen, featuring blue-hued cabinetry, crisp white countertops, an island, stainless-steel appliances and a generous pantry. Step outside to your private deck off the kitchen overlooking a green space that offers peaceful views and the rare privacy of having no direct rear neighbors. Upstairs, you will find all three generously sized bedrooms, all equipped with walk-in closets. The primary suite is an oversized room with vaulted ceilings, a spa-like bathroom featuring a double vanity, a walk-in shower, and a standalone soaker tub. For convenience, a laundry room with a utility sink is also on this level. A spacious recreation room on the lower level provides the perfect flex space for a family room, home office, fitness studio, media room, or a 4th bedroom, while a second outdoor area adds even more versatility. If ample storage is what you're looking for, this home is it. Ideally situated in a well-maintained neighborhood, residents enjoy access to walking and biking trails, a playground, and a basketball court, all while the expansive green space directly across the street provides the perfect setting to relax, play, or enjoy the outdoors. Everyday conveniences, including Jewel, Aldi, Starbucks, Walgreens, fitness centers, banks, and more, are within walking distance, while shopping, dining, entertainment, public golf courses, and I-80 are all less than 15 minutes away. This exceptional home offers the perfect balance of space, privacy, and an unbeatable Orland Park location.
| 27 minutes ago | Listing updated with changes from the MLS® | |
| an hour ago | Listing first seen on site |

Based on information submitted to the MLS GRID as of 2026-08-06 02:04 PM UTC. All data is obtained from various sources and may not have been verified by broker or MLS GRID. Supplied Open House Information is subject to change without notice. All information should be independently reviewed and verified for accuracy. Properties may or may not be listed by the office/agent presenting the information.
Last checked: 2026-08-06 02:04 PM UTC
MRED DMCA Copyright Information Copyright © 2026 Midwest Real Estate Data LLC. All rights reserved.