
4530 S Woodlawn Avenue 305Chicago, IL60653
Due to the health concerns created by Coronavirus we are offering personal 1-1 online video walkthough tours where possible.
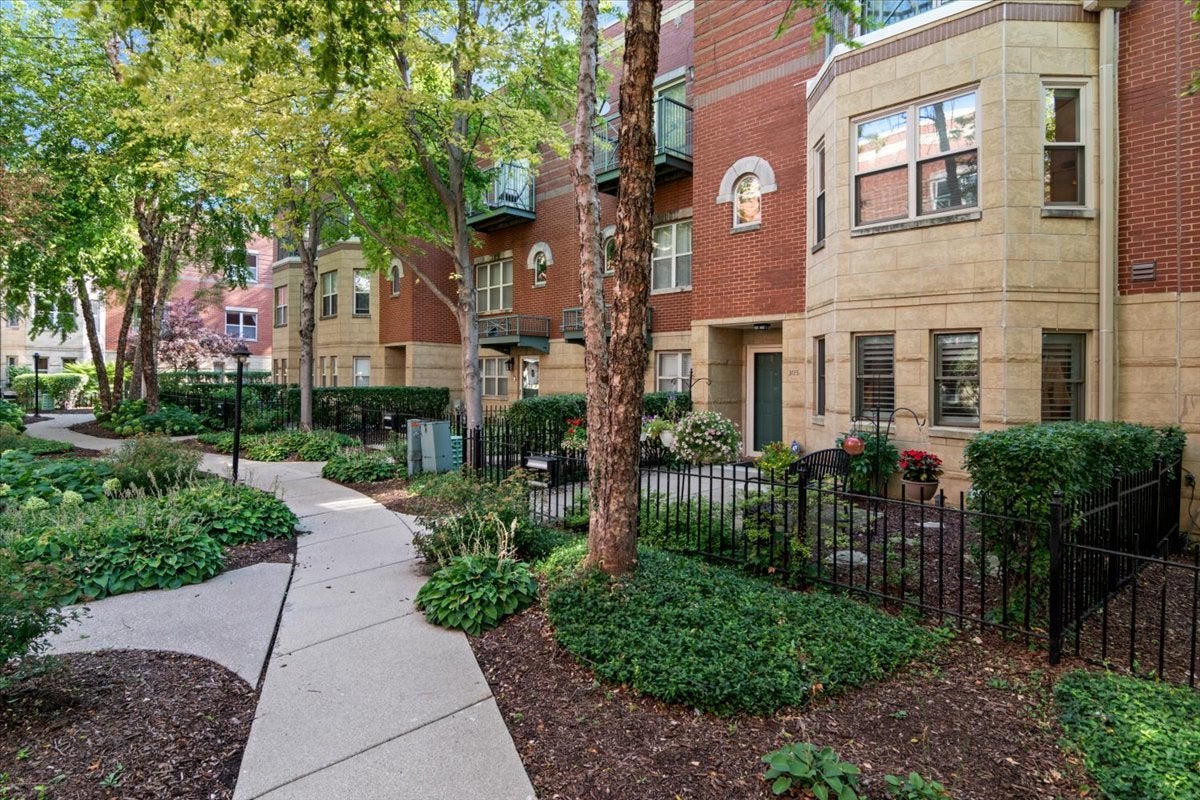
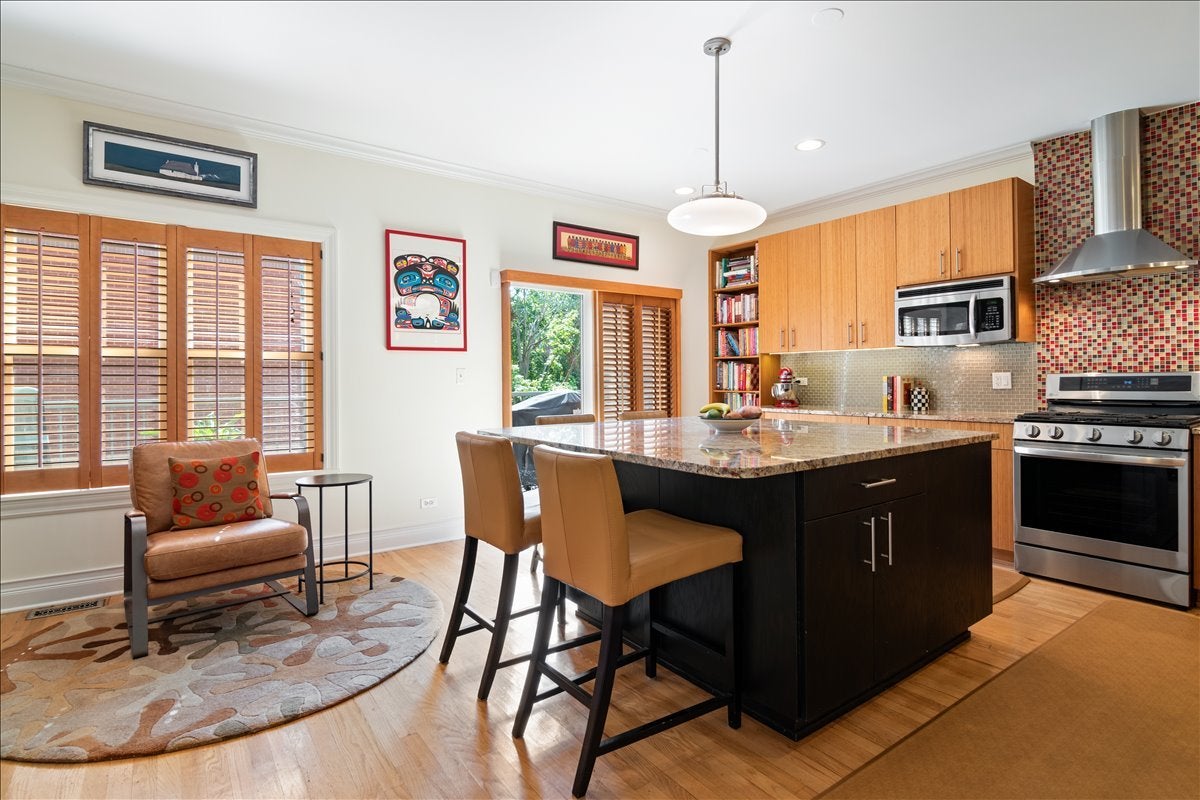
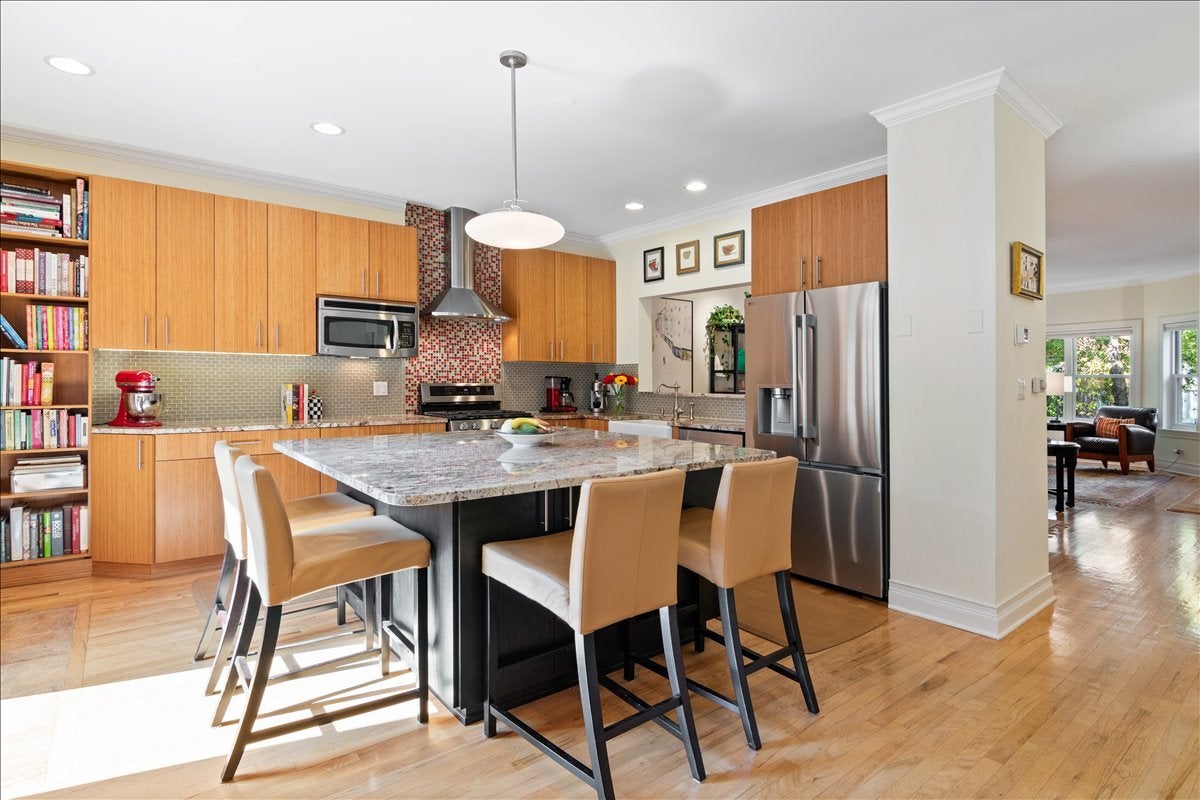
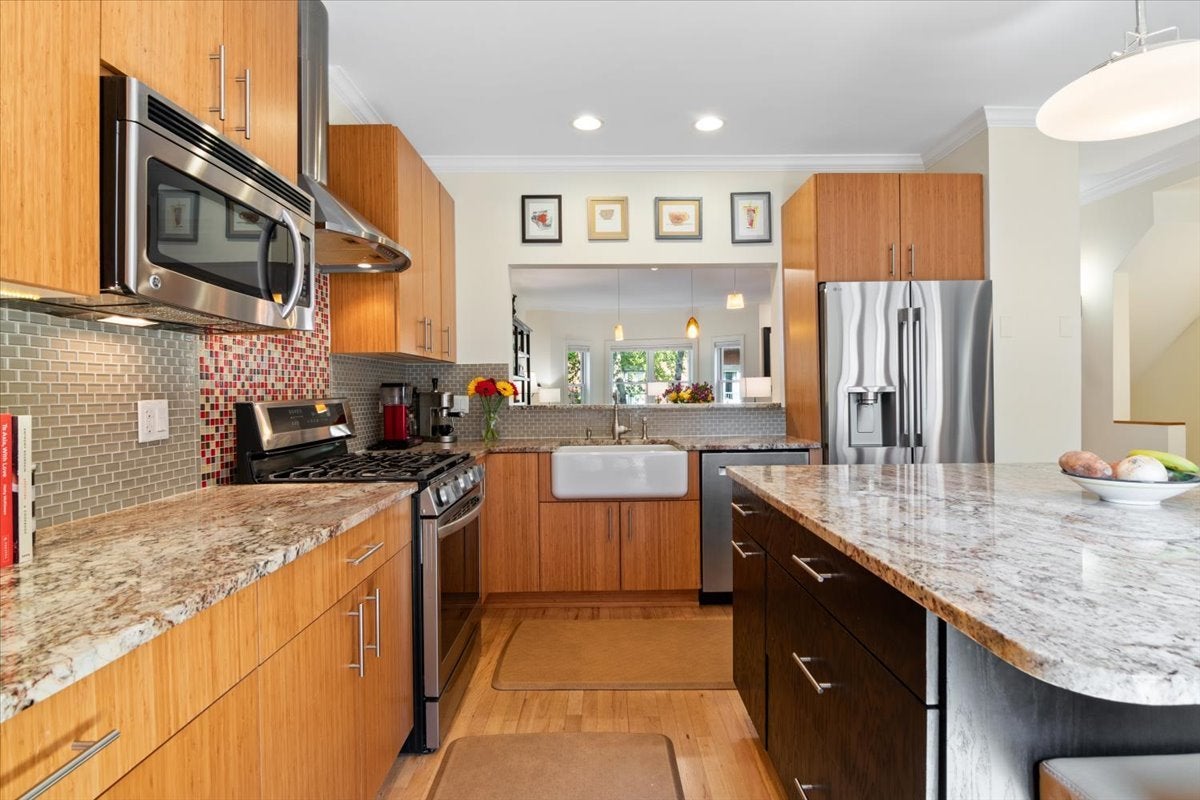
Move right in to the most upgraded townhome in the Shakespeare community, offered by its first and only owners, and truly move-in ready from top to bottom. Tucked into a lush, park-like courtyard setting that feels worlds away from the city, this quiet enclave is one of the community's best-kept secrets. This 3-bedroom, 3-full-bath residence spans three thoughtfully laid-out levels. Ideal for a family or anyone needing extra space and loaded with high-end finishes. Recent updates mean the big-ticket items are already done: a new furnace blower and inducer (2026), Trane AC and humidifier (2023), and a fully outfitted kitchen with a 2026 LG French door refrigerator and a 2025 LG smart gas range with air fryer. The extended, chef-caliber kitchen was fully renovated with custom millwork, upgraded lighting, and stainless appliances, anchored by an oversized island with seating and a wine cooler. Hardwood floors run throughout the first two levels. The first floor offers a rare in-unit sauna and full bath perfect for a gym, office, or additional bedroom. Upstairs, the living and dining areas center on a wood-burning fireplace, custom built-ins, and beautiful Marvin windows filling the space with light. The oversized primary suite impresses with two custom walk-in closets, vaulted ceilings, and a private Juliet balcony. Two additional bedrooms with custom closets and a hall bath and laundry area round out the upper level. Crown molding, wood trim, and neutral designer paint run throughout. An attached 2.5-car garage with custom ceiling storage. Set in a serene, courtyard-style pocket of the neighborhood, the home is just steps from the beach, the 47th Street Metra station, and Lake Shore Drive, with two pedestrian bridges leading straight to the lakefront path. Enjoy quiet, tree-lined living with effortless access to I-90/94, downtown Chicago, the Obama Presidential Center, and the University of Chicago - a rare combination of tranquility and location on the South Side. Fully updated, move-in ready, and truly one of a kind - schedule your private showing today before it's gone.
| yesterday | Listing updated with changes from the MLS® | |
| yesterday | Listing first seen on site |

Based on information submitted to the MLS GRID as of 2026-08-01 11:05 AM UTC. All data is obtained from various sources and may not have been verified by broker or MLS GRID. Supplied Open House Information is subject to change without notice. All information should be independently reviewed and verified for accuracy. Properties may or may not be listed by the office/agent presenting the information.
Last checked: 2026-08-01 11:05 AM UTC
MRED DMCA Copyright Information Copyright © 2026 Midwest Real Estate Data LLC. All rights reserved.
Did you know? You can invite friends and family to your search. They can join your search, rate and discuss listings with you.