
2834 N Dawson Avenue 1EChicago, IL60618
Due to the health concerns created by Coronavirus we are offering personal 1-1 online video walkthough tours where possible.
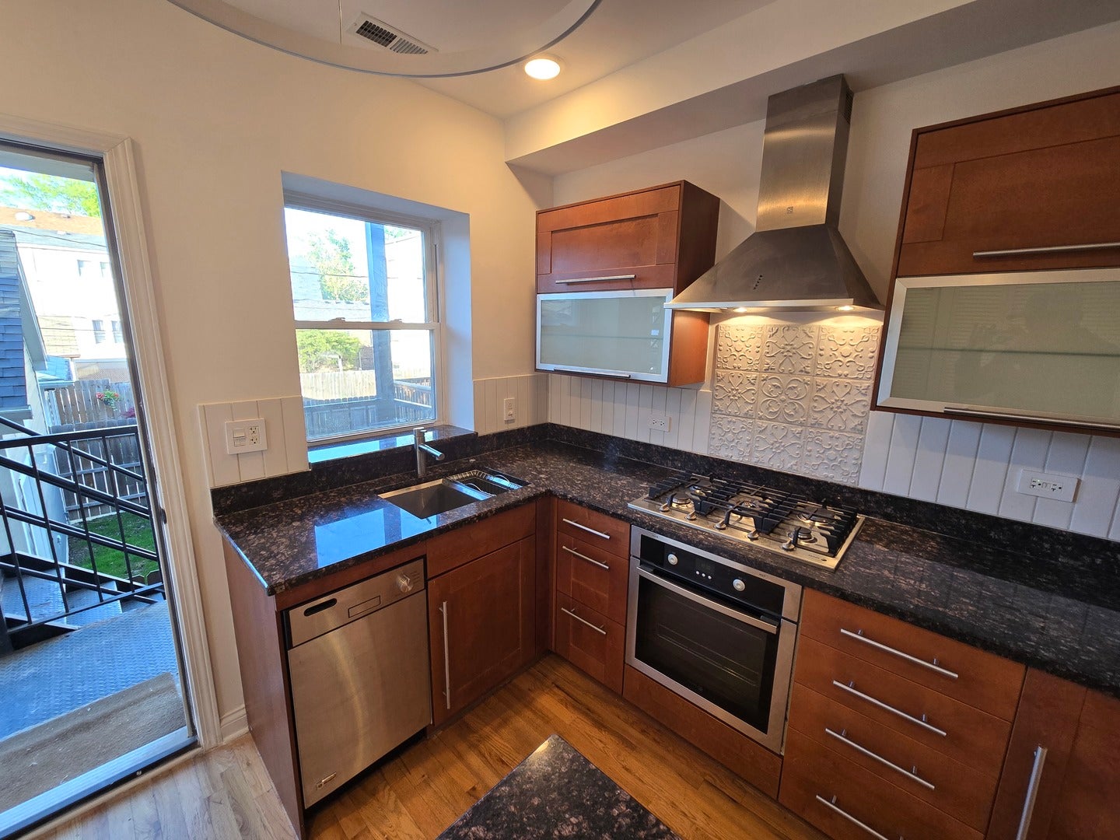
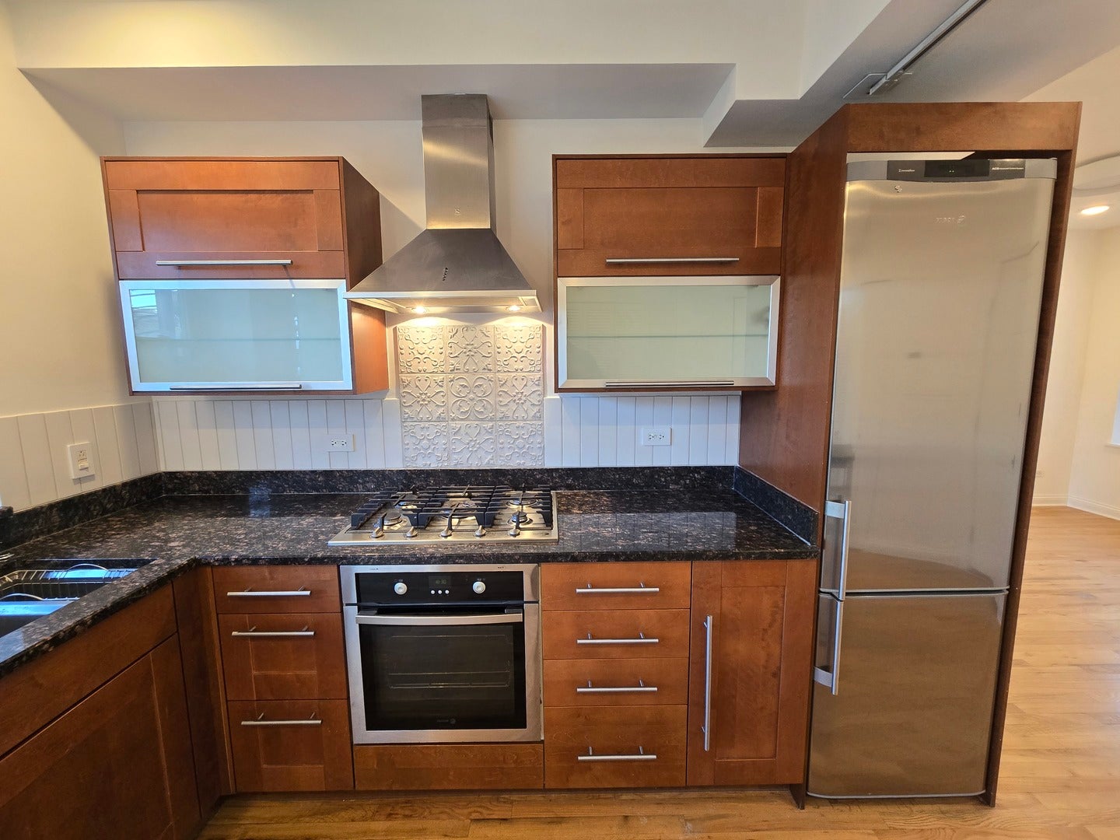
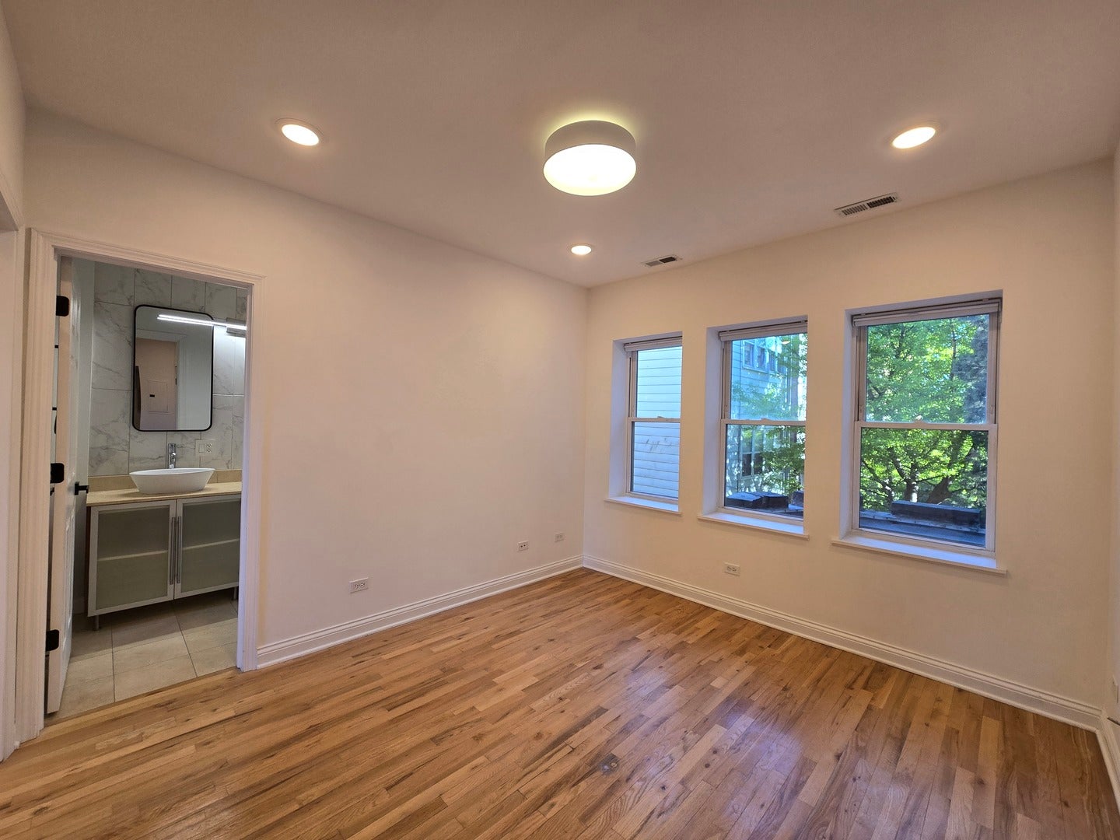
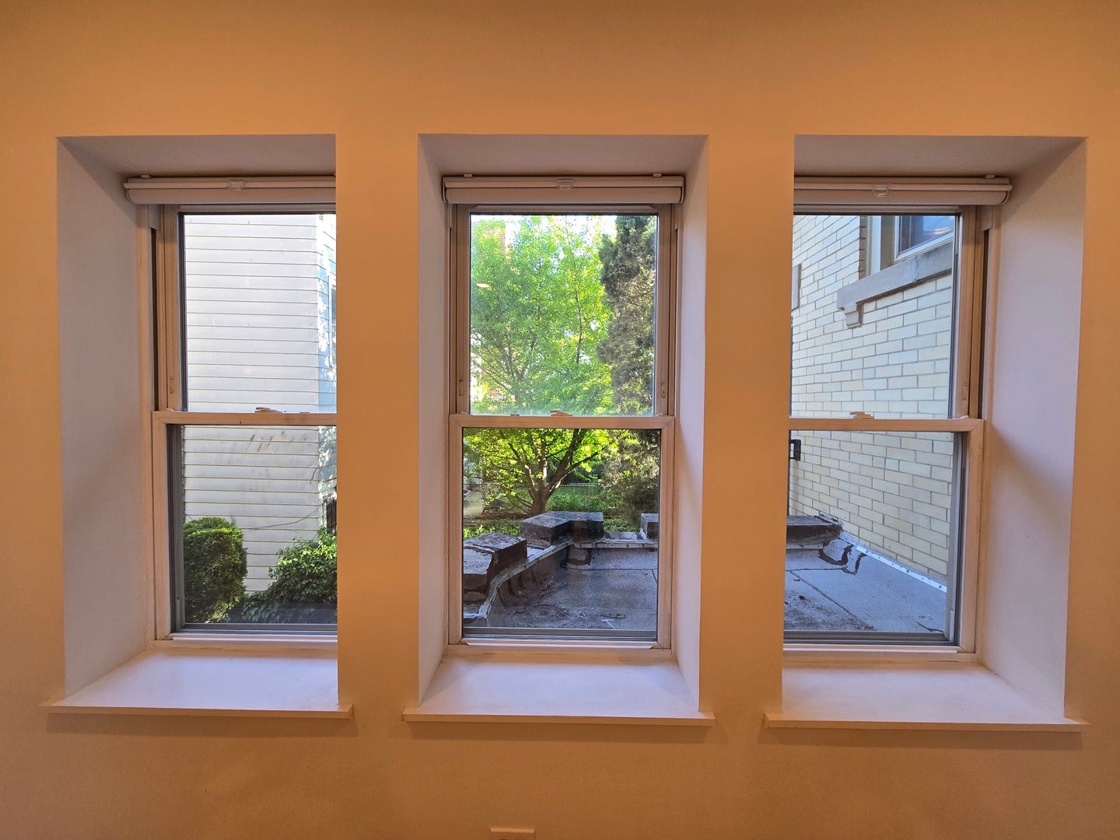
INCREDIBLE LOGAN SQUARE LOCATION! This large one bedroom, one bath condo provides access to all the action Logan Square has to offer. The bright and sunny unit has an open floor plan featuring a breakfast bar/kitchen island that flows out into the private deck, ideal for entertaining. The kitchen offers a new backsplash, newly added garbage disposal a stainless steel GE dishwasher, a European 5-burner cooktop/oven with a hood, a spacious refrigerator, frosted glass front maple cabinets and granite countertops. The large one bedroom fits a king size bed. The shared primary bathroom has two large sinks and a whirlpool jetted soaking tub/shower combo. The unit also features beautiful hardwood floors and in-unit laundry that is one year old. Residential parking is zoned on Dawson and the surrounding streets and the Blue Line at Belmont is just 8 minutes away!
| 4 hours ago | Listing updated with changes from the MLS® | |
| 6 hours ago | Listing first seen on site |

Based on information submitted to the MLS GRID as of 2026-07-31 08:53 AM UTC. All data is obtained from various sources and may not have been verified by broker or MLS GRID. Supplied Open House Information is subject to change without notice. All information should be independently reviewed and verified for accuracy. Properties may or may not be listed by the office/agent presenting the information.
Last checked: 2026-07-31 08:53 AM UTC
MRED DMCA Copyright Information Copyright © 2026 Midwest Real Estate Data LLC. All rights reserved.
Did you know? You can invite friends and family to your search. They can join your search, rate and discuss listings with you.