
15212 W 147th StreetHomer Glen, IL60491
Due to the health concerns created by Coronavirus we are offering personal 1-1 online video walkthough tours where possible.
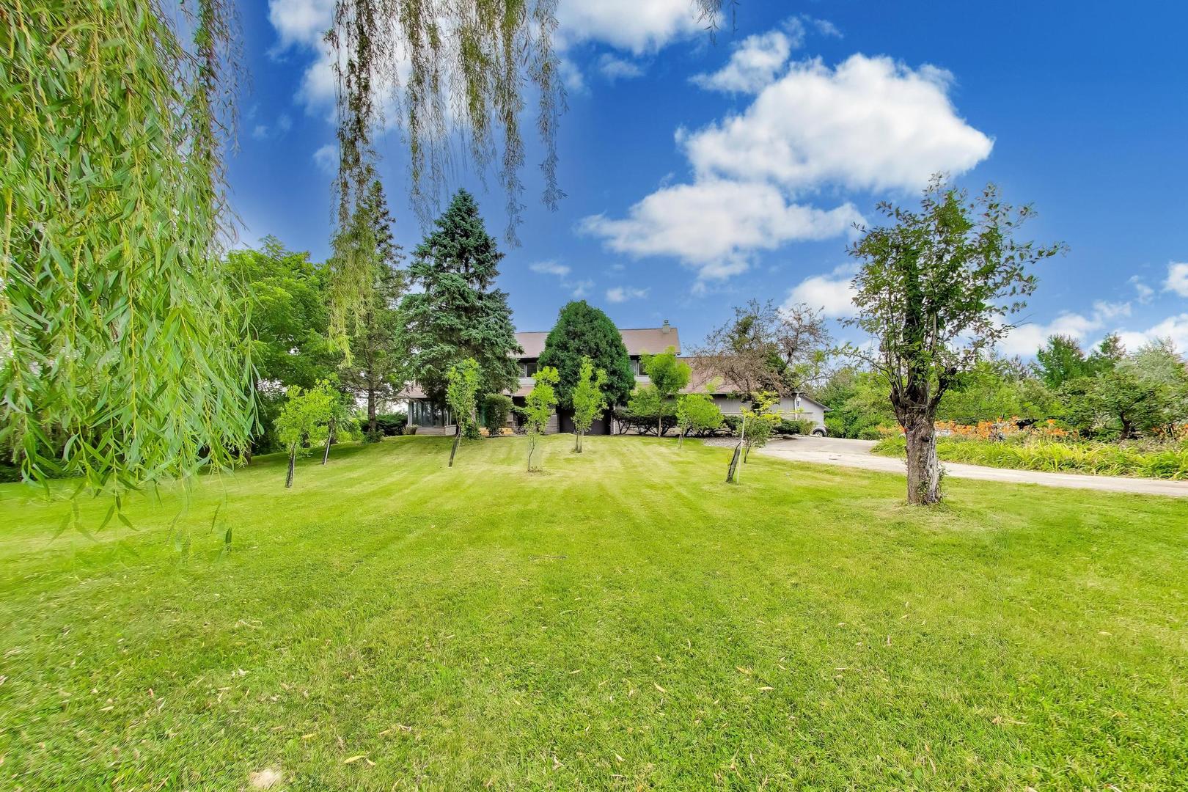
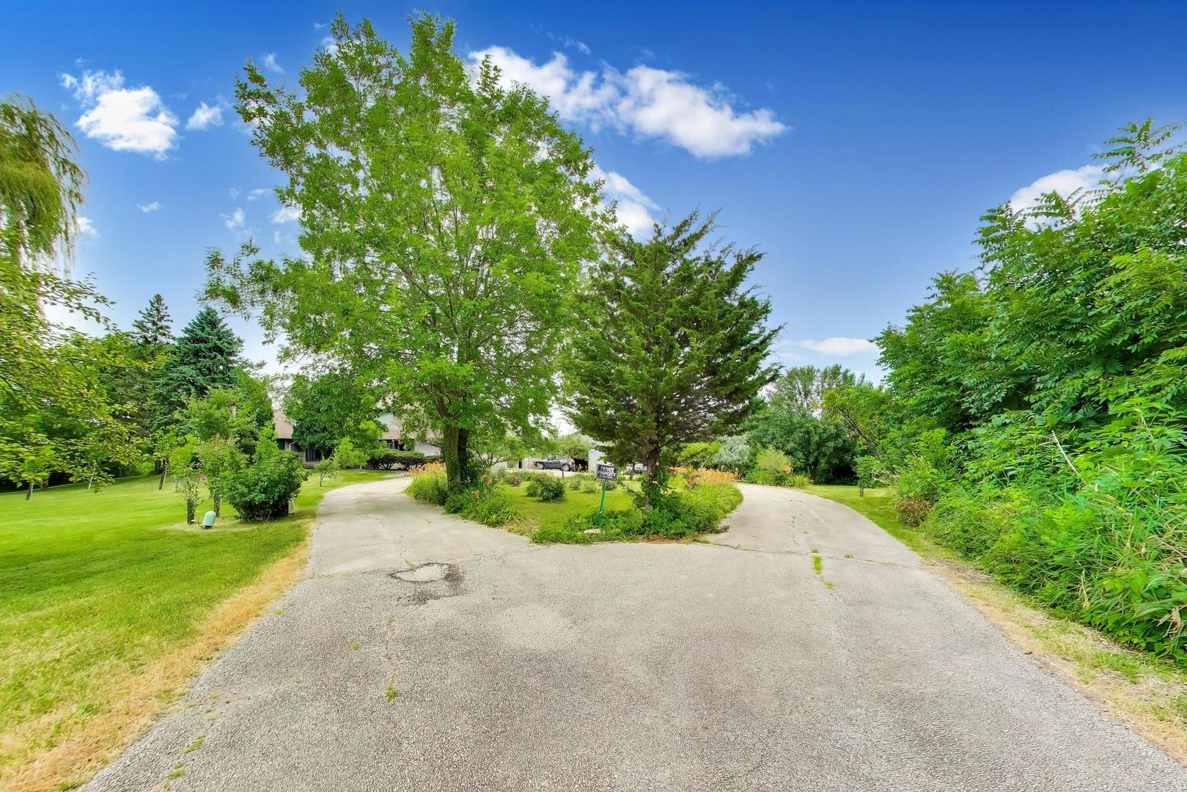
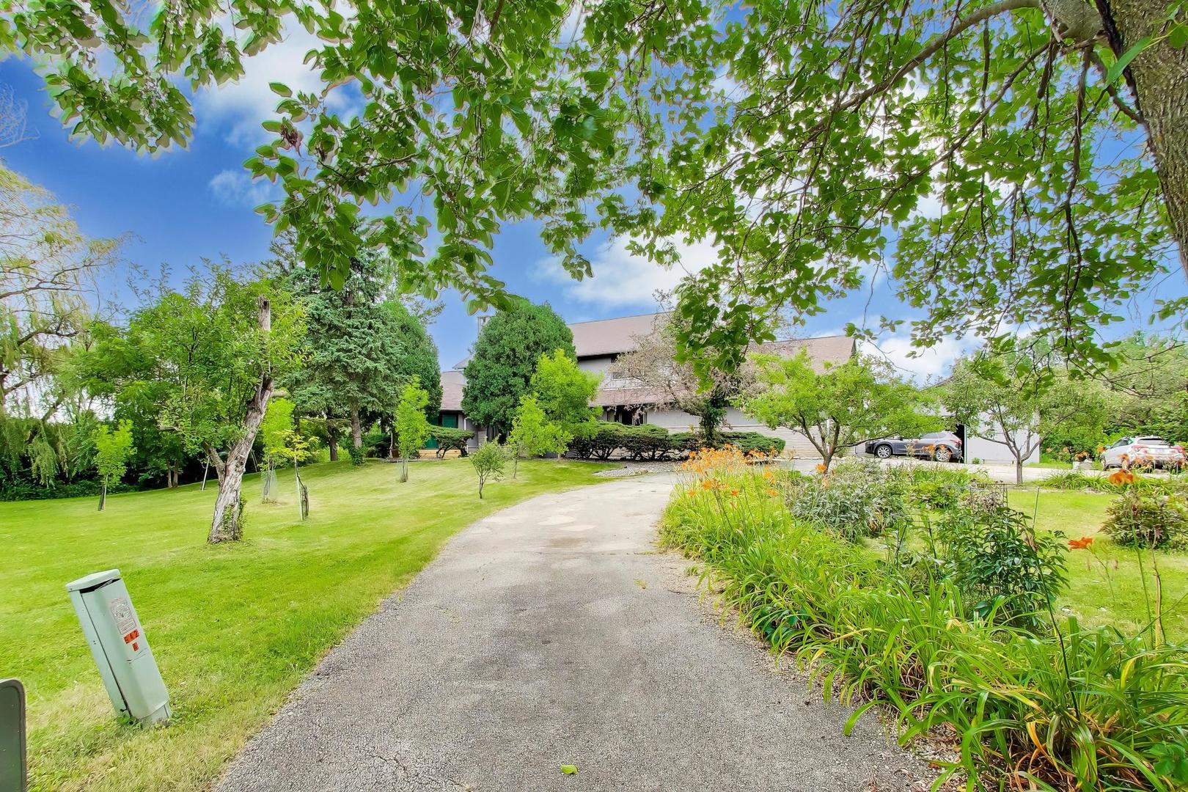
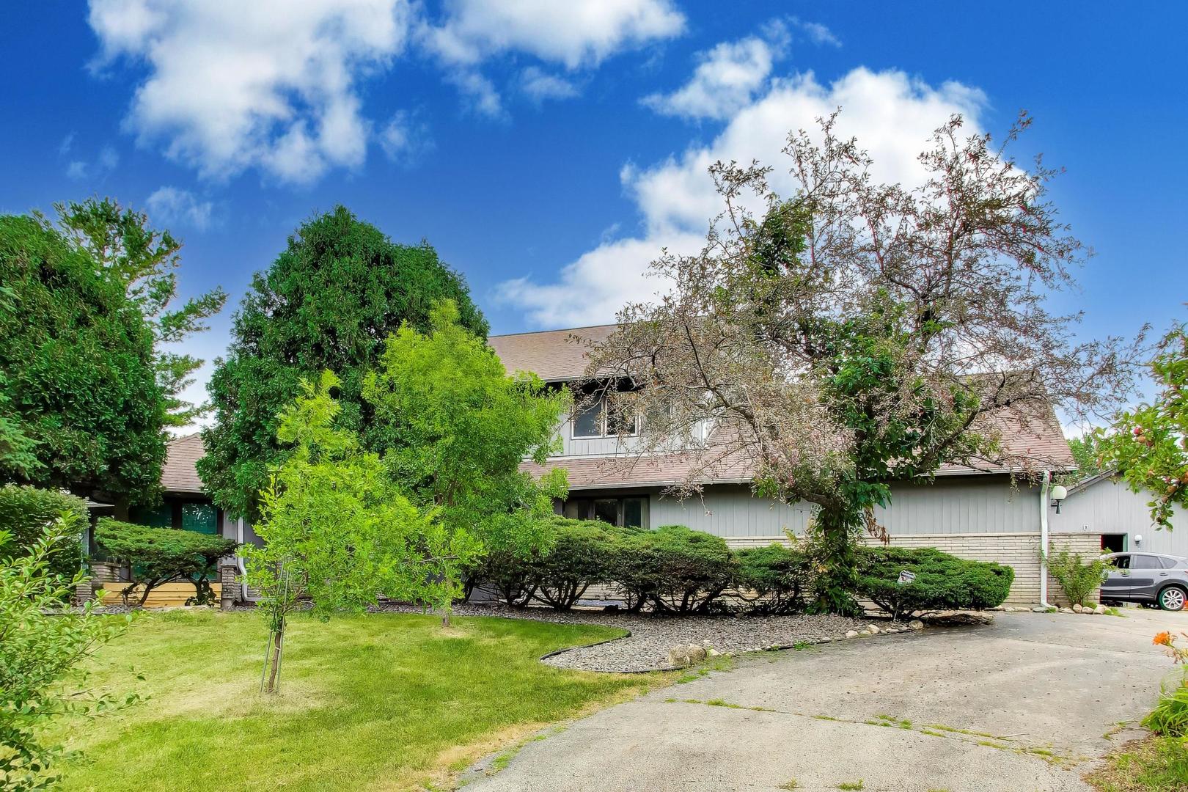
This one-of-a-kind residence offers spacious living areas filled with natural light, thanks to an abundance of windows throughout the main level. The expansive kitchen overlooks the picturesque backyard, creating the perfect setting for everyday living and entertaining. Designed with flexibility in mind, the home features a main-level bedroom and full bath, ideal for guests or related living. Upstairs, you'll find two additional bedrooms, including a spacious primary suite complete with a walk-in closet, private ensuite bath featuring a large Jacuzzi tub, separate shower, and an oversized double vanity with plenty of storage and counter space. A second bedroom, an additional full bath, and a generous loft provide the perfect space for a home office, media room, or second family room. The finished basement is an entertainer's dream, offering a custom bar, expansive recreation area, a full bathroom, and abundant storage. Step outside to the fully screened porch and enjoy peaceful views of the surrounding grapevines and orchards. Whether you're enjoying your morning coffee or entertaining family and friends, this tranquil outdoor space is sure to impress. Car enthusiasts, hobbyists, and anyone needing extra storage will appreciate the incredible garage space, featuring an attached three-car garage plus a massive detached double-height garage with endless possibilities. For those looking to expand, an adjacent 5-acre parcel featuring mature orchards and grapevines is available for purchase separately, providing a rare opportunity to create a private estate or secure additional land for the future. Lovingly maintained and thoughtfully updated, this exceptional property is truly unlike anything else on the market. Schedule your private showing today!
| 4 days ago | Listing updated with changes from the MLS® | |
| a month ago | Status changed to Active Under Contract | |
| 2 months ago | Listing first seen on site |

Based on information submitted to the MLS GRID as of 2026-09-23 01:37 AM UTC. All data is obtained from various sources and may not have been verified by broker or MLS GRID. Supplied Open House Information is subject to change without notice. All information should be independently reviewed and verified for accuracy. Properties may or may not be listed by the office/agent presenting the information.
Last checked: 2026-09-23 01:37 AM UTC
MRED DMCA Copyright Information Copyright © 2026 Midwest Real Estate Data LLC. All rights reserved.
Did you know? You can invite friends and family to your search. They can join your search, rate and discuss listings with you.