
1830 N Saint Louis Avenue 1FChicago, IL60647
Due to the health concerns created by Coronavirus we are offering personal 1-1 online video walkthough tours where possible.
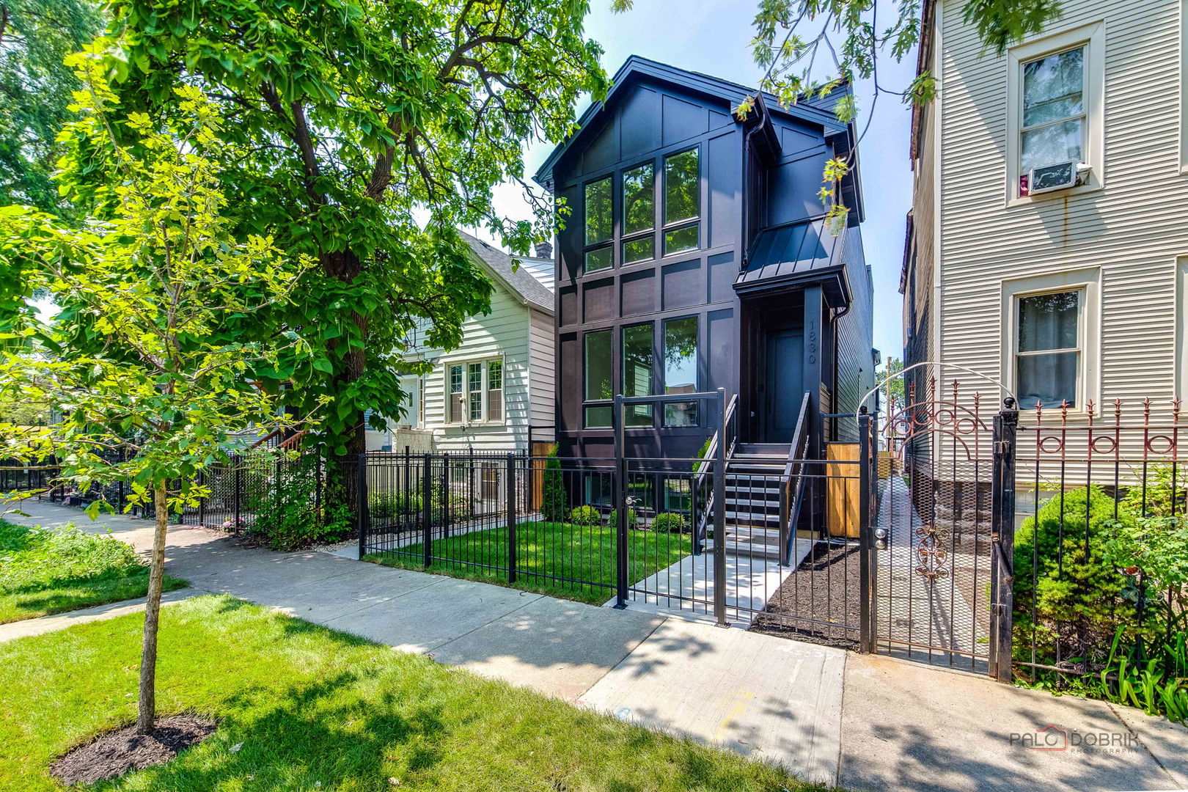
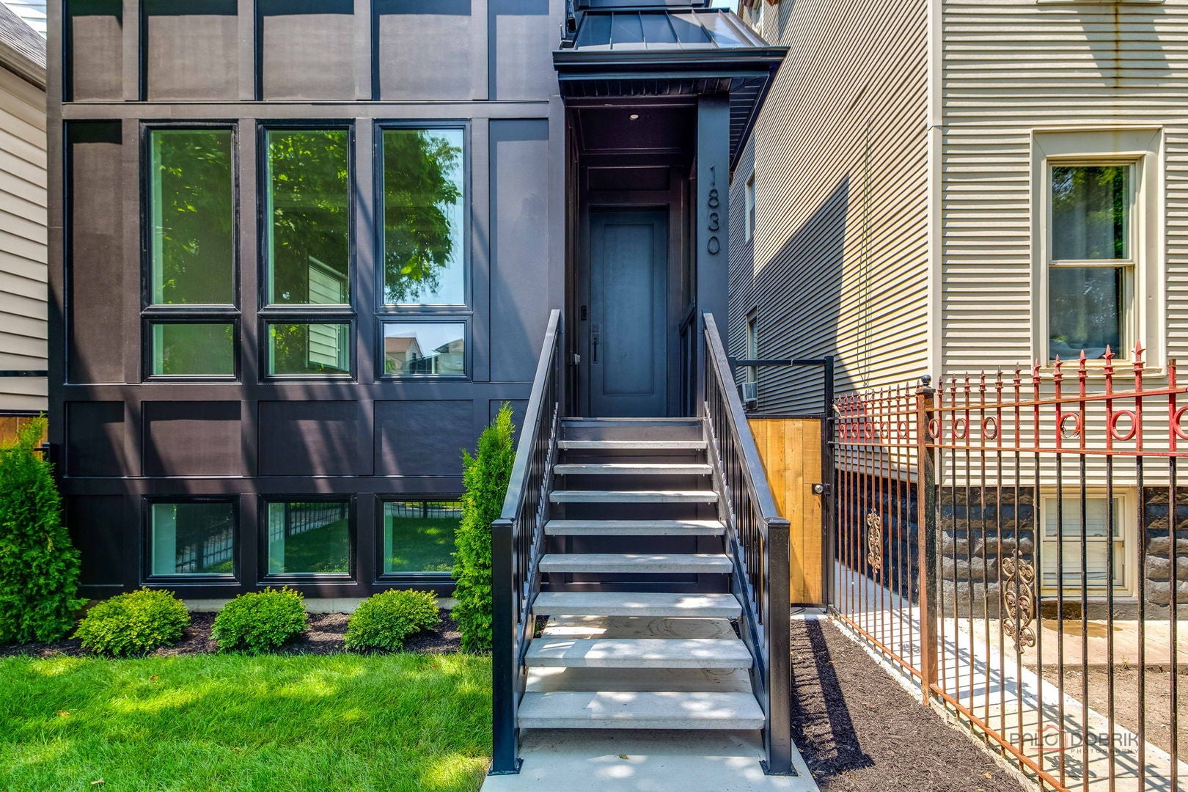
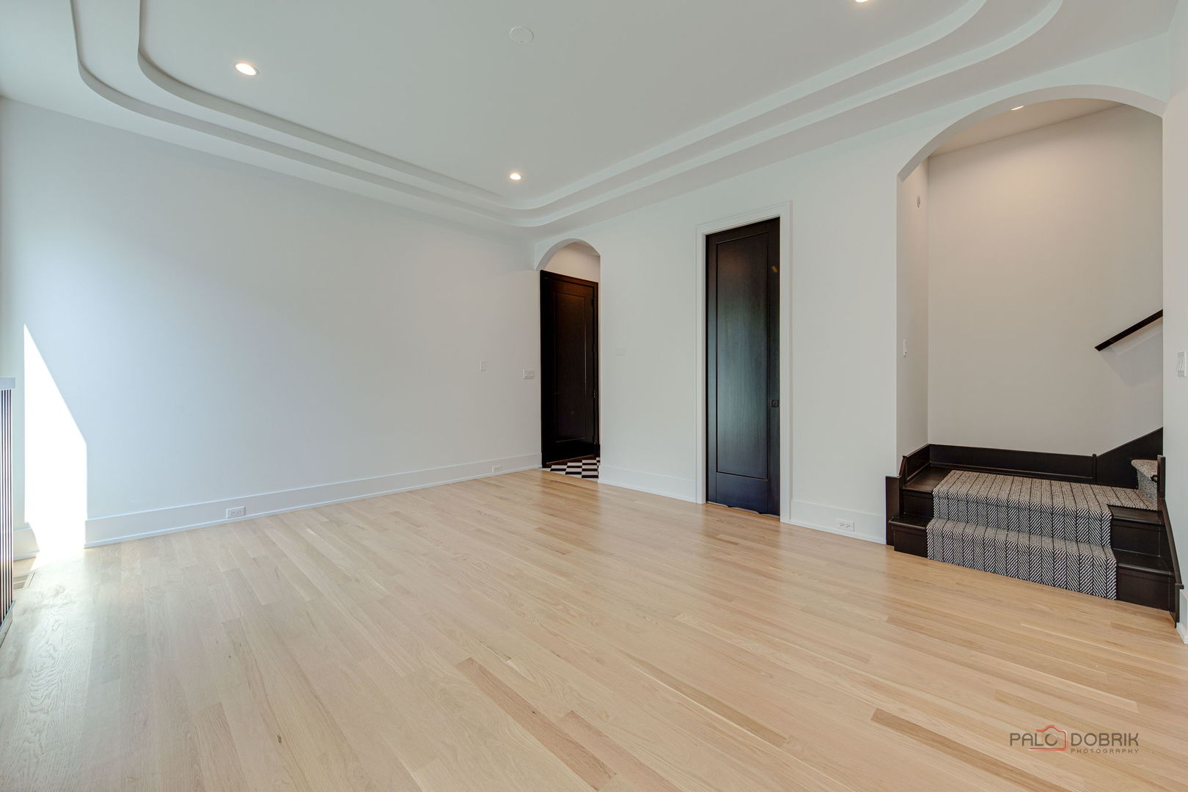
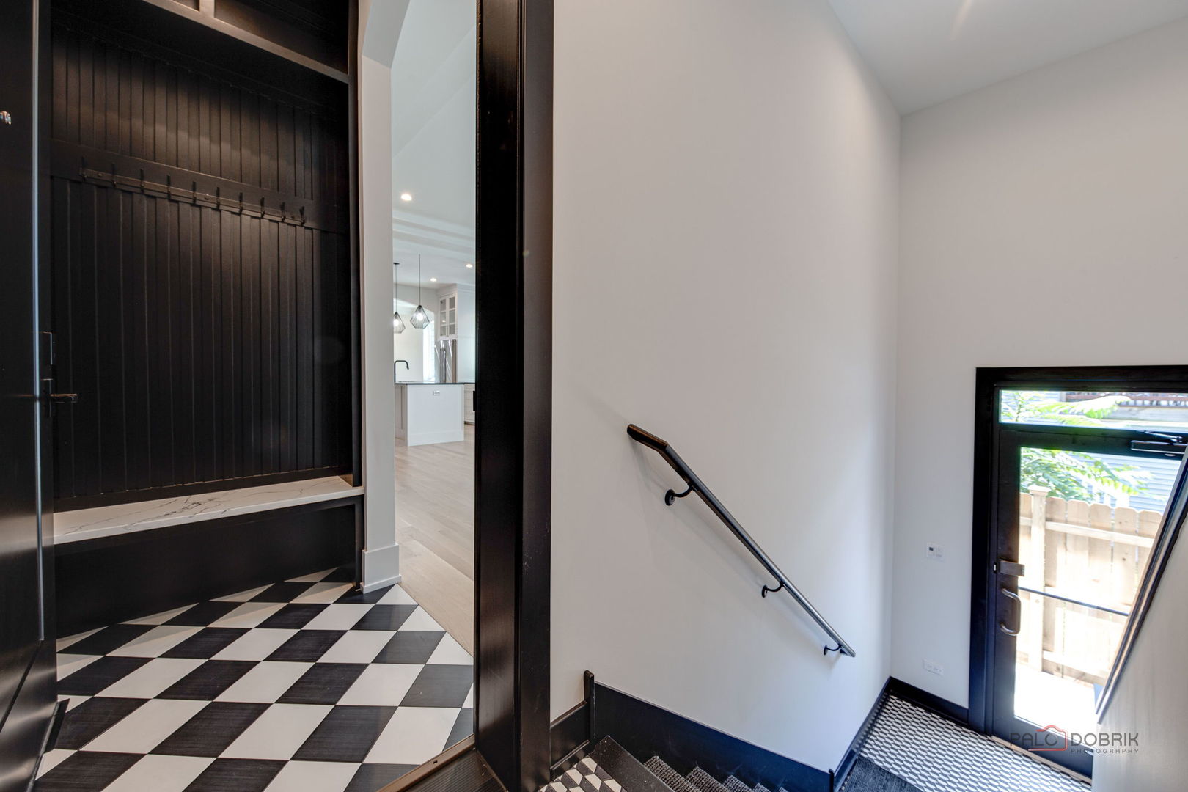
-REAR UNIT UNDER CONTRACT- LOGAN SQUARE New Construction located between the 606 Trail and Armitage Ave. Unique 2-Story / 2-Unit Boutique Condo Duplex Up with finished lower level lives like a true single family home. Each unit feature an identical floor plan , private entry ( 1-Front & 1-Rear) and no stacked unit above or below. Heated common secondary center entry separate the units which can also be accessed from lower level! Over 3000 Sq. Ft. UNIT 1F Contains 9-total rooms + 3rd floor roof access / 4-Bed / 3.5-Bath / Multiple interior living spaces / + 2-outdoor spaces include private rooftop deck at just over 500 Sq.Ft. and rear yard w/ patio and grassed area . FIRST LEVEL ROOMS:: Living-Dining Combo / Center Kitchen w/ 10.5' island / Family Room w/ custom fireplace surround / Powder Room w/ floating Quartz vanity and window / Tiled Mudroom w/ bench, coat-hooks and nooks / Tiled foyer w/ coat/guest closet. With 9 oversized windows on this level there is still plenty of wall space for art and decor! SECOND LEVEL ROOMS: 3-Bed / 2-Bath / Laundry w/ side by side W/D / Large built-out closets / Private rooftop deck access. LOWER LEVEL ROOMS: 4th bedroom (home office/guest) / 3rd bath w/ large vanity / Functional Recreation Room w/ Kitchenette includes 7.5' peninsula w/ seating, sink, microwave, dishwasher and fridge w/ice-maker / exit to exterior/common stairwell / accessible windows! Features include: Oversized casement windows / designer tile / natural quartzite and quartz countertops / Bosch appliances / LG W/D / custom ceiling design and arches throughout / heated primary and secondary bath floors / custom cabinetry at all levels / custom hood w/ exterior exhaust / custom shower doors / custom millwork throughout / generous size built-out closets throughout / custom wool stair runner / white oak solid-natural hardwood flooring / 25mil vinyl lower level flooring / Pre-wired for window shades, alarm, smart home and networking / security cameras including alley view/ Rinnai tankless HWT w/ recirculating pump / American Standard zoned 2-stage furnace w/ 3-ton AC / Zoeller sump pump w/ battery backup / Delta plumbing fixtures / all baths contain handheld wands / 1-car garage space / James Hardie Siding / fire rated premium TimberTech Landmark rot/moisture resistant rooftop decking / upgraded structural components for framing assembly (wind resistance and upgraded floor trusses / interior drain-tile w/ dimpled membrane system / plenty of wall space for art and decor throughout unit! Purchase as single unit or both units as a two flat!
| 11 hours ago | Listing updated with changes from the MLS® | |
| 11 hours ago | Listing first seen on site |

Based on information submitted to the MLS GRID as of 2026-07-31 08:53 AM UTC. All data is obtained from various sources and may not have been verified by broker or MLS GRID. Supplied Open House Information is subject to change without notice. All information should be independently reviewed and verified for accuracy. Properties may or may not be listed by the office/agent presenting the information.
Last checked: 2026-07-31 08:53 AM UTC
MRED DMCA Copyright Information Copyright © 2026 Midwest Real Estate Data LLC. All rights reserved.
Did you know? You can invite friends and family to your search. They can join your search, rate and discuss listings with you.