
20012 S Sycamore DriveFrankfort, IL60423
Due to the health concerns created by Coronavirus we are offering personal 1-1 online video walkthough tours where possible.
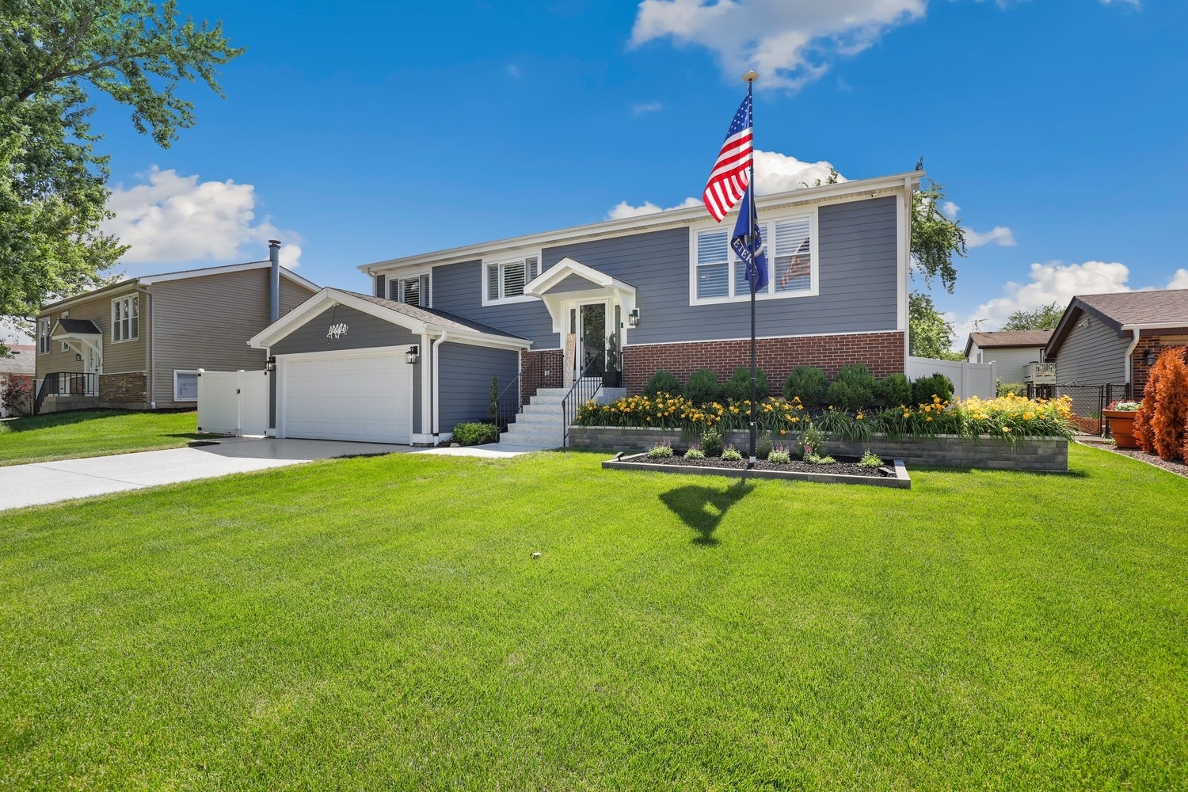
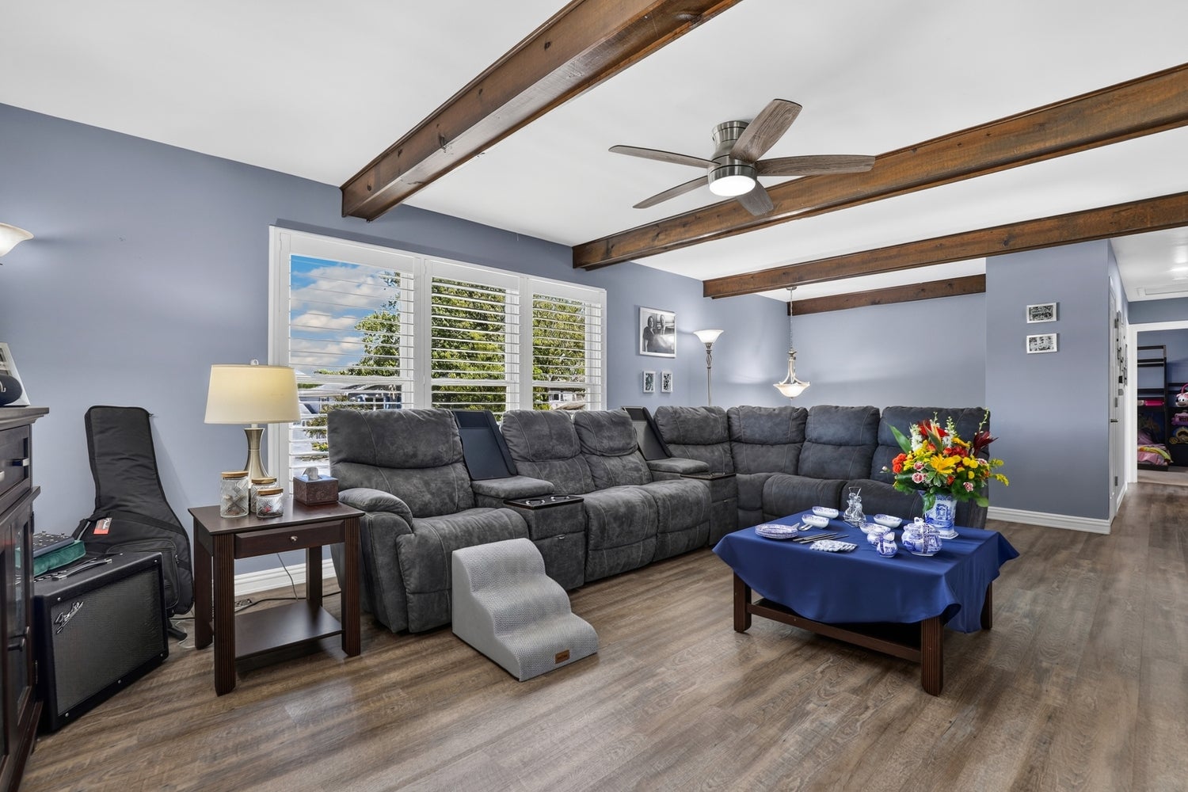
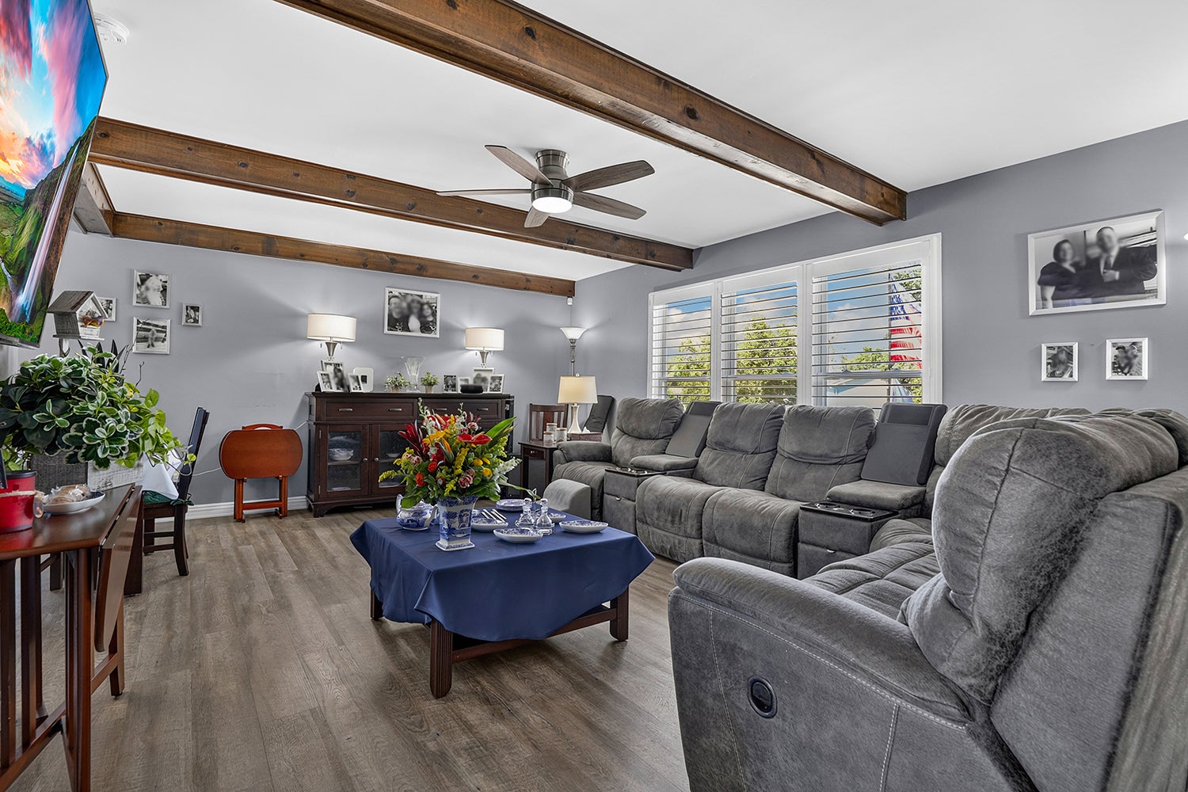
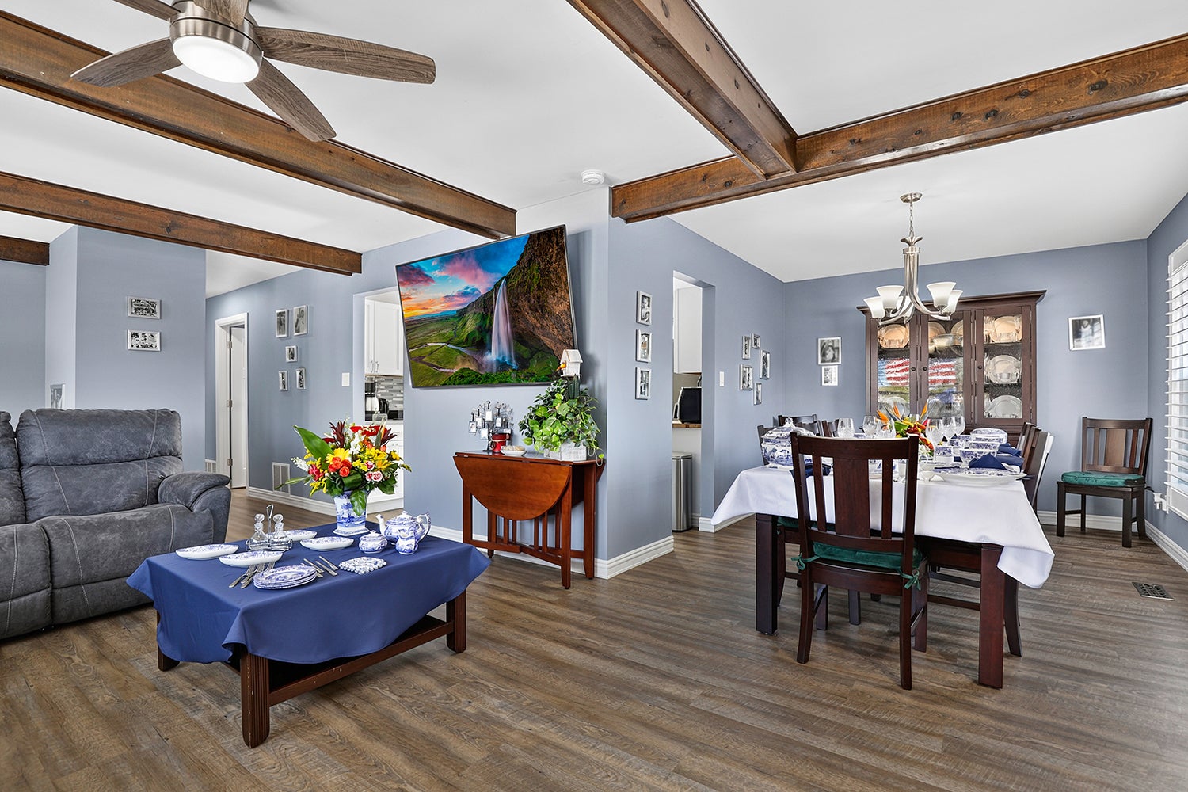
Welcome to this beautifully renovated 5-bedroom, 3-bathroom split-level home. Completely updated from top to bottom, this exceptional residence offers over 2,100 square feet of thoughtfully designed living space and showcases the pride of ownership evident throughout. The bright and inviting interior features stylish wood laminate flooring, an updated kitchen with high-end appliances, and spacious living and dining areas ideal for both everyday living and entertaining. The versatile floor plan includes five generously sized bedrooms, providing flexibility for guests, home offices, or multigenerational living. Extensive renovations and capital improvements have transformed this home into a truly move-in-ready opportunity. Carefully selected designer finishes include Sherwin-Williams Repose Gray throughout the kitchen and upstairs bathrooms, complemented by Behr Supernova in the halls, living room, dining room, and den, creating a cohesive and modern aesthetic throughout the home. Additional improvements include whole-house blown-in wall foam insulation, providing enhanced energy efficiency and year-round comfort. Step outside to enjoy the deck, patio, and welcoming porch, perfect for relaxing or entertaining. The outdoor living space is further enhanced with low-maintenance Trex decking and stairs on the patio, while durable epoxy finishes have been applied to the covered patio, sidewalk, driveway, front stairs, and garage floor, adding both beauty and functionality. A 7.5' x 15' Amish-built storage building complete with lighting and electrical outlets provides exceptional storage and workshop potential. Additional features include ENERGY STAR-qualified windows and doors (2022), a reverse osmosis system, and a heated attached two-car garage. Beyond the home itself, residents will appreciate the quiet, friendly neighborhood atmosphere, nearby parks, excellent schools, commuter access, and all that Frankfort has to offer. The extensive list of renovations reflects the care and love invested in this home over the years, making it a rare opportunity for buyers seeking quality, comfort, and peace of mind. Don't miss your chance to own this beautifully updated home!
| 10 hours ago | Listing updated with changes from the MLS® | |
| 11 hours ago | Listing first seen on site |

Based on information submitted to the MLS GRID as of 2026-07-31 08:53 AM UTC. All data is obtained from various sources and may not have been verified by broker or MLS GRID. Supplied Open House Information is subject to change without notice. All information should be independently reviewed and verified for accuracy. Properties may or may not be listed by the office/agent presenting the information.
Last checked: 2026-07-31 08:53 AM UTC
MRED DMCA Copyright Information Copyright © 2026 Midwest Real Estate Data LLC. All rights reserved.